NEW ROOF. Immaculate, fully renovated villa in a beautifully tree-lined community in the heart of Delray Beach is move-in ready. The stunning kitchen features white cabinetry, granite countertops, stainless steel appliances and a large island. The spacious primary suite includes a newly designed wall closet and a beautifully updated bathroom. Enjoy ultimate privacy from your screened in patio with no rear neighbors. Additional highlights include a 2023 AC and two private parking spaces directly in front of the unit. Low HOA fee covers cable, lawn care, exterior painting, trash removal and access to community amenities including a clubhouse, pool & tennis courts. Located just minutes from major highways, beaches, shops, restaurants and downtown Delray Beach.
For sale
$419,900
3693 Arelia Drive N, Delray Beach, FL 33445
2beds
1,212sqft
:
Get pre-qualified$3,117/mo
Villa
Built in 1980
4,818 Square Feet Lot
$406,400 Zestimate®
$346/sqft
$278/mo HOA
What's special
Large islandImmaculate fully renovated villaBeautifully updated bathroomGranite countertopsSpacious primary suiteStunning kitchenBeautifully tree-lined community
- 105 days |
- 429 |
- 23 |
Likely to sell faster than
Zillow last checked:
Listing updated:
Listed by:
Jill R Glanzer 561-558-4380,
Sundial Real Estate
Source: BeachesMLS,MLS#: B26017931 Originating MLS: BeachesMLS
Originating MLS: BeachesMLSFacts & features
Interior
Bedrooms & bathrooms
- Bedrooms: 2
- Bathrooms: 2
- Full bathrooms: 2
- Main level bathrooms: 2
- Main level bedrooms: 2
Primary bedroom
- Level: Main
- Area: 214.42
- Dimensions: 14.2 X 15.1
Bedroom 2
- Level: Main
- Area: 159.6
- Dimensions: 11.4 X 14
Dining room
- Level: Main
- Area: 116.64
- Dimensions: 14.4 X 8.1
Kitchen
- Level: Main
- Area: 169.68
- Dimensions: 10.1 X 16.8
Living room
- Level: Main
- Area: 116.64
- Dimensions: 14.4 X 8.1
Heating
- Central, Electric
Cooling
- Central Air, Ceiling Fan(s), Electric
Appliances
- Included: Cooktop, Dryer, Dishwasher, Electric Cooktop, Electric Water Heater, Freezer, Disposal, Ice Maker, Microwave, Oven, Refrigerator, Water Heater, Washer
- Laundry: Washer Hookup, Electric Dryer Hookup, Inside, Laundry Closet, In Kitchen
Features
- Breakfast Bar, Built-in Features, Bedroom on Main Level, Closet Cabinetry, Dual Sinks, Eat-in Kitchen, High Ceilings, Kitchen Island, Living/Dining Room, Main Level Primary, Pantry, Split Bedrooms, Separate Shower, Vaulted Ceiling(s)
- Flooring: Ceramic Tile
- Windows: Skylight(s)
- Has fireplace: No
Interior area
- Total structure area: 1,296
- Total interior livable area: 1,212 sqft
Video & virtual tour
Property
Parking
- Total spaces: 2
- Parking features: Assigned, Asphalt, Driveway
- Uncovered spaces: 2
Accessibility
- Accessibility features: None
Features
- Levels: One
- Stories: 1
- Entry location: Front Door
- Patio & porch: Covered, Patio, Screened
- Exterior features: None, Outdoor Living Area
- Pool features: Association
- Fencing: None
- Has view: Yes
- View description: Garden
Lot
- Size: 4,818 Square Feet
- Features: < 1/4 Acre
Details
- Parcel number: 12424624120000131
- Zoning: RL (city)
- Special conditions: Standard,Listed As-Is
Construction
Type & style
- Home type: SingleFamily
- Architectural style: Other
- Property subtype: Villa
Materials
- Block, Concrete, Stucco
- Roof: Shingle
Condition
- Resale
- New construction: No
- Year built: 1980
Utilities & green energy
- Sewer: Public Sewer
- Water: Public
- Utilities for property: Cable Available, Electricity Connected, Phone Available, Sewer Connected, Water Connected
Community & HOA
Community
- Features: Home Owners Association
- Security: Smoke Detector(s)
- Subdivision: Shadywoods
HOA
- Has HOA: Yes
- Amenities included: Clubhouse, Pool, Tennis Court(s)
- Services included: Common Areas, Cable TV, Maintenance Grounds, Recreation Facilities
- HOA fee: $278 monthly
- HOA name: Shadywoods Homeowner's Association Inc.
- HOA phone: 561-544-7177
Location
- Region: Delray Beach
Financial & listing details
- Price per square foot: $346/sqft
- Tax assessed value: $310,177
- Annual tax amount: $5,260
- Date on market: 4/20/2026
- Cumulative days on market: 105 days
- Listing terms: Cash,Conventional,1031 Exchange,FHA,VA Loan
- Electric utility on property: Yes
- Road surface type: Asphalt
Estimated market value
$406,400
$386,000 - $427,000
$2,653/mo
Price history
| Date | Event | Price |
|---|---|---|
| 4/20/2026 | Listed for sale | $419,900+2.4%$346/sqft |
Source:  BeachesMLS #B26017931 Report a problem BeachesMLS #B26017931 Report a problem | ||
| 12/16/2025 | Listing removed | $410,000$338/sqft |
Source:  MIAMI #A11829369 Report a problem MIAMI #A11829369 Report a problem | ||
| 10/21/2025 | Price change | $410,000+49.1%$338/sqft |
Source: MIAMI #A11829369 Report a problem | ||
| 10/3/2025 | Price change | $275,000-32.9%$227/sqft |
Source: MIAMI #A11829369 Report a problem | ||
| 6/26/2025 | Listed for sale | $410,000+11.1%$338/sqft |
Source: MIAMI #A11829369 Report a problem | ||
| 6/1/2022 | Sold | $369,000+105.3%$304/sqft |
Source: BeachesMLS #R10797904 Report a problem | ||
| 4/5/2016 | Sold | $179,700$148/sqft |
Source: BeachesMLS #R10210283 Report a problem | ||
| 2/29/2016 | Pending sale | $179,700$148/sqft |
Source: Home Free Today Realty #RX-10210283 Report a problem | ||
| 2/22/2016 | Listed for sale | $179,700+282.3%$148/sqft |
Source: Home Free Today Realty #RX-10210283 Report a problem | ||
| 8/5/2015 | Sold | $47,000-34.3%$39/sqft |
Source: Public Record Report a problem | ||
| 10/25/1995 | Sold | $71,500$59/sqft |
Source: Public Record Report a problem | ||
Public tax history
| Year | Property taxes | Tax assessment |
|---|---|---|
| 2025 | $5,260 +2.5% | $310,177 +0% |
| 2024 | $5,134 -1.7% | $310,163 +1.6% |
| 2023 | $5,222 +102% | $305,163 +85.4% |
| 2022 | $2,585 +0.5% | $164,633 +3% |
| 2021 | $2,573 +0.9% | $159,838 +1.4% |
| 2020 | $2,551 +1.7% | $157,631 +2.3% |
| 2019 | $2,508 | $154,087 +1.9% |
| 2018 | $2,508 +4.9% | $151,214 +2.1% |
| 2017 | $2,391 +0.8% | $148,104 +13% |
| 2016 | $2,372 -20.1% | $131,104 +76.1% |
| 2015 | $2,966 +218.3% | $74,461 +0.9% |
| 2014 | $932 +1% | $73,767 +1.5% |
| 2013 | $923 -0.5% | $72,677 +1.7% |
| 2012 | $927 -16% | $71,462 -11.2% |
| 2011 | $1,104 +2.6% | $80,513 +1.5% |
| 2010 | $1,076 +8.1% | $79,323 +2.7% |
| 2009 | $996 +9.3% | $77,238 +0.1% |
| 2008 | $911 -21% | $77,161 +3% |
| 2007 | $1,153 -4.7% | $74,914 +2.5% |
| 2006 | $1,210 | $73,087 +3% |
| 2005 | -- | $70,958 +3% |
| 2004 | $653 +415.7% | $68,891 +1.9% |
| 2003 | $127 -88.6% | $67,606 +2.4% |
| 2002 | $1,114 +1.1% | $66,021 +1.6% |
| 2001 | $1,102 +5.6% | $64,981 +3% |
| 2000 | $1,043 +20.7% | $63,088 -2.1% |
| 1999 | $864 | $64,462 |
Find assessor info on the county website
Monthly payment
Est. payment
Payment breakdown
Explore the cost of this home by adjusting the details. Changes won't be saved.Climate risks
Neighborhood: Shady Woods
Nearby schools
GreatSchools rating
- 6/10Orchard View Elementary SchoolGrades: PK-5Distance: 0.5 mi
- 3/10Carver Middle SchoolGrades: 6-8Distance: 1.4 mi
- 5/10Atlantic High SchoolGrades: 9-12Distance: 1.7 mi
Schools provided by the listing agent
- Elementary: Orchard View
- Middle: Carver Community
- High: Atlantic
Source: BeachesMLS. This data may not be complete. We recommend contacting the local school district to confirm school assignments for this home.
- $394,6003 bd2 ba1.3k sqft3691 Arelia Dr N, Delray Beach, FL 33445Off Market
- $475,6003 bd2 ba1.3k sqft3701 Arelia Dr N, Delray Beach, FL 33445Off Market
- $442,1003 bd2 ba1.3k sqft3677 Arelia Dr N, Delray Beach, FL 33445Off Market
- $409,2003 bd2 ba1.3k sqft3703 Arelia Dr N, Delray Beach, FL 33445Off Market
- $370,0003 bd2 ba1.3k sqft3675 Arelia Dr N, Delray Beach, FL 33445Sold
- $360,4002 bd2 ba1.1k sqft3715 Arelia Dr N, Delray Beach, FL 33445Off Market
- $338,3002 bd2 ba1.2k sqft3673 Arelia Dr N, Delray Beach, FL 33445Off Market
- $393,9002 bd2 ba1.5k sqft3704 Arelia Dr N, Delray Beach, FL 33445Off Market
A local agent can set up tours, give advice and negotiate with sellers.
Similar homes
- $418,9002 bd2 ba1.1k sqft15136 W Tranquility Lake Drive, Delray Beach, FL 33446For Sale
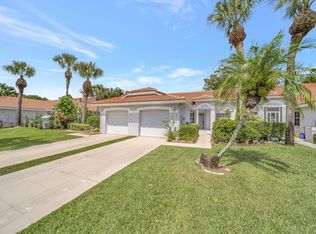
 MLS ID #B26049236, Michelle Avila, Realty Home Advisors Inc. BeachesMLS
 - $430,0003 bd2 ba1.5k sqft5965 Los Alamos Lane, Delray Beach, FL 33484For Sale
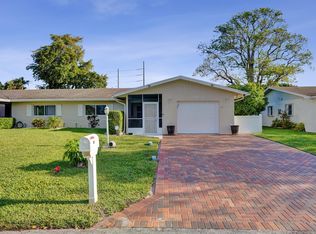 MLS ID #B26027411, Shirit Winberg, United Realty Group Inc. BeachesMLS
 - $499,0002 bd2 ba1.4k sqftGreensward Village One G Building, Delray Beach, FL 33445For Sale
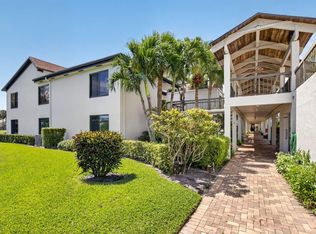 MLS ID #B26028468, Cathy J Weil, Engel & Voelkers Delray Beach. BeachesMLS
 - $375,0003 bd2 ba1.6k sqft6121 Bay Isles Drive, Boynton Beach, FL 33437For Sale
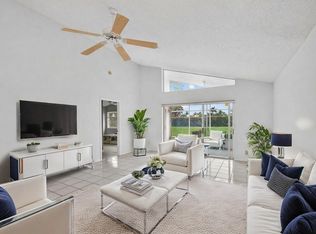 MLS ID #R11156724, Lori Porvin, Century 21 Stein Posner. BeachesMLS
 - $420,0002 bd2 ba1.2k sqft7285 Burgess Drive, Lake Worth, FL 33467For SaleMLS ID #B26058804, Michelle Pierce, Exit Realty Premier Elite. BeachesMLS
- $420,0003 bd2 ba1.6k sqft10984 Stafford Circle S, Boynton Beach, FL 33436For SaleMLS ID #B26051300, Lynda Molina, EXP Realty LLC. BeachesMLS
- $365,0002 bd2 ba1.5k sqft6277 Overland Place, Delray Beach, FL 33484For SaleMLS ID #R11168897, Christine K Sarno Olson, Keller Williams Realty Services. BeachesMLS
- $599,7503 bd2 ba1.6k sqft1230 NW 22nd Avenue, Delray Beach, FL 33445For SaleMLS ID #B26038924, James Hackman, Lamacchia Realty, Inc.. BeachesMLS
- $410,0002 bd2 ba1k sqft539 NW 36th Avenue, Deerfield Beach, FL 33442For SaleMLS ID #B26044327, Diana Massott, RE/MAX Services. BeachesMLS
- $270,0002 bd2 ba1.1k sqft2411 Papaya Drive #103, Delray Beach, FL 33445For SaleMLS ID #R11126024, Brian Clark C Boles, RE/MAX Services. BeachesMLS
- $360,0002 bd2 ba1.3k sqft2088 SW 13th Terrace, Boynton Beach, FL 33426For SaleMLS ID #B26021841, Denise Pastorino-Fullam, Sandals Realty Group, Inc.. BeachesMLS
- $475,0003 bd2 ba1.3k sqft28 Paxford Lane, Boynton Beach, FL 33426For SaleMLS ID #B26057666, Rita Driscoll, EXP Realty LLC. BeachesMLS
- $255,0002 bd2 ba1k sqft5250 NW 3rd Court #A, Delray Beach, FL 33445For SaleMLS ID #B26021512, Paul Jay Saperstein, EXP Realty LLC. BeachesMLS
- $375,0003 bd2 ba1.3k sqft3020 Florida Boulevard #202-c, Delray Beach, FL 33483For SaleMLS ID #B26014716, Joseph Salines III, Douglas Elliman. BeachesMLS
- $388,8882 bd2 ba1.6k sqft1545 NW 70TH Lane, Margate, FL 33063For SaleMLS ID #B26057807, Jonathan L Jarlock, United Realty Group, Inc. BeachesMLS
- $429,0003 bd3 ba1.6k sqft10940 Stafford Circle S, Boynton Beach, FL 33436For SaleMLS ID #B26053389, Mitchell B Greenberg, BEX Realty. BeachesMLS
- $349,9002 bd2 ba1.4k sqftThe Lexington Club of Delray Beach, Delray Beach, FL 33446For SaleMLS ID #B26047917, LoriAnn Santarpia, The Corcoran Group. BeachesMLS
- $340,0002 bd2 ba1.4k sqft5034 Minto Road, Boynton Beach, FL 33472For SaleMLS ID #B26053226, Marisa Sasso Hall, The Keyes Company (PBG). BeachesMLS
- $370,0003 bd2 ba1.3k sqft5750 Parkwalk Circle E, Boynton Beach, FL 33472For SaleMLS ID #R11165966, Sabrina Amirian, Keller Williams Realty Services. BeachesMLS
- $415,0003 bd2 ba1.2k sqft208 Caribe Court, Greenacres, FL 33413For SaleMLS ID #B26048569, Nicole Dimattina, Prime Time Realty LLC. BeachesMLS
