Welcome to this beautifully maintained 2 bedroom, 2 bath villa in the highly sought after Misty Cay community of Lake Charleston. Offering the privacy and feel of a single-family home, this villa features a rare fully fenced backyard surrounded by beautiful landscaping, expansive green space, and a convenient outdoor storage unit. Inside, you'll find a bright split-bedroom floor plan with soaring vaulted ceilings, spacious living and dining areas, and an abundance of natural light. The kitchen has all new appliances in 2023, including a dishwasher replaced just three months ago. A/C is 4 years old and a water heater that's only 1.5 years old.Located in one of Lake Charleston's most desirable neighborhoods, residents enjoy low HOA fees along with exceptional amenities including two community. The HOA also includes lawn maintenance, cable, and internet. Conveniently located near shopping, dining, major highways, and zoned for highly rated schools, this move-in ready home offers the perfect combination of comfort, convenience, and outdoor living.
For sale
$420,000
7285 Burgess Drive, Lake Worth, FL 33467
2beds
1,228sqft
:
Get pre-qualified$3,067/mo
Villa
Built in 1995
4,883 Square Feet Lot
$406,400 Zestimate®
$342/sqft
$254/mo HOA
What's special
Abundance of natural lightBright split-bedroom floor planConvenient outdoor storage unitSoaring vaulted ceilingsSurrounded by beautiful landscapingExpansive green spaceRare fully fenced backyard
- 6 days |
- 194 |
- 11 |
Likely to sell faster than
Zillow last checked:
Listing updated:
Listed by:
Michelle Pierce 561-789-3072,
Exit Realty Premier Elite
Source: BeachesMLS,MLS#: B26058804 Originating MLS: BeachesMLS
Originating MLS: BeachesMLSFacts & features
Interior
Bedrooms & bathrooms
- Bedrooms: 2
- Bathrooms: 2
- Full bathrooms: 2
- Main level bathrooms: 1
- Main level bedrooms: 1
Primary bedroom
- Level: Main
- Area: 220
- Dimensions: 20 X 11
Bedroom 2
- Area: 154
- Dimensions: 14 X 11
Dining room
- Area: 120
- Dimensions: 12 X 10
Kitchen
- Level: Main
- Area: 156
- Dimensions: 13 X 12
Living room
- Level: Main
- Area: 198
- Dimensions: 18 X 11
Heating
- Central
Cooling
- Central Air
Appliances
- Included: Dryer, Dishwasher, Electric Range, Electric Water Heater, Disposal, Oven, Refrigerator, Water Heater, Washer
- Laundry: Other
Features
- Cathedral Ceiling(s), Dining Area, Separate/Formal Dining Room, Eat-in Kitchen, Pantry, Split Bedrooms, Tub Shower, Vaulted Ceiling(s), Walk-In Closet(s)
- Flooring: Carpet, Ceramic Tile, Laminate
- Windows: Blinds
- Has fireplace: No
Interior area
- Total structure area: 1,567
- Total interior livable area: 1,228 sqft
Video & virtual tour
Property
Parking
- Total spaces: 3
- Parking features: Attached, Garage
- Attached garage spaces: 1
Accessibility
- Accessibility features: None
Features
- Levels: One
- Stories: 1
- Entry location: 1
- Patio & porch: Patio
- Exterior features: Outdoor Living Area, Storage
- Pool features: Association
- Fencing: Back Yard
- Has view: Yes
- View description: Garden
- Waterfront features: None
Lot
- Size: 4,883 Square Feet
- Features: Corner Lot, Landscaped, < 1/4 Acre
Details
- Parcel number: 00424508020000580
- Zoning: RTS
- Special conditions: Standard,Listed As-Is
Construction
Type & style
- Home type: SingleFamily
- Property subtype: Villa
Materials
- Block
- Roof: Spanish Tile
Condition
- Resale
- New construction: No
- Year built: 1995
Utilities & green energy
- Sewer: Public Sewer
- Water: Public
- Utilities for property: Cable Available, Electricity Available, Sewer Available, Water Available
Community & HOA
Community
- Features: Home Owners Association, Street Lights
- Security: Smoke Detector(s)
- Subdivision: LAKE CHARLESTON TR G 1
HOA
- Has HOA: Yes
- Amenities included: Clubhouse, Picnic Area, Playground, Pool, Sidewalks, Tennis Court(s), Trail(s)
- Services included: Cable TV, Maintenance Grounds, Recreation Facilities
- HOA fee: $275 quarterly
- HOA name: Carolina Management Services
- HOA phone: 561-968-2182
- Second HOA fee: $485 quarterly
Location
- Region: Lake Worth
Financial & listing details
- Price per square foot: $342/sqft
- Tax assessed value: $311,113
- Annual tax amount: $4,768
- Date on market: 7/31/2026
- Cumulative days on market: 7 days
- Listing terms: Cash,Conventional,FHA,VA Loan
- Electric utility on property: Yes
Estimated market value
$406,400
$386,000 - $427,000
$2,661/mo
Price history
| Date | Event | Price |
|---|---|---|
| 7/31/2026 | Listed for sale | $420,000+55.6%$342/sqft |
Source:  BeachesMLS #B26058804 Report a problem BeachesMLS #B26058804 Report a problem | ||
| 7/24/2020 | Sold | $270,000-0.9%$220/sqft |
Source: BeachesMLS #R10621556 Report a problem | ||
| 5/24/2020 | Price change | $272,500-2.3%$222/sqft |
Source: Prime Home Realty Group Inc #RX-10621556 Report a problem | ||
| 5/10/2020 | Listed for sale | $279,000+194.6%$227/sqft |
Source: Prime Home Realty Group Inc #RX-10621556 Report a problem | ||
| 10/31/1995 | Sold | $94,700$77/sqft |
Source: Public Record Report a problem | ||
Public tax history
| Year | Property taxes | Tax assessment |
|---|---|---|
| 2025 | $4,768 +0.2% | $311,113 +0.1% |
| 2024 | $4,760 +2.2% | $310,689 +2.6% |
| 2023 | $4,658 -0.7% | $302,800 +22.4% |
| 2022 | $4,689 +11% | $247,286 +10% |
| 2021 | $4,225 +179.7% | $224,805 +107.7% |
| 2020 | $1,511 +1.7% | $108,213 +2.3% |
| 2019 | $1,486 | $105,780 +1.9% |
| 2018 | $1,486 +5.6% | $103,808 +2.1% |
| 2017 | $1,407 +3.2% | $101,673 +2.1% |
| 2016 | $1,364 +0.6% | $99,582 +0.7% |
| 2015 | $1,356 -0.3% | $98,890 +1.9% |
| 2014 | $1,360 +2.2% | $97,032 +1.5% |
| 2013 | $1,331 +1.4% | $95,598 +1.7% |
| 2012 | $1,313 +0.2% | $94,000 +1.8% |
| 2011 | $1,310 +2.2% | $92,365 +1.5% |
| 2010 | $1,281 -2.6% | $91,000 -4.9% |
| 2009 | $1,316 +11.4% | $95,739 +0.1% |
| 2008 | $1,181 -11.9% | $95,643 +3% |
| 2007 | $1,340 -7% | $92,857 +2.5% |
| 2006 | $1,441 | $90,592 +3% |
| 2005 | -- | $87,953 +3% |
| 2004 | $627 +260% | $85,391 +1.9% |
| 2003 | $174 -86.5% | $83,799 +2.4% |
| 2002 | $1,285 +1% | $81,835 +1.6% |
| 2001 | $1,272 +5.3% | $80,546 +3% |
| 2000 | $1,209 +16.4% | $78,200 |
| 1999 | $1,038 | $78,200 |
Find assessor info on the county website
Monthly payment
Est. payment
Payment breakdown
Explore the cost of this home by adjusting the details. Changes won't be saved.Climate risks
Neighborhood: 33467
Nearby schools
GreatSchools rating
- 9/10Manatee Elementary SchoolGrades: PK-5Distance: 1.3 mi
- 9/10Christa Mcauliffe Middle SchoolGrades: 6-8Distance: 1.9 mi
- 6/10Park Vista Community High SchoolGrades: 9-12Distance: 1.8 mi
Schools provided by the listing agent
- Elementary: Manatee (Palm Beach)
- Middle: Christa McAuliffe
- High: Park Vista
Source: BeachesMLS. This data may not be complete. We recommend contacting the local school district to confirm school assignments for this home.
- $360,8002 bd2 ba1.5k sqft7291 Burgess Dr, Lake Worth, FL 33467Off Market

- $376,0002 bd2 ba1.2k sqft7279 Burgess Dr, Lake Worth, FL 33467Sold

- $425,0003 bd2 ba1.3k sqft7297 Burgess Dr, Lake Worth, FL 33467Sold

- $2,8653 bd2 ba1.3k sqft7273 Burgess Dr, Lake Worth, FL 33467For Rent
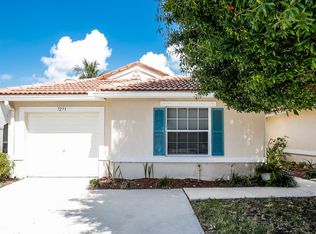
- $443,3003 bd3 ba1.7k sqft7606 Edisto Dr, Lake Worth, FL 33467Off Market
- $375,0002 bd2 ba1.2k sqft7267 Burgess Dr, Lake Worth, FL 33467Off Market
- $410,1003 bd2 ba1.3k sqft7303 Burgess Dr, Lake Worth, FL 33467Off Market
- $375,0002 bd2 ba1.2k sqft7261 Burgess Dr, Lake Worth, FL 33467Sold
A local agent can set up tours, give advice and negotiate with sellers.
A local lender can help you make sure your offer is ready when you are.
Similar homes
- $435,0003 bd2 ba1.3k sqft7188 Burgess Drive, Lake Worth, FL 33467For Sale
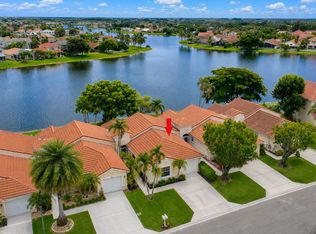
 MLS ID #B26055937, Harold W Wellman, Berkshire Hathaway Florida Realty. BeachesMLS
 - $490,0003 bd2 ba1.7k sqft7116 CATALINA Way, Lake Worth, FL 33467For Sale
 MLS ID #B26056113, Lilia Caballero, Premier Brokers International. BeachesMLS
 - $450,0003 bd2 ba1.5k sqft6119 Bear Creek Court, Lake Worth, FL 33467For Sale
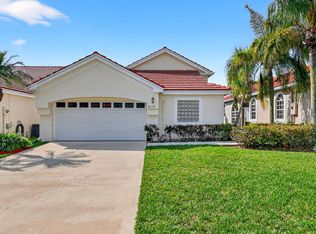 MLS ID #B26003467, Christian Rockwell, LoKation. BeachesMLS
 - $389,0003 bd2 ba1.4k sqft6957 BLUE SKIES Drive, Lake Worth, FL 33463For Sale
 MLS ID #B26057302, Guy G. Buzzelli II, Coldwell Banker Realty /Delray Beach. BeachesMLS
 - $427,0003 bd2 ba1.2k sqft412 Trotters Lane, Greenacres, FL 33413For SaleMLS ID #R11136218, Troy Henderson, The Keyes Company. BeachesMLS
- $440,0003 bd2 ba1.7k sqft(Undisclosed Address), Boynton Beach, FL 33437For SaleMLS ID #B26059612, Julie E Saxon, Lang Realty - Boynton Beach. BeachesMLS
- $419,0003 bd3 ba1.5k sqft7874 Sienna Springs Drive, Lake Worth, FL 33463For SaleMLS ID #B26052890, Shirley B Segura, RE/MAX Direct. BeachesMLS
- $439,9003 bd2 ba1.3k sqft320 Hammocks Trail, Greenacres, FL 33413For SaleMLS ID #B26058668, Jeffrey L Tricoli PA, KW Reserve Palm Beach. BeachesMLS
- $484,0003 bd2 ba1.7k sqft5819 GRAND HARBOUR Circle, Boynton Beach, FL 33437For SaleMLS ID #B26059730, Zalman Abramchik, United Realty Group Inc. BeachesMLS
- $467,5003 bd2 ba1.2k sqft19 MISTY MEADOW Drive, Boynton Beach, FL 33436For SaleMLS ID #B26058132, Michael Anthony Biancardi, Move In Realty LLC. BeachesMLS
- $425,0002 bd2 ba1.3k sqft4200 Grove Park Lane, Boynton Beach, FL 33436For SaleMLS ID #B26024700, Laura E Trebatch, Compass Florida LLC. BeachesMLS
- $415,0003 bd2 ba1.2k sqft208 Caribe Court, Greenacres, FL 33413For SaleMLS ID #B26048569, Nicole Dimattina, Prime Time Realty LLC. BeachesMLS
- $475,0002 bd2 ba1.3k sqft1308 Fishers Place, Greenacres, FL 33413For SaleMLS ID #B26058635, Jeffrey L Tricoli PA, KW Reserve Palm Beach. BeachesMLS
- $475,0003 bd2 ba1.3k sqft28 Paxford Lane, Boynton Beach, FL 33426For SaleMLS ID #B26057666, Rita Driscoll, EXP Realty LLC. BeachesMLS
- $510,0003 bd2 ba1.5k sqft7559 Savannah Lane, Lake Worth, FL 33463For SaleMLS ID #B26048547, Mahmud Rahman, Rahman Realty. BeachesMLS
- $415,0003 bd2 ba1.6k sqft7169 Foxworth Court, Boynton Beach, FL 33437For SaleMLS ID #B26026669, Jennifer Karina Booker, Berkshire Hathaway HomeSvs FL. BeachesMLS
- $449,9003 bd2 ba1.5k sqft120 Paddock Lane, Greenacres, FL 33413For SaleMLS ID #B26055007, Betty Jean Wilson, Coldwell Banker Realty. BeachesMLS
- $335,0002 bd2 ba1.2k sqft0, Boynton Beach, FL 33426For SaleMLS ID #B26057649, Fenelon M Neto, United Realty Group, Inc. BeachesMLS
- $385,0003 bd2 ba1.4k sqft10760 Royal Caribbean Circle, Boynton Beach, FL 33437For SaleMLS ID #B26036159, Jeffrey P Levine PA, Illustrated Properties LLC (We. BeachesMLS
- $370,0003 bd2 ba1.3k sqft5750 Parkwalk Circle E, Boynton Beach, FL 33472For SaleMLS ID #R11165966, Sabrina Amirian, Keller Williams Realty Services. BeachesMLS
