Welcome to your dream home in the highly sought-after Gated community of The Springs! Impeccably maintained, Move-in Ready, this stunning townhouse boasts a New 2025 Roof, Gorgeous Remodeled Bathrooms, and Lots of Upgrades! Beautiful Lake Front Views and Fenced Backyard! Open & Spacious Eat-In kitchen, Bar Top Seating, stainless steel appliances, and ample storage. The smart layout offers three spacious bedrooms and two full baths upstairs, plus a convenient downstairs powder room for guests. Step outside to your private oasis: a large Covered patio featuring sweeping lake views that effortlessly extend your living space. Zoned for top A-rated schools, Walk to Park Vista & West Boynton Park, ideally located near premier dining, shopping, major highways, and just mins to the beach & PBIA.
For sale
Price cut: $6K (7/25)
$419,000
7874 Sienna Springs Drive, Lake Worth, FL 33463
3beds
1,559sqft
Townhouse
Built in 1998
2,178 Square Feet Lot
$410,200 Zestimate®
$269/sqft
$219/mo HOA
What's special
Beautiful lake front viewsThree spacious bedroomsGorgeous remodeled bathroomsBar top seatingFenced backyardAmple storageSweeping lake views
- 37 days |
- 384 |
- 42 |
Zillow last checked:
Listing updated:
Listed by:
Shirley B Segura 561-715-4091,
RE/MAX Direct,
Rachel Segura 561-336-0779,
RE/MAX Direct
Source: BeachesMLS,MLS#: B26052890 Originating MLS: BeachesMLS
Originating MLS: BeachesMLSFacts & features
Interior
Bedrooms & bathrooms
- Bedrooms: 3
- Bathrooms: 3
- Full bathrooms: 2
- 1/2 bathrooms: 1
- Main level bathrooms: 2
- Main level bedrooms: 2
Primary bedroom
- Level: Second
- Area: 180
- Dimensions: 15 X 12
Kitchen
- Level: First
- Area: 80
- Dimensions: 10 X 8
Living room
- Level: First
- Area: 280
- Dimensions: 14 X 20
Heating
- Central, Electric
Cooling
- Central Air, Ceiling Fan(s), Electric
Appliances
- Included: Dryer, Dishwasher, Electric Range, Disposal, Ice Maker, Microwave, Range, Refrigerator, Washer
- Laundry: Electric Dryer Hookup, Inside, Laundry Closet
Features
- Breakfast Bar, Entrance Foyer, Eat-in Kitchen, Living/Dining Room, Pantry, Separate Shower, Upper Level Primary, Walk-In Closet(s)
- Flooring: Carpet, Ceramic Tile, Tile
- Windows: Blinds, Sliding
- Has fireplace: No
Interior area
- Total structure area: 1,844
- Total interior livable area: 1,559 sqft
Video & virtual tour
Property
Parking
- Total spaces: 3
- Parking features: Attached, Driveway, Garage
- Attached garage spaces: 1
- Has uncovered spaces: Yes
Accessibility
- Accessibility features: None
Features
- Levels: Multi/Split,Two
- Stories: 2
- Patio & porch: Covered, Patio, Screened
- Exterior features: Outdoor Living Area
- Pool features: Association
- Fencing: Back Yard,Fenced,Gate
- Has view: Yes
- View description: Lake, Water
- Has water view: Yes
- Water view: Lake,Water
- Waterfront features: Lake Front, None
Lot
- Size: 2,178 Square Feet
- Features: Many Trees, Sprinklers Automatic, < 1/4 Acre
Details
- Parcel number: 00424510110110020
- Zoning: PUD
- Special conditions: Standard
Construction
Type & style
- Home type: Townhouse
- Architectural style: Mediterranean,Traditional
- Property subtype: Townhouse
Materials
- Block, Concrete, Stucco
- Roof: Concrete,Tile
Condition
- Resale
- New construction: No
- Year built: 1998
Utilities & green energy
- Electric: 3 Phase
- Sewer: Public Sewer
- Water: Public
- Utilities for property: Cable Available, Water Available
Community & HOA
Community
- Features: Home Owners Association, Gated
- Security: Gated Community, Smoke Detector(s)
- Subdivision: The Springs
HOA
- Has HOA: Yes
- Amenities included: Picnic Area, Playground, Pool, Spa/Hot Tub, Sidewalks, Trail(s)
- Services included: Common Areas, Maintenance Grounds
- HOA fee: $219 monthly
- HOA name: The Springs At Boynton Community Association
- HOA phone: 561-626-0917
Location
- Region: Lake Worth
Financial & listing details
- Price per square foot: $269/sqft
- Tax assessed value: $350,000
- Annual tax amount: $1,869
- Date on market: 7/16/2026
- Cumulative days on market: 38 days
- Listing terms: Cash,Conventional,FHA,VA Loan
Estimated market value
$410,200
$390,000 - $431,000
$2,866/mo
Price history
| Date | Event | Price |
|---|---|---|
| 7/25/2026 | Price change | $419,000-1.4%$269/sqft |
Source:  BeachesMLS #B26052890 Report a problem BeachesMLS #B26052890 Report a problem | ||
| 7/16/2026 | Listed for sale | $425,000+126.1%$273/sqft |
Source: BeachesMLS #B26052890 Report a problem | ||
| 7/7/2004 | Sold | $188,000+79.2%$121/sqft |
Source: Public Record Report a problem | ||
| 7/11/2000 | Sold | $104,900$67/sqft |
Source: Public Record Report a problem | ||
Public tax history
| Year | Property taxes | Tax assessment |
|---|---|---|
| 2025 | $1,869 +3.5% | $132,870 +2.9% |
| 2024 | $1,805 +3.4% | $129,125 +3% |
| 2023 | $1,745 +1.9% | $125,364 +3% |
| 2022 | $1,713 +2.2% | $121,713 +3% |
| 2021 | $1,676 +1.2% | $118,168 +1.4% |
| 2020 | $1,657 +1.6% | $116,536 +2.3% |
| 2019 | $1,630 | $113,916 +1.9% |
| 2018 | $1,630 +5.6% | $111,792 +2.1% |
| 2017 | $1,544 +2.9% | $109,493 +2.1% |
| 2016 | $1,500 +0.5% | $107,241 +0.7% |
| 2015 | $1,494 -1.9% | $106,496 +0.8% |
| 2014 | $1,522 +2.1% | $105,651 +1.5% |
| 2013 | $1,491 +1.2% | $104,090 +1.7% |
| 2012 | $1,473 -8.1% | $102,350 -4.7% |
| 2011 | $1,604 -0.1% | $107,350 |
| 2010 | $1,605 -22.8% | $107,350 -20.9% |
| 2009 | $2,078 -14% | $135,769 -19.4% |
| 2008 | $2,418 -4.4% | $168,550 +3% |
| 2007 | $2,529 -6.4% | $163,641 +2.5% |
| 2006 | $2,702 | $159,650 +3% |
| 2005 | -- | $155,000 +72.4% |
| 2004 | $673 +286.9% | $89,901 +1.9% |
| 2003 | $174 -87.3% | $88,225 +2.4% |
| 2002 | $1,370 +11.8% | $86,157 +1.6% |
| 2001 | $1,225 | $84,800 |
| 2000 | -- | -- |
Find assessor info on the county website
Monthly payment
Est. payment
Payment breakdown
Explore the cost of this home by adjusting the details. Changes won't be saved.Climate risks
Neighborhood: 33463
Nearby schools
GreatSchools rating
- 8/10Crystal Lakes Elementary SchoolGrades: PK-5Distance: 1.3 mi
- 9/10Christa Mcauliffe Middle SchoolGrades: 6-8Distance: 0.7 mi
- 6/10Park Vista Community High SchoolGrades: 9-12Distance: 0.2 mi
Schools provided by the listing agent
- Elementary: Crystal Lakes (Palm Beach)
- Middle: Christa McAuliffe
- High: Park Vista
Source: BeachesMLS. This data may not be complete. We recommend contacting the local school district to confirm school assignments for this home.
- $306,2002 bd3 ba1.1k sqft7870 Sienna Springs Dr, Lake Worth, FL 33463Off Market
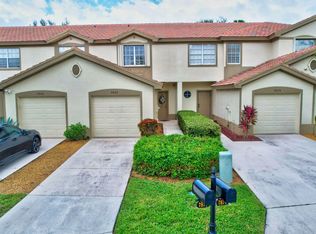
- $415,4003 bd3 ba1.4k sqft7878 Sienna Springs Dr, Lake Worth, FL 33463Off Market

- $305,0002 bd3 ba1.1k sqft7866 Sienna Springs Dr, Lake Worth, FL 33463Off Market

- $418,0003 bd3 ba1.5k sqft7862 Sienna Springs Dr, Lake Worth, FL 33463Pending

- $300,4002 bd2 ba1.1k sqft7882 Sienna Springs Dr, Lake Worth, FL 33463Off Market
- $375,5003 bd2 ba1.4k sqft7858 Sienna Springs Dr, Lake Worth, FL 33463Off Market
- $309,5002 bd3 ba1.1k sqft7886 Sienna Springs Dr, Lake Worth, FL 33463Off Market
- $300,7002 bd2 ba1.1k sqft7890 Sienna Springs Dr, Lake Worth, FL 33463Off Market
A local agent can set up tours, give advice and negotiate with sellers.
Similar homes
- $381,0003 bd2 ba1.4k sqft6957 BLUE SKIES Drive, Lake Worth, FL 33463For Sale

 MLS ID #B26057302, Guy G. Buzzelli II, Coldwell Banker Realty /Delray Beach. BeachesMLS
 - $420,0002 bd2 ba1.2k sqft7285 Burgess Drive, Lake Worth, FL 33467For Sale
 MLS ID #B26058804, Michelle Pierce, Exit Realty Premier Elite. BeachesMLS
 - $399,0003 bd3 ba1.8k sqft5548 Boynton Gardens Drive, Boynton Beach, FL 33437For Sale
 MLS ID #B26059983, Hailey Desser, EXP Realty LLC. BeachesMLS
 - $399,9003 bd3 ba1.6k sqft10940 Stafford Circle S, Boynton Beach, FL 33436For Sale
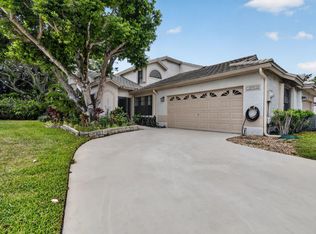 MLS ID #B26053389, Mitchell B Greenberg, BEX Realty. BeachesMLS
 - $469,0003 bd3 ba1.6k sqft4168 Lagoon Shore Drive, Lake Worth, FL 33467For SaleMLS ID #B26058828, Brian R Perry, KW Innovations. BeachesMLS
- $410,0003 bd3 ba1.3k sqft4816 W Bexley Park Drive #C, Delray Beach, FL 33445For SaleMLS ID #B26040870, Andre Huyghues Despointes, Compass Florida LLC. BeachesMLS
- $399,0003 bd3 ba1.5k sqft7392 Briella Drive, Boynton Beach, FL 33437For SaleMLS ID #B26036479, Laurie Friedman, Realty Home Advisors Inc. BeachesMLS
- $399,9003 bd3 ba1.4k sqft110 Crosswinds Drive, Greenacres, FL 33413For SaleMLS ID #B26053447, Jeffrey L Tricoli PA, KW Reserve Palm Beach. BeachesMLS
- $459,0003 bd2 ba1.5k sqft8046 Florenza Drive, Boynton Beach, FL 33472For SaleMLS ID #B26048335, Annamarie Cutburth, LoKation. BeachesMLS
- $365,0003 bd2 ba1.3k sqft5750 Parkwalk Circle E, Boynton Beach, FL 33472For SaleMLS ID #R11165966, Sabrina Amirian, Keller Williams Realty Services. BeachesMLS
- $400,0003 bd3 ba1.5k sqft13804 Creston Place, Wellington, FL 33414For SaleMLS ID #B26064651, Anderson Barbosa, Realty 100. BeachesMLS
- $410,0003 bd2 ba1.2k sqft412 Trotters Lane, Greenacres, FL 33413For SaleMLS ID #R11136218, Troy Henderson, The Keyes Company. BeachesMLS
- $565,0003 bd3 ba1.9k sqft5041 Massy Drive, Lake Worth, FL 33463For SaleMLS ID #B26047641, William Jasper McDannold, BNC Realty Group LLC. BeachesMLS
- $535,0004 bd3 ba2k sqft5120 Crescent Moon Drive, Greenacres, FL 33463For SaleMLS ID #B26020607, Loodmy Jacques, KW Reserve Palm Beach. BeachesMLS
- $439,9003 bd2 ba1.3k sqft320 Hammocks Trail, Greenacres, FL 33413For SaleMLS ID #B26058668, Jeffrey L Tricoli PA, KW Reserve Palm Beach. BeachesMLS
- $385,0003 bd2 ba1.4k sqft10760 Royal Caribbean Circle, Boynton Beach, FL 33437For SaleMLS ID #B26036159, Jeffrey P Levine PA, Illustrated Properties LLC (We. BeachesMLS
- $479,9003 bd3 ba1.6k sqft368 W Coral Trace Circle, Delray Beach, FL 33445For SaleMLS ID #B26056793, Terry J Federighe, United Realty Group, Inc. BeachesMLS
- $365,0003 bd3 ba1.5k sqft1186 Paisley Court, Lake Worth Beach, FL 33461For SaleMLS ID #B26019034, Ivana Matthews, Coldwell Banker Realty. BeachesMLS
- $285,0002 bd3 ba1.2k sqft3703 Inlet Circle, Greenacres, FL 33463For SaleMLS ID #B26057969, Susan Glover, Compass Florida LLC. BeachesMLS
- $415,0003 bd3 ba1.3k sqft155 Monterey Bay Drive, Boynton Beach, FL 33426For SaleMLS ID #R11141498, Matthew Brian Campbell, Beachfront Properties Real Estate LLC. BeachesMLS
