Welcome home! Wake up to stunning lake views every morning in this immaculately renovated home, set in a prestigious gated 55+ community with one of the lowest HOA fees around. Every detail has been reimagined: full impact glass throughout, large-format tile flooring, white shaker cabinetry, quartz countertops, and all-new GE appliances. Smooth-finish walls and ceilings, LED recessed lighting, and a fresh, modern aesthetic make this home truly move-in ready. The spacious split floor plan offers an open living area made for entertaining, an oversized primary suite with a walk-in closet, and beautifully updated bathrooms with designer finishes. Step outside to serene lakeside living, with a clubhouse, pool, and tennis courts just down the street and beach is only minutes away. A home this immaculate doesn't last that long, so schedule your private showing today !
For sale
$539,000
4847 BOXWOOD Circle, Boynton Beach, FL 33436
2beds
1,769sqft
Single Family Residence
Built in 1987
5,029 Square Feet Lot
$515,800 Zestimate®
$305/sqft
$357/mo HOA
What's special
Stunning lake viewsSerene lakeside livingQuartz countertopsFresh modern aestheticSpacious split floor planSmooth-finish walls and ceilingsLarge-format tile flooring
- 7 days
- 235
- 9
Likely to sell faster than
Zillow last checked:
Listing updated:
Listed by:
Michele Domenici 914-629-5466,
Balistreri Real Estate Inc
Source: BeachesMLS,MLS#: B26087429 Originating MLS: BeachesMLS
Facts & features
Interior
Bedrooms & bathrooms
- Bedrooms: 2
- Bathrooms: 2
- Full bathrooms: 2
- Main level bathrooms: 2
- Main level bedrooms: 2
Primary bedroom
- Level: Main
- Area: 224
- Dimensions: 16 X 14
Bedroom 2
- Level: Main
- Area: 168
- Dimensions: 14 X 12
Kitchen
- Level: Main
- Area: 171
- Dimensions: 19 X 9
Living room
- Level: Main
- Area: 378
- Dimensions: 27 X 14
Utility room
- Level: Main
- Area: 36
- Dimensions: 6 X 6
Heating
- Central, Electric
Cooling
- Central Air, Ceiling Fan(s), Electric
Appliances
- Included: Cooktop, Dryer, Dishwasher, Electric Cooktop, Electric Range, Electric Water Heater, Freezer, Disposal, Ice Maker, Microwave, Oven, Refrigerator, Water Heater, Washer
- Laundry: Inside, Laundry Room
Features
- Dining Area, Separate/Formal Dining Room, Dual Sinks, Eat-in Kitchen, Family/Dining Room, High Ceilings, Main Level Primary, Separate Shower, Walk-In Closet(s)
- Flooring: Ceramic Tile, Tile
- Windows: Blinds, Bay Window(s), Insulated Windows, Storm Window(s)
- Has fireplace: No
Interior area
- Total structure area: 2,132
- Total interior livable area: 1,769 sqft
Video & virtual tour
Property
Parking
- Total spaces: 2
- Parking features: Attached, Covered, Driveway, Garage, Guest, On Street
- Attached garage spaces: 1
- Has uncovered spaces: Yes
Accessibility
- Accessibility features: None
Features
- Levels: One
- Stories: 1
- Patio & porch: Patio
- Exterior features: Lighting, Outdoor Living Area
- Pool features: Association
- Has view: Yes
- View description: Lake, Pond, Water
- Has water view: Yes
- Water view: Lake,Pond,Water
- Waterfront features: Lake Front, Pond
Lot
- Size: 5,029 Square Feet
- Features: Interior Lot, Sprinklers Automatic, < 1/4 Acre
Details
- Parcel number: 00424525120030610
- Zoning: AR
- Special conditions: Standard,Listed As-Is
Construction
Type & style
- Home type: SingleFamily
- Architectural style: Ranch
- Property subtype: Single Family Residence
Materials
- CBSConcreteBlockStructure, Block
- Roof: Composition,Shingle
Condition
- Resale,Updated/Remodeled
- New construction: No
- Year built: 1987
Utilities & green energy
- Electric: 3 Phase
- Sewer: Public Sewer
- Water: Public
- Utilities for property: Cable Available, Electricity Available, Sewer Available, Water Available
Community & HOA
Community
- Features: Home Owners Association, Gated, Property Manager On-Site, Street Lights, Sidewalks
- Security: Gated Community, Phone Entry, Smoke Detector(s), Security Lights
- Senior community: Yes
- Subdivision: EQUESTRIAN
HOA
- Has HOA: Yes
- Amenities included: Billiard Room, Clubhouse, Fitness Center, Gated, Management, Maintenance, Pickleball, Pool, Parking, Sauna, Sidewalks, Tennis Court(s)
- Services included: Common Areas, Cable TV, Maintenance Grounds, Maintenance Structure, Reserve Fund, Sewer, Trash, Internet
- HOA fee: $357 monthly
- HOA name: Fairmont Place Homeowners Association, Inc.
- HOA phone: 561-732-9605
Location
- Region: Boynton Beach
Financial & listing details
- Price per square foot: $305/sqft
- Tax assessed value: $316,854
- Annual tax amount: $4,820
- Date on market: 10/12/2026
- Cumulative days on market: 40 days
- Listing terms: Cash,Conventional,FHA
- Electric utility on property: Yes
Estimated market value
$515,800
$490,000 - $542,000
$2,772/mo
Price history
| Date | Event | Price |
|---|---|---|
| 10/12/2026 | Listed for sale | $539,000-2%$305/sqft |
Source:  BeachesMLS #B26087429 Report a problem | ||
| 10/6/2026 | Listing removed | -- |
Source: Owner Report a problem | ||
| 7/30/2026 | Listed for sale | $549,900-3.4%$311/sqft |
Source: BeachesMLS #B26058153 Report a problem | ||
| 7/8/2026 | Price change | $569,000-4.2%$322/sqft |
Source: Owner Report a problem | ||
| 6/25/2026 | Price change | $594,000-4%$336/sqft |
Source: Owner Report a problem | ||
| 4/26/2026 | Listed for sale | $619,000-0.1%$350/sqft |
Source: Owner Report a problem | ||
| 1/1/2026 | Listing removed | $619,900$350/sqft |
Source: BeachesMLS #RX-11024046 Report a problem | ||
| 9/16/2025 | Price change | $619,900-1.6%$350/sqft |
Source: BeachesMLS #RX-11024046 Report a problem | ||
| 7/13/2025 | Listed for sale | $629,900-3%$356/sqft |
Source: BeachesMLS #RX-11024046 Report a problem | ||
| 10/1/2024 | Listed for sale | $649,500+95.3%$367/sqft |
Source: BeachesMLS #RX-11024046 Report a problem | ||
| 9/28/2022 | Sold | $332,500-2.2%$188/sqft |
Source: BeachesMLS #R10824756 Report a problem | ||
| 9/12/2022 | Pending sale | $340,000$192/sqft |
Source:  The Keyes Company/Realtors #RX10824756 Report a problem | ||
| 9/12/2022 | Contingent | $340,000$192/sqft |
Source: BeachesMLS #RX-10824756 Report a problem | ||
| 8/23/2022 | Listed for sale | $340,000+206.3%$192/sqft |
Source: BeachesMLS #RX-10824756 Report a problem | ||
| 11/3/1993 | Sold | $111,000$63/sqft |
Source: Public Record Report a problem | ||
Public tax history
| Year | Property taxes | Tax assessment |
|---|---|---|
| 2025 | $4,820 +3.1% | $308,524 +2.9% |
| 2024 | $4,673 +2.6% | $299,829 +3% |
| 2023 | $4,554 +169.8% | $291,096 +151.8% |
| 2022 | $1,688 +2.4% | $115,615 +3% |
| 2021 | $1,648 +1.4% | $112,248 +1.4% |
| 2020 | $1,626 +1.6% | $110,698 +2.3% |
| 2019 | $1,600 | $108,209 +1.9% |
| 2018 | $1,600 +5.5% | $106,191 +2.1% |
| 2017 | $1,516 +2.9% | $104,007 +2.1% |
| 2016 | $1,474 +0.6% | $101,868 +0.7% |
| 2015 | $1,465 -1.8% | $101,160 +0.8% |
| 2014 | $1,492 +2.1% | $100,357 +1.5% |
| 2013 | $1,461 +1.3% | $98,874 +1.7% |
| 2012 | $1,443 -13.5% | $97,221 -9.3% |
| 2011 | $1,669 -15.8% | $107,221 -13% |
| 2010 | $1,984 +3.2% | $123,221 -0.9% |
| 2009 | $1,921 -20.4% | $124,300 -24.5% |
| 2008 | $2,414 -27.4% | $164,659 -20.9% |
| 2007 | $3,327 -18% | $208,221 +1.2% |
| 2006 | $4,058 | $205,721 +34.3% |
| 2005 | -- | $153,221 +19.5% |
| 2004 | $1,330 +491.2% | $128,221 +11.8% |
| 2003 | $225 -89.8% | $114,721 +13.3% |
| 2002 | $2,209 +3.1% | $101,221 +4.7% |
| 2001 | $2,143 +8.4% | $96,721 +7.8% |
| 2000 | $1,976 +12.9% | $89,721 |
| 1999 | $1,751 | $89,721 |
Find assessor info on the county website
Monthly payment
Est. payment
Payment breakdown
Explore the cost of this home by adjusting the details. Changes won't be saved.Climate risks
Neighborhood: 33436
Nearby schools
Schools provided by the listing agent
- Elementary: Crosspointe
- Middle: Congress
- High: Boynton Beach
Source: BeachesMLS. This data may not be complete. We recommend contacting the local school district to confirm school assignments for this home.
Similar homes
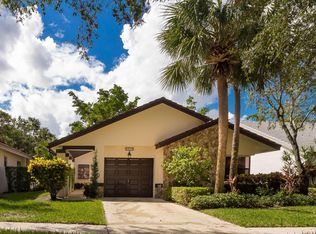
- $550,0003 bd2 ba2.3k sqft10723 GREENTRAIL Drive S, Boynton Beach, FL 33436For Sale

 MLS ID #B26054002, Charles Izmirlian, Bankers Realty Corp.. BeachesMLS
- $510,0003 bd3 ba1.8k sqft7001 Chesapeake Circle, Boynton Beach, FL 33436For Sale
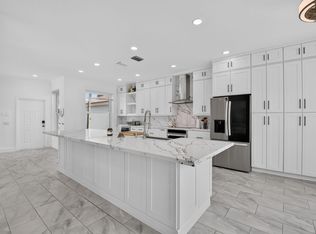 MLS ID #B26074165, Zachary Josef Mazur, Coldwell Banker Realty. BeachesMLS
- $579,0003 bd3 ba2.5k sqft6842 Fairway Lakes Drive, Boynton Beach, FL 33472For Sale
 MLS ID #B26069721, Angela Kogan LLC, Kogan Estate Homes, Inc. BeachesMLS
- $440,0003 bd2 ba1.7k sqft6563 Kings Creek Terrace, Boynton Beach, FL 33437For Sale
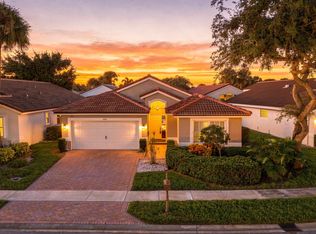 MLS ID #B26087833, Andrew A Mandel PA, EXP Realty LLC. BeachesMLS
- $460,0003 bd2 ba2k sqft8901 BOATSWAIN Drive, Boynton Beach, FL 33436For SaleMLS ID #B26074206, Karen Trimble, CENTURY 21 Tenace Realty. BeachesMLS
- $559,0003 bd2 ba1.7k sqftRoyal Lakes, Boynton Beach, FL 33437For SaleMLS ID #B26034803, Ted Struhl, Compass Florida LLC. BeachesMLS
- $619,9003 bd3 ba2.3k sqft10086 Mizner Falls Way, Boynton Beach, FL 33437For SaleMLS ID #B26089585, Joan A Saqui, William Raveis Real Estate. BeachesMLS
- $560,0003 bd2 ba1.7k sqft6854 Rienzo Street, Lake Worth, FL 33467For SaleMLS ID #B26021443, Michael C Bergman PA, Bergman Realty Group. BeachesMLS
- $475,0003 bd2 ba1.8k sqft12092 APRILIA Drive, Boynton Beach, FL 33437For SaleMLS ID #B26085117, Annette Amiraian Maggio, William Raveis Real Estate. BeachesMLS
- $499,5003 bd2 ba1.7k sqft6623 Southport Drive, Boynton Beach, FL 33472For SaleMLS ID #R11149882, Lori A D'Aversa, RE/MAX Prestige Realty/WPB. BeachesMLS
- $499,0002 bd2 ba1.7k sqftBobwhite B, Boynton Beach, FL 33436For SaleMLS ID #R11150118, Ann M Jara, The Club at Quail Ridge Realty Inc. BeachesMLS
- $525,0003 bd3 ba1.6k sqft7823 SPRINGFIELD LAKE Drive, Lake Worth, FL 33467For SaleMLS ID #B26084446, Ryan Jabbour, Keller Williams Realty Boca Ra. BeachesMLS
- $575,0004 bd2 ba2.3k sqft6583 Piemonte Drive, Boynton Beach, FL 33472For SaleMLS ID #B26039516, Vanessa Xanthovla Bornstein PA, RE/MAX Select Group. BeachesMLS
- $495,0002 bd2 ba2.2k sqft13826 Kaiser Trail, Delray Beach, FL 33484For SaleMLS ID #B26069960, Andres David Dubov, Compass Florida LLC. BeachesMLS
- $597,0003 bd3 ba2.3k sqft11564 Puerto Boulevard, Boynton Beach, FL 33437For SaleMLS ID #B26035969, Madeline Cohen, Realty 100. BeachesMLS
- $629,9003 bd2 ba2.3k sqft6170 Pitch Lane, Boynton Beach, FL 33437For SaleMLS ID #B26060431, Maria B Ferreira, United Realty Group Inc. BeachesMLS
- $450,0003 bd2 ba1.7k sqft9640 Cherry Blossom Court, Boynton Beach, FL 33437For SaleMLS ID #R11096181, Charles Izmirlian, Bankers Realty Corp.. BeachesMLS
- $632,0003 bd2 ba1.6k sqft7369 Ashley Shores Circle, Lake Worth, FL 33467For SaleMLS ID #B26060690, Jill Tarlow, Lang Realty/Delray Beach. BeachesMLS
- $495,0003 bd2 ba1.5k sqft6267 Petunia Road #6267, Delray Beach, FL 33484For SaleMLS ID #B26076754, Maria Bloemendaal PA, One Sotheby's International Realty. BeachesMLS
- $539,9003 bd2 ba1.2k sqft3185 Riddle Road, West Palm Beach, FL 33406For SaleMLS ID #B26075727, Surizaday De Leon, United Realty Group, Inc. BeachesMLS
