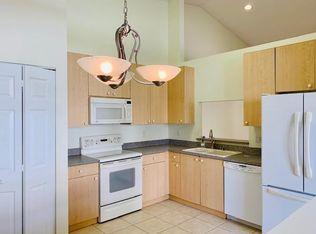
Beautifully fully remodeled in 2026, this turnkey 3-bedroom, 2-bath corner villa is located in the desirable Floral Lakes 55+ gated community. Designed with a bright, modern open-concept layout, this move-in-ready home features tile flooring throughout, smooth ceilings, fresh interior paint, brand-new kitchen with new cabinetry, countertops and appliances, beautifully remodeled bathrooms, new window treatments, and updated finishes throughout. The spacious, light-filled living and dining areas flow seamlessly into the kitchen, creating an inviting space for everyday living and entertaining. Major improvements include a new roof (2023), A/C (2023), water heater (2024), and washer & dryer (2024). Truly turnkey and ready to enjoy. Accordion shutters in all windows provide added storm protection. Enjoy the privacy of an end-unit location, attached 1-car garage, and a pet-friendly community. Floral Lakes offers resort-style amenities including a clubhouse, pools, fitness center, and active social calendar, with cable, internet, and exterior maintenance included in the HOA. Ideally located just minutes from downtown Delray Beach, shopping, dining, and the beaches.
For sale
$495,000
6267 Petunia Road #6267, Delray Beach, FL 33484
3beds
1,570sqft
Villa
Built in 2001
3,955 Square Feet Lot
$471,400 Zestimate®
$315/sqft
$433/mo HOA
What's special
- 9 days
- 253
- 12
Likely to sell faster than
Zillow last checked:
Listing updated:
Listed by:
Maria Bloemendaal PA 561-542-0728,
One Sotheby's International Realty
Source: BeachesMLS,MLS#: B26076754 Originating MLS: BeachesMLS
Originating MLS: BeachesMLSFacts & features
Interior
Bedrooms & bathrooms
- Bedrooms: 3
- Bathrooms: 2
- Full bathrooms: 2
- Main level bathrooms: 2
- Main level bedrooms: 3
Heating
- Central
Cooling
- Central Air, Ceiling Fan(s)
Appliances
- Included: Dryer, Dishwasher, Electric Range, Electric Water Heater, Freezer, Disposal, Ice Maker, Microwave, Oven, Range, Refrigerator, Water Heater, Washer
- Laundry: Laundry Closet, In Kitchen
Features
- Built-in Features, Dining Area, Separate/Formal Dining Room, Eat-in Kitchen, High Ceilings, Main Level Primary, Other, Pantry, Split Bedrooms, Separate Shower, Vaulted Ceiling(s), Walk-In Closet(s)
- Flooring: Ceramic Tile, Tile
- Windows: Blinds, Sliding, Shutters
- Has fireplace: No
Interior area
- Total structure area: 1,922
- Total interior livable area: 1,570 sqft
Video & virtual tour
Property
Parking
- Total spaces: 3
- Parking features: Attached, Concrete, Deeded, Driveway, Garage, Garage Door Opener, Guest
- Attached garage spaces: 1
- Uncovered spaces: 2
Accessibility
- Accessibility features: None
Features
- Levels: One
- Stories: 1
- Patio & porch: Covered, Patio, Porch, Screened
- Exterior features: Barbecue, Garden, Outdoor Living Area, Porch
- Pool features: Association, Heated
- Fencing: Fenced,Privacy
- Has view: Yes
- View description: Garden
Lot
- Size: 3,955 Square Feet
- Features: Sprinklers Automatic, < 1/4 Acre
Details
- Parcel number: 00424622240063430
- Zoning: RM
- Special conditions: Standard,Listed As-Is
Construction
Type & style
- Home type: SingleFamily
- Architectural style: Other,Ranch
- Property subtype: Villa
Materials
- Block, Stucco
- Roof: Tile
Condition
- Resale
- New construction: No
- Year built: 2001
Utilities & green energy
- Sewer: Public Sewer
- Water: Public
- Utilities for property: Cable Connected, Electricity Connected, Phone Available, Sewer Connected, Underground Utilities, Water Connected
Community & HOA
Community
- Features: Home Owners Association, Gated, Street Lights
- Security: Security Gate, Gated Community, Other, Security Fence, Security Guard
- Senior community: Yes
- Subdivision: FLORAL LAKES PH 3 AND 4
HOA
- Has HOA: Yes
- Amenities included: Business Center, Clubhouse, Dog Park, Fitness Center, Maintenance Grounds, Gated, Hobby Room, Maintenance, Pickleball, Pool, Recreation Facilities, Security, Tennis Court(s), Trail(s)
- Services included: Common Areas, Cable TV, Maintenance Grounds, Pest Control, Pool(s), Recreation Facilities, Reserve Fund, Security, Water, Internet
- HOA fee: $433 monthly
Location
- Region: Delray Beach
Financial & listing details
- Price per square foot: $315/sqft
- Tax assessed value: $305,886
- Annual tax amount: $5,745
- Date on market: 9/16/2026
- Cumulative days on market: 14 days
- Listing terms: Cash,Conventional,1031 Exchange,FHA,VA Loan
- Electric utility on property: Yes
Estimated market value
$471,400
$448,000 - $495,000
$3,452/mo
Price history
| Date | Event | Price |
|---|---|---|
| 9/16/2026 | Price change | $495,000+28.6%$315/sqft |
Source:  BeachesMLS #B26076754 Report a problem BeachesMLS #B26076754 Report a problem | ||
| 3/14/2026 | Price change | $385,000-2.5%$245/sqft |
Source: BeachesMLS #F10550652 Report a problem | ||
| 2/8/2026 | Listed for sale | $395,000$252/sqft |
Source: BeachesMLS #F10550652 Report a problem | ||
Public tax history
Tax history is unavailable.
Monthly payment
Est. payment
Payment breakdown
Explore the cost of this home by adjusting the details. Changes won't be saved.Climate risks
Neighborhood: Floral Lakes
Nearby schools
Schools provided by the listing agent
- Elementary: Orchard View
- Middle: Carver Community
- High: Spanish River
Source: BeachesMLS. This data may not be complete. We recommend contacting the local school district to confirm school assignments for this home.

Similar homes
- $560,0003 bd2 ba1.3k sqft14050 Fair Isle Drive, Delray Beach, FL 33446For Sale

 MLS ID #B26070736, Paul Jay Saperstein, EXP Realty LLC. BeachesMLS
 - $499,0003 bd2 ba2k sqft5737 Royal Club Drive, Boynton Beach, FL 33437For Sale
 MLS ID #B26068545, Lindsey M Taylor, RE/MAX Direct. BeachesMLS
 - $409,9993 bd2 ba1.5k sqft13030 Hampton Lakes Circle, Boynton Beach, FL 33436For Sale
 MLS ID #B26075501, Shelly Gibson, Affordable Assets Real Estate. BeachesMLS
 - $399,0002 bd2 ba1.5k sqft15562 Fiorenza Circle, Delray Beach, FL 33446For Sale
 MLS ID #B26042505, Tina J Krinsky, Lang Realty/ BR. BeachesMLS
 - $435,0003 bd2 ba1.5k sqft11537 Lawton Road, Boynton Beach, FL 33437For SaleMLS ID #B26072306, Jennifer Karina Booker, Berkshire Hathaway HomeSvs FL. BeachesMLS
- $499,0003 bd3 ba1.5k sqftGulfstream Villas, Delray Beach, FL 33444For SaleMLS ID #B26059450, Giuliana L Raiser-Duduca PA, Coldwell Banker. BeachesMLS
- $519,9003 bd2 ba1.4k sqft10664 Royal Caribbean Circle, Boynton Beach, FL 33437For SaleMLS ID #B26065699, Steven Koleno, Beycome of Florida LLC. BeachesMLS
- $462,5002 bd2 ba1.8k sqftCloverfield, Boca Raton, FL 33433For Sale
 MLS ID #A12084631, Josue Mendez, AB Realty, LLC. MIAMI
 - $450,0003 bd2 ba1.2k sqft20892 Concord Green Drive E, Boca Raton, FL 33433For SaleMLS ID #B26067503, Mandy A Siegel, The Property Xperts. BeachesMLS
- $674,9003 bd2 ba1.9k sqft1165 Sea Grape Circle, Delray Beach, FL 33445For SaleMLS ID #B26061135, Kelly Soroka, Beachfront Properties Real Est. BeachesMLS
- $495,0003 bd2 ba1.6k sqft196 Seminole Lakes Drive, Royal Palm Beach, FL 33411For SaleMLS ID #B26062692, Jessica Englert, Lang Realty - Boynton Beach. BeachesMLS
- $411,9003 bd2 ba1.6k sqft4787 Brighton Lakes Boulevard, Boynton Beach, FL 33436For SaleMLS ID #B26063037, Greta P Presser PA, Lokation. BeachesMLS
- $544,0003 bd2 ba1.7k sqft10001 Country Brook Road, Boca Raton, FL 33428For SaleMLS ID #B26027407, Nicole G West, Compass Florida LLC. BeachesMLS
- $350,0003 bd2 ba1.2k sqft15185 MICHELANGELO Boulevard #102, Delray Beach, FL 33446For SaleMLS ID #B26063342, Eric Disbrow, Keller Williams Realty Service. BeachesMLS
- $429,0003 bd2 ba1.5k sqft8046 Florenza Drive, Boynton Beach, FL 33472For SaleMLS ID #B26048335, Annamarie Cutburth, LoKation. BeachesMLS
- $399,9002 bd2 ba1.4k sqft9219 Vineland Court #D, Boca Raton, FL 33496For SaleMLS ID #B26073910, Melanie A Raypole, Keller Williams Realty Boca Ra. BeachesMLS
- $461,5773 bd3 ba2.1k sqft8200 Playa Del Sur Boulevard, Lake Worth, FL 33467For SaleMLS ID #R10975326, Debra Simon Amiraian, Keyes Company. BeachesMLS
- $525,0002 bd3 ba1.8k sqftBoca Pines, Boca Raton, FL 33433For SaleMLS ID #B26074134, Paulina Alexandra Corzo PA, Compass Florida LLC. BeachesMLS
- $315,0002 bd2 ba1.3k sqft12838 HAMPTON LAKES Circle, Boynton Beach, FL 33436For SaleMLS ID #B26073450, Jay T Oreman, Home Solutions Real Estate Ser. BeachesMLS
- $440,0003 bd2 ba1.2k sqft5272 Buckhead Circle #1010, Boca Raton, FL 33486For SaleMLS ID #B26012723, Jessica Webb, CENTURY 21 Tenace Realty. BeachesMLS
