Waterfront living awaits in this spacious 3-bedroom, 2-bath villa situated in Lake Charleston. This well maintained pool home offers an open floor plan with vaulted ceilings and split bedroom layout. A 2-car garage provides convenient parking and storage, not to mention the extra long driveway easily allowing additional parking. Located in a much desired area with A-rated schools, this waterfront property combines the appeal of waterside living with the practicality of a well-designed residence, making it an excellent choice for those seeking a permanent home with direct water access. A few important points - pool pump was recently replaced and roof was installed in 2017. Live the dream in this peaceful, well established neighborhood conveniently located to dining, shopping and schools.
Coming soon
$525,000
7372 ROCKBRIDGE Circle #7372, Lake Worth, FL 33467
3beds
1,806sqft
Villa
Built in 1992
0.31 Acres Lot
$-- Zestimate®
$291/sqft
$395/mo HOA
What's special
- 3 days |
- 191 |
- 23 |
Zillow last checked:
Listing updated:
Listed by:
Cynthia Bray PA 561-329-7968,
Compass Florida LLC
Source: BeachesMLS,MLS#: B26065053 Originating MLS: BeachesMLS
Originating MLS: BeachesMLSFacts & features
Interior
Bedrooms & bathrooms
- Bedrooms: 3
- Bathrooms: 2
- Full bathrooms: 2
- Main level bathrooms: 2
- Main level bedrooms: 3
Primary bedroom
- Area: 210
- Dimensions: 14 X 15
Bedroom 2
- Area: 120
- Dimensions: 12 X 10
Bedroom 3
- Area: 156
- Dimensions: 12 X 13
Dining room
- Area: 90
- Dimensions: 10 X 9
Dining room
- Area: 130
- Dimensions: 10 X 13
Kitchen
- Area: 126
- Dimensions: 9 X 14
Living room
- Area: 224
- Dimensions: 16 X 14
Utility room
- Area: 32
- Dimensions: 8 X 4
Heating
- Central, Electric
Cooling
- Central Air, Ceiling Fan(s), Electric
Appliances
- Included: Dryer, Dishwasher, Electric Range, Electric Water Heater, Disposal, Ice Maker, Microwave, Refrigerator, Water Heater, Washer
- Laundry: Washer Hookup, Inside, Laundry Closet
Features
- Breakfast Bar, Breakfast Area, Cathedral Ceiling(s), Dining Area, Separate/Formal Dining Room, Dual Sinks, Entrance Foyer, High Ceilings, Kitchen Island, Split Bedrooms, Separate Shower, Vaulted Ceiling(s), Walk-In Closet(s)
- Flooring: Carpet, Ceramic Tile
- Windows: Blinds, Metal, Single Hung, Sliding
- Has fireplace: No
Interior area
- Total structure area: 2,248
- Total interior livable area: 1,806 sqft
Video & virtual tour
Property
Parking
- Total spaces: 8
- Parking features: Attached, Driveway, Garage, Garage Door Opener
- Attached garage spaces: 2
- Uncovered spaces: 6
Accessibility
- Accessibility features: None
Features
- Levels: Multi/Split,One
- Stories: 1
- Patio & porch: Patio, Screened
- Exterior features: Outdoor Living Area
- Has private pool: Yes
- Pool features: In Ground, Screen Enclosure, Waterfall, Association, Heated
- Has spa: Yes
- Spa features: In Ground
- Has view: Yes
- View description: Lake, Pool, Water
- Has water view: Yes
- Water view: Lake,Water
- Waterfront features: Lake Front, Lake Privileges
- Frontage type: Waterfront
- Frontage length: 191.00,191.00
Lot
- Size: 0.31 Acres
- Features: Corner Lot, Oversized Lot, 1/4 to 1/2 Acre Lot, Sprinklers Automatic
Details
- Parcel number: 00424510060000090
- Zoning: RTS
- Special conditions: Standard,Listed As-Is
- Other equipment: Intercom
Construction
Type & style
- Home type: SingleFamily
- Architectural style: Contemporary
- Property subtype: Villa
Materials
- Block, Concrete, Stucco
- Foundation: Slab
- Roof: Concrete,Tile
Condition
- Resale
- New construction: No
- Year built: 1992
Details
- Builder model: EGRET
Utilities & green energy
- Sewer: Public Sewer
- Water: Public
- Utilities for property: Cable Connected, Electricity Available, Sewer Available, Underground Utilities, Water Available
Community & HOA
Community
- Features: Home Owners Association, Boat Facilities, Gated, Street Lights, Sidewalks
- Security: Security System Owned, Gated Community, Key Card Entry, Phone Entry, Smoke Detector(s)
- Subdivision: LAKE CHARLESTON PAR D
HOA
- Has HOA: Yes
- Amenities included: Basketball Court, Boating, Gated, Maintenance, Picnic Area, Pier, Pool, Sports Fields, Security, Sidewalks, Tennis Court(s)
- Services included: Common Areas, Cable TV, Internet, Maintenance Grounds, Recreation Facilities, Security
- HOA fee: $230 monthly
- HOA name: Waters Edge - Carolina Management
- HOA phone: 561-968-2182
- Second HOA fee: $165 monthly
- Second HOA name: Lake Charleston
- Second HOA phone: 561-963-6510
Location
- Region: Lake Worth
Financial & listing details
- Price per square foot: $291/sqft
- Tax assessed value: $184,492
- Annual tax amount: $2,629
- Date on market: 8/17/2026
- Listing terms: Cash,Conventional,FHA,VA Loan
- Electric utility on property: Yes
- Road surface type: Asphalt
Estimated market value
Not available
Estimated sales range
Not available
Not available
Price history
Price history is unavailable.
Public tax history
Tax history is unavailable.
Monthly payment
Est. payment
Payment breakdown
Explore the cost of this home by adjusting the details. Changes won't be saved.Climate risks
Neighborhood: 33467
Nearby schools
GreatSchools rating
- 9/10Manatee Elementary SchoolGrades: PK-5Distance: 0.4 mi
- 9/10Christa Mcauliffe Middle SchoolGrades: 6-8Distance: 1.1 mi
- 6/10Park Vista Community High SchoolGrades: 9-12Distance: 0.6 mi
Schools provided by the listing agent
- Elementary: Manatee (Palm Beach)
- Middle: Christa McAuliffe
- High: Park Vista
Source: BeachesMLS. This data may not be complete. We recommend contacting the local school district to confirm school assignments for this home.
- $505,1003 bd2 ba1.7k sqft7372 Rockbridge Cir, Lake Worth, FL 33467Off Market
- $462,0003 bd2 ba1.7k sqft7368 Rockbridge Cir, Lake Worth, FL 33467Off Market
- $516,8003 bd2 ba2k sqft7376 Rockbridge Cir, Lake Worth, FL 33467Off Market

- $447,4003 bd2 ba2k sqft7376 Rockbridge Cir #7376, Lake Worth, FL 33467Off Market

- $442,8003 bd2 ba1.7k sqft7364 Rockbridge Cir, Lake Worth, FL 33467Off Market
- $519,5003 bd2 ba1.7k sqft7380 Rockbridge Cir, Lake Worth, FL 33467Off Market
- $461,3003 bd2 ba1.7k sqft7384 Rockbridge Cir, Lake Worth, FL 33467Off Market
- $491,6003 bd2 ba1.7k sqft7360 Rockbridge Cir, Lake Worth, FL 33467Off Market
A local agent can set up tours, give advice and negotiate with sellers.
A local lender can help you make sure your offer is ready when you are.
Similar homes
- $590,0003 bd2 ba2.4k sqft7606 Briar Cliff Circle, Lake Worth, FL 33467For Sale
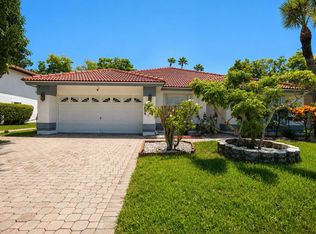
 MLS ID #B26065378, Marlon Hernandez, Partnership Realty Inc.. BeachesMLS
 - $519,9153 bd2 ba2k sqft7445 Rockbridge Circle, Lake Worth, FL 33467For Sale
 MLS ID #B26043595, Marisa L DiLenge, Realty 100. BeachesMLS
 - $505,0003 bd2 ba1.8k sqft6562 Geneva Street, Lake Worth, FL 33467For Sale
 MLS ID #B26056915, Hongying Zhang-Vitureira, Lifestyle International Realty. BeachesMLS
 - $600,0003 bd2 ba2k sqft5671 S FOUNTAINS Drive S, Lake Worth, FL 33467For Sale
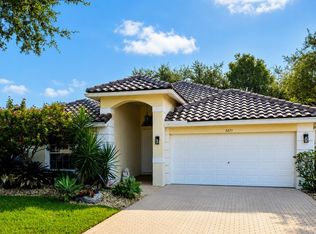 MLS ID #B26064810, Sergey Petrovskiy, Lang Realty - Boynton Beach. BeachesMLS
 - $429,0003 bd2 ba1.8k sqft7578 Starfish Reef Lane, Lake Worth, FL 33467For SaleMLS ID #B26065872, Denise A Klass, The Keyes Company. BeachesMLS
- $558,2003 bd2 ba1.5k sqftRivermill, Lake Worth, FL 33463For Sale
 MLS ID #A12072939, Jamneth Cordoba, CW International Real Estate, LLC.. MIAMI
 - $549,9004 bd3 ba2.1k sqft7581 BRISTOL BAY Lane, Lake Worth, FL 33467For SaleMLS ID #B26059651, Shmuel Sachi, EXP Realty LLC. BeachesMLS
- $479,9003 bd3 ba1.8k sqft7780 STONE HARBOUR Drive #4, Lake Worth, FL 33467For SaleMLS ID #B26064710, Steven Berezuk, Realty Hub. BeachesMLS
- $565,0003 bd2 ba2k sqft5641 FOUNTAINS Drive S #5641, Lake Worth, FL 33467For SaleMLS ID #B26061677, Matthew Dovner, Compass Florida LLC. BeachesMLS
- $479,3003 bd2 ba1.7k sqft6778 COLUMBIA Avenue, Lake Worth, FL 33467For SaleMLS ID #B26062485, Wadnel Salomon, Dalton Wade Inc. BeachesMLS
- $525,0003 bd3 ba2.2k sqft8208 Parini Way, Lake Worth, FL 33467For SaleMLS ID #B26000889, Michael M Klabanoff PA, Coldwell Banker Realty. BeachesMLS
- $490,0003 bd2 ba1.4k sqft7666 Rockport Circle, Lake Worth, FL 33467For SaleMLS ID #B26062277, Scott Pressman PA, The Keyes Company. BeachesMLS
- $575,0004 bd3 ba1.9k sqftCharleston Shores, Lake Worth, FL 33467For SaleMLS ID #A12015384, Daniella Espinoza, LoKation. MIAMI
- $558,0003 bd3 ba2.2k sqft7634 Trenton Drive, Lake Worth, FL 33467For SaleMLS ID #B26028477, Summer Brady, Mainstay Brokerage LLC. BeachesMLS
- $505,0003 bd2 ba1.5k sqft7559 Savannah Lane, Lake Worth, FL 33463For SaleMLS ID #B26048547, Mahmud Rahman, Rahman Realty. BeachesMLS
- $585,0004 bd3 ba1.8k sqft6602 Geneva Street, Lake Worth, FL 33467For SaleMLS ID #F10544173, Carl Saint-Fluer, Opal Realty Group LLC. BeachesMLS
- $545,0003 bd2 ba2k sqft8240 Parini Way, Lake Worth, FL 33467For SaleMLS ID #B26033338, Kai Hakim, Serhant. BeachesMLS
- $699,0005 bd3 ba2.4k sqft8343 GENOVA Way, Lake Worth, FL 33467For SaleMLS ID #B26066036, Brittany Alfonso, Compass Florida, LLC. BeachesMLS
- $548,0003 bd3 ba1.6k sqft7823 Springfield Lake Drive, Lake Worth, FL 33467For SaleMLS ID #B26041086, Kamrul 'Kam' Hossain, United Realty Group Inc. BeachesMLS
- $565,0003 bd3 ba2.2k sqft5743 Fountains Drive S, Lake Worth, FL 33467For SaleMLS ID #B26051124, Leslie A Lang, The Keyes Company. BeachesMLS
