Skip main navigation
Sold for $493,000
  • $493,000

    4848 Boxwood Circle, Boynton Beach, FL 33436

    3beds
    1,731sqft
    Single Family Residence
    Built in 1988
    4,743 Square Feet Lot
    $499,700 Zestimate®
    $285/sqft
    $2,943 Estimated rent

    Home value

    $499,700

    $445,000 - $560,000

    $2,943/mo

    Zestimate® history
    Loading
    Loading...

    Owner options

    List your home for rent

    $2,943/mo

    Rent Zestimate®

    Find your next renter with Zillow Rental Manager. Plus, with online applications, you can quickly screen prospective tenants – for free.

    Learn more

    $2,943/mo

    Rent Zestimate®

    Refinance and save

    $3,723/mo

    Est. payment

    Refinancing to a lower rate could help reduce your monthly payments and save thousands over the life of the loan.

    See today's rates

    $3,723/mo

    Est. payment

    Explore your selling options

    Work with a Zillow partner agent

    Leverage their expertise and Zillow's premium Showcase listings to get your home seen by more buyers.

    Get started

    List with your own agent

    Get your home in front of millions of buyers by listing it on Zillow.

    Learn how to do it

    Sell it yourself

    Take full control of how buyers see your home on Zillow by listing For Sale by Owner (FSBO).

    List your home

    What's special

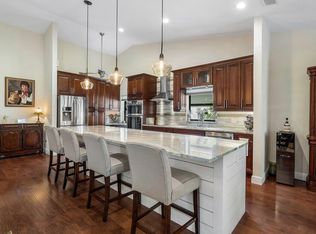
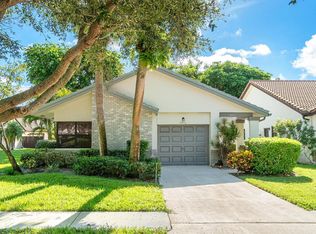
    Enjoy the best of Florida living in this beautifully upgraded, move-in-ready 3-bedroom, 2-bath home in the sought-after gated community, Fairmont Place! Thoughtfully designed with cohesive, high-end upgrades throughout, this home offers a perfect blend of comfort and elegance. The stunning kitchen is a chef's dream, featuring a large island ideal for gatherings and meal prep, 42'' cabinets, quartz countertops, a stylish backsplash, and stainless steel appliances. Walls were removed to create an open-concept living space, allowing natural light to flow seamlessly from the kitchen to the dining and living areas. The home also boasts a top-of-the-line Kinetico soft water system, protecting your appliances, fixtures, and skin from hard water, and reverse osmosis (RO) for pure, clean drinking water right at your tap. The split-bedroom floor plan provides privacy and functionality, with the primary suite offering a spacious walk-in closet and a luxurious, fully renovated bathroom. Walls were reconfigured in the bathroom to open the space, enhancing both flow and functionality. One of the secondary bedrooms offers flexibility to be used as a home office, guest room, or additional bedroom to fit your lifestyle. Both bathrooms feature high-end fixtures and ceiling-height tile. Beautiful porcelain tile flooring flows seamlessly throughout the home, complemented by modern upgraded lighting, fans, and new interior doors. You'll also love the smooth ceilings no outdated popcorn here! The air-conditioned Florida room expands your living space and provides an additional 153 sq. ft. of versatile area to relax or entertain year-round. Large windows and sliding doors create a seamless connection to the outdoors. Just outside you'll find an extended, paved patio, offering serene, private garden viewsa tranquil oasis perfect for unwinding or hosting friends. Fairmont Place is an active 55+ community with low HOA dues and exceptional amenities, including a pool, tennis courts, pickleball, a fitness center, and a clubhouse. The HOA includes lawn care and cable, ensuring a low-maintenance lifestyle. With extensive upgrades and a move-in-ready condition, this home invites you to experience the best of Florida living. Schedule your showing today!

    Zillow last checked:

    Listing updated:

    Listed by:

    Erica C Lees 561-718-2679,

    Redfin Corporation

    Bought with:

    Tara C Brandenburger, 3289906

    Lang Realty/Delray Beach

    Source: BeachesMLS,MLS#: R11062033MLS LogoOriginating MLS: BeachesMLS

    Facts & features

    Interior

    Bedrooms & bathrooms
    • Bedrooms: 3
    • Bathrooms: 2
    • Full bathrooms: 2
    • Main level bathrooms: 2
    • Main level bedrooms: 3
    Primary bedroom
    • Level: Main
    • Area: 315.59
    • Dimensions: 20.9 X 15.1
    Bedroom 2
    • Level: Main
    • Area: 149.1
    • Dimensions: 14.2 X 10.5
    Bedroom 3
    • Level: Main
    • Area: 194.72
    • Dimensions: 13.8 X 14.11
    Kitchen
    • Level: Main
    • Area: 162.8
    • Dimensions: 17.89 X 9.1
    Living room
    • Level: Main
    • Area: 252
    • Dimensions: 15 X 16.8
    Heating
    • Central, Electric
    Cooling
    • Central Air, Ceiling Fan(s), Electric
    Appliances
    • Included: Dryer, Dishwasher, Electric Range, Electric Water Heater, Microwave, Refrigerator, Water Softener, Water Heater, Washer
    • Laundry: Inside
    Features
    • Breakfast Area, Cathedral Ceiling(s), Dual Sinks, Living/Dining Room, Custom Mirrors, Main Level Primary, Pantry, Split Bedrooms, Storage, Separate Shower, Vaulted Ceiling(s), Walk-In Closet(s)
    • Flooring: Carpet
    • Windows: Blinds, Plantation Shutters, Sliding
    Interior area
    • Total structure area: 2,340
    • Total interior livable area: 1,731 sqft

    Property

    Parking
    • Total spaces: 1
    • Parking features: Attached, Garage, Garage Door Opener
    • Attached garage spaces: 1
    Features
    • Levels: One
    • Stories: 1
    • Entry location: Entry Level Living Area Y
    • Patio & porch: Covered, Glass Enclosed, Patio, Porch
    • Exterior features: Outdoor Living Area
    • Pool features: Association
    • Fencing: Fenced
    • Has view: Yes
    • View description: Garden
    • Waterfront features: None
    Lot
    • Size: 4,743 Square Feet
    • Features: Interior Lot, < 1/4 Acre
    Details
    • Parcel number: 00424525120020470
    • Zoning: AR
    • Special conditions: Listed As-Is

    Construction

    Type & style
    • Home type: SingleFamily
    • Architectural style: Ranch
    • Property subtype: Single Family Residence
    Materials
    • Block
    • Roof: Flat
    Condition
    • Resale
    • New construction: No
    • Year built: 1988

    Utilities & green energy

    • Electric: 3 Phase
    • Sewer: Public Sewer
    • Water: Public
    • Utilities for property: Cable Available, Sewer Available, Water Available

    Community & HOA

    Community
    • Features: Home Owners Association, Gated, Street Lights, Sidewalks
    • Security: Gated Community, Smoke Detector(s)
    • Senior community: Yes
    • Subdivision: EQUESTRIAN
    HOA
    • Has HOA: Yes
    • Amenities included: Clubhouse, Fitness Center, Pickleball, Pool, Sidewalks, Tennis Court(s)
    • Services included: Common Areas, Cable TV, Maintenance Grounds, Recreation Facilities
    • HOA fee: $356 monthly
    • HOA phone: 561-732-9605
    Location
    • Region: Boynton Beach

    Financial & listing details

    • Price per square foot: $285/sqft
    • Tax assessed value: $335,495
    • Annual tax amount: $2,019
    • Date on market: 2/13/2025
    • Cumulative days on market: 19 days
    • Listing terms: Cash,Conventional
    • Road surface type: Paved

    Price history

    DateEventPrice
    4/11/2025Sold$493,000-1.4%$285/sqft
    Source: BeachesMLS #R11062033 Report a problem
    2/13/2025Listed for sale$499,999+69.5%$289/sqft
    Source: BeachesMLS #RX-11062033 Report a problem
    1/24/2020Sold$295,000$170/sqft
    Source: Public Record Report a problem
    1/2/2020Listed for sale$295,000+25.5%$170/sqft
    Source: The Keyes Company #RX-10588417 Report a problem
    3/10/2017Sold$235,000-2.1%$136/sqft
    Source: BeachesMLS #R10303006 Report a problem
    2/13/2017Pending sale$240,000$139/sqft
    Source: Boynton Beach #RX-10303006 Report a problem
    1/28/2017Listed for sale$240,000+9.1%$139/sqft
    Source: The Keyes Company #RX-10303006 Report a problem
    9/5/2007Sold$220,000$127/sqft
    Source: Public Record Report a problem

    Public tax history

    YearProperty taxesTax assessment
    2025$2,093 +3.7%$145,857 +2.9%
    2024$2,019 +3.4%$141,746 +3%
    2023$1,952 -2%$137,617 +3%
    2022$1,991 +2%$133,609 +3%
    2021$1,952 -50.5%$129,717 -35.9%
    2020$3,944 -2.5%$202,379 -1.5%
    2019$4,043 $205,400 +9.6%
    2018$4,043 +11.7%$187,400 +2.2%
    2017$3,619 +1.1%$183,400 +72.1%
    2016$3,578 +143.7%$106,555 +0.7%
    2015$1,468 -1.8%$105,814 +0.8%
    2014$1,494 +2.2%$104,974 +1.5%
    2013$1,462 +1.4%$103,423 +1.7%
    2012$1,443 -14.6%$101,694 -9.8%
    2011$1,688 -19.7%$112,694 -15.7%
    2010$2,102 +3.4%$133,694 -0.7%
    2009$2,032 -20.7%$134,632 -24.3%
    2008$2,563 -36.4%$177,944 -20.8%
    2007$4,032 +121.7%$224,694 +107%
    2006$1,819 $108,540 +3%
    2005-- $105,379 +3%
    2004$797 +254.1%$102,310 +1.9%
    2003$225 -86.4%$100,402 +2.4%
    2002$1,655 +0.9%$98,049 +1.6%
    2001$1,640 +4.9%$96,505 +3%
    2000$1,563 +16.6%$93,694
    1999$1,340 $93,694
    Find assessor info on the county website

    Neighborhood: 33436

    Nearby schools

    GreatSchools rating
    Get a cash offer in 3 minutes
    Find out how much your home could sell for in as little as 3 minutes with a no-obligation cash offer.
    Estimated market value
    $499,700
    Get a cash offer in 3 minutes
    Find out how much your home could sell for in as little as 3 minutes with a no-obligation cash offer.
    Estimated market value
    $499,700