NICEST HOME IN THE COMMUNITY! This beautifully renovated single-family home is in the highly desirable gated community of Newport Cove! This move-in-ready residence features soaring vaulted ceilings, a bright and open floor plan, and stylish modern finishes throughout. The large dream kitchen is sure to impress with elegant quartz countertops, premium stainless steel KitchenAid appliances, and ample space for cooking and entertaining. Luxurious bathrooms have been completely remodeled with designer tile, frameless glass showers, LED mirrors, and contemporary fixtures. Rectified porcelain tile flooring extends throughout the home, creating a seamless, sophisticated look, while fresh interior paint adds the finishing touch. Work from the enclosed bonus room overlooking the lake, conveniently located just off the dining area, or unwind on the tranquil screened-in patio while taking in the peaceful water views. Newport Cove offers outstanding amenities, including a beautiful clubhouse, resort-style pool, tennis courts, and a fitness center. Ideally located near beaches, shopping, dining, and medical facilities, this exceptional home combines luxury, comfort, and convenience.
For sale
$700,000
7791 Great Glen Circle, Delray Beach, FL 33446
3beds
1,700sqft
:
Get pre-qualified$4,961/mo
Single Family Residence
Built in 1994
5,813 Square Feet Lot
$664,300 Zestimate®
$412/sqft
$325/mo HOA
What's special
Fresh interior paintContemporary fixturesElegant quartz countertopsDesigner tileLed mirrorsStylish modern finishes throughoutPeaceful water views
- 37 days |
- 627 |
- 27 |
Likely to sell faster than
Zillow last checked:
Listing updated:
Listed by:
Michael G Perrault 561-699-3235,
RE/MAX Direct
Source: BeachesMLS,MLS#: B26048492 Originating MLS: BeachesMLS
Originating MLS: BeachesMLSFacts & features
Interior
Bedrooms & bathrooms
- Bedrooms: 3
- Bathrooms: 2
- Full bathrooms: 2
- Main level bathrooms: 2
- Main level bedrooms: 3
Primary bedroom
- Level: Main
- Area: 180
- Dimensions: 15 X 12
Kitchen
- Level: Main
- Area: 121
- Dimensions: 11 X 11
Living room
- Level: Main
- Area: 392
- Dimensions: 28 X 14
Heating
- Central, Electric
Cooling
- Central Air, Ceiling Fan(s), Electric
Appliances
- Included: Dryer, Dishwasher, Electric Range, Electric Water Heater, Disposal, Ice Maker, Microwave, Oven, Range, Refrigerator, Water Heater, Washer
- Laundry: Washer Hookup, Electric Dryer Hookup, Inside, Laundry Room
Features
- Cathedral Ceiling(s), High Ceilings, Main Level Primary, Split Bedrooms, Vaulted Ceiling(s), Walk-In Closet(s)
- Flooring: Marble, Tile
- Has fireplace: No
Interior area
- Total structure area: 2,224
- Total interior livable area: 1,700 sqft
Video & virtual tour
Property
Parking
- Total spaces: 4
- Parking features: Attached, Driveway, Garage, Garage Door Opener
- Attached garage spaces: 2
- Has uncovered spaces: Yes
Accessibility
- Accessibility features: None
Features
- Levels: One
- Stories: 1
- Patio & porch: Deck, Glass Enclosed, Patio, Porch, Screened
- Exterior features: Barbecue, Outdoor Living Area, Porch
- Pool features: Association
- Has view: Yes
- View description: Lake, Water
- Has water view: Yes
- Water view: Lake,Water
- Waterfront features: Lake Front
Lot
- Size: 5,813 Square Feet
- Features: < 1/4 Acre
Details
- Parcel number: 00424616190000240
- Zoning: RS
- Special conditions: Standard
- Other equipment: Satellite Dish
Construction
Type & style
- Home type: SingleFamily
- Architectural style: Ranch
- Property subtype: Single Family Residence
Materials
- Block, Concrete, Stucco
- Roof: Spanish Tile,Tile
Condition
- Resale
- New construction: No
- Year built: 1994
Utilities & green energy
- Sewer: Public Sewer
- Water: Public
- Utilities for property: Sewer Available, Water Available
Community & HOA
Community
- Features: Home Owners Association, Gated
- Security: Gated Community
- Subdivision: HAGEN RANCH HEIGHTS
HOA
- Has HOA: Yes
- Amenities included: Clubhouse, Pool, Tennis Court(s)
- Services included: Maintenance Grounds, Recreation Facilities, Security
- HOA fee: $325 monthly
Location
- Region: Delray Beach
Financial & listing details
- Price per square foot: $412/sqft
- Tax assessed value: $466,772
- Annual tax amount: $8,056
- Date on market: 7/3/2026
- Cumulative days on market: 38 days
- Listing terms: Cash,Conventional,VA Loan
Estimated market value
$664,300
$631,000 - $698,000
$3,969/mo
Price history
| Date | Event | Price |
|---|---|---|
| 7/3/2026 | Listed for sale | $700,000+7.7%$412/sqft |
Source:  BeachesMLS #B26048492 Report a problem BeachesMLS #B26048492 Report a problem | ||
| 6/22/2023 | Sold | $650,000-1.4%$382/sqft |
Source: BeachesMLS #R10889841 Report a problem | ||
| 5/24/2023 | Contingent | $659,000$388/sqft |
Source: BeachesMLS #RX-10889841 Report a problem | ||
| 5/15/2023 | Listed for sale | $659,000+47.4%$388/sqft |
Source: BeachesMLS #RX-10889841 Report a problem | ||
| 3/31/2023 | Sold | $447,000-2.6%$263/sqft |
Source: BeachesMLS #F10368763 Report a problem | ||
| 2/25/2023 | Pending sale | $459,000$270/sqft |
Source: BeachesMLS #F10368763 Report a problem | ||
| 2/20/2023 | Listed for sale | $459,000+359%$270/sqft |
Source: BeachesMLS #F10368763 Report a problem | ||
| 1/5/2005 | Sold | $100,000-31.2%$59/sqft |
Source: Public Record Report a problem | ||
| 5/27/1994 | Sold | $145,300$85/sqft |
Source: Public Record Report a problem | ||
Public tax history
| Year | Property taxes | Tax assessment |
|---|---|---|
| 2025 | $8,056 -6.3% | $466,772 -6.8% |
| 2024 | $8,601 +198.7% | $500,839 +136.2% |
| 2023 | $2,879 -3.4% | $212,055 +3% |
| 2022 | $2,980 +1.4% | $205,879 +3% |
| 2021 | $2,940 +1% | $199,883 +1.4% |
| 2020 | $2,911 +1.5% | $197,123 +2.3% |
| 2019 | $2,869 | $192,691 +1.9% |
| 2018 | $2,869 +7.8% | $189,098 +2.1% |
| 2017 | $2,662 +0% | $185,209 +2.1% |
| 2016 | $2,662 -2.3% | $181,400 +0.7% |
| 2015 | $2,725 -0.2% | $180,139 +0.8% |
| 2014 | $2,730 +1.8% | $178,709 +1.5% |
| 2013 | $2,682 +0.8% | $176,068 +1.7% |
| 2012 | $2,661 -2.3% | $173,125 0% |
| 2011 | $2,724 -5.3% | $173,152 -4% |
| 2010 | $2,877 -9.5% | $180,397 -10.7% |
| 2009 | $3,178 -12.8% | $202,047 -15% |
| 2008 | $3,644 -8.2% | $237,657 -3.8% |
| 2007 | $3,970 +1210% | $246,996 +2.5% |
| 2006 | $303 | $240,972 +3% |
| 2005 | -- | $233,953 +86.1% |
| 2004 | $1,045 +364.3% | $125,708 +1.9% |
| 2003 | $225 -89.3% | $123,364 +2.4% |
| 2002 | $2,096 +0.8% | $120,473 +1.6% |
| 2001 | $2,080 +4.8% | $118,576 +3% |
| 2000 | $1,984 +16.8% | $115,122 -2.4% |
| 1999 | $1,699 | $117,999 |
Find assessor info on the county website
Monthly payment
Est. payment
Payment breakdown
Explore the cost of this home by adjusting the details. Changes won't be saved.Climate risks
Neighborhood: 33446
Nearby schools
GreatSchools rating
- 5/10Hagen Road Elementary SchoolGrades: PK-5Distance: 3.6 mi
- 3/10Carver Middle SchoolGrades: 6-8Distance: 3.5 mi
- 8/10Spanish River Community High SchoolGrades: PK,6-12Distance: 5 mi
Schools provided by the listing agent
- Elementary: Hagen Road
- Middle: Carver Community
- High: Spanish River
Source: BeachesMLS. This data may not be complete. We recommend contacting the local school district to confirm school assignments for this home.
- $518,8003 bd2 ba1.3k sqft7783 Great Glen Cir, Delray Beach, FL 33446Off Market
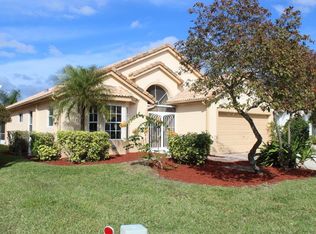
- $566,0003 bd2 ba2.7k sqft7799 Great Glen Cir, Delray Beach, FL 33446Off Market

- $456,0002 bd2 ba1.5k sqft7775 Great Glen Cir, Delray Beach, FL 33446Off Market
- $501,3003 bd2 ba1.6k sqft7790 Great Glen Cir, Delray Beach, FL 33446Off Market

- $500,0003 bd2 ba1.6k sqft7807 Great Glen Cir, Delray Beach, FL 33446Sold
- $512,5003 bd2 ba1.6k sqft7782 Great Glen Cir, Delray Beach, FL 33446Off Market
- $495,1003 bd2 ba1.4k sqft7767 Great Glen Cir, Delray Beach, FL 33446Off Market
- $506,7003 bd2 ba1.6k sqft7774 Great Glen Cir, Delray Beach, FL 33446Off Market
A local agent can set up tours, give advice and negotiate with sellers.
Similar homes
- $769,0003 bd2 ba1.6k sqft7635 Doubleton Drive, Delray Beach, FL 33446For Sale

 MLS ID #B26050673, Robert Marchese, RE/MAX Direct. BeachesMLS
 - $470,0002 bd2 ba1.5k sqft7906 LAKE SANDS Drive, Delray Beach, FL 33446For Sale
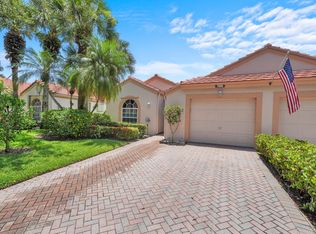 MLS ID #B26057029, Marco Terminesi, RE/MAX Properties. BeachesMLS
 - $445,0003 bd2 ba1.7k sqft7852 Lake Champlain Court, Delray Beach, FL 33446For Sale
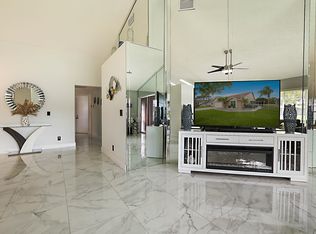 MLS ID #B26026284, Katherine Stephany Salazar, Avanti Way Realty LLC. BeachesMLS
 - $899,0003 bd2 ba1.7k sqft3864 Satin Leaf Court, Delray Beach, FL 33445For Sale
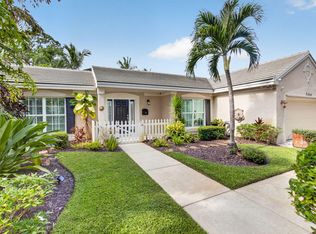 MLS ID #B26060865, Kelly Soroka, Beachfront Properties Real Estate LLC. BeachesMLS
 - $649,0002 bd2 ba1.7k sqft16, Delray Beach, FL 33446For SaleMLS ID #B26051525, Katherine B Pendleton, Lang Realty/ BR. BeachesMLS
- $695,0003 bd2 ba1.6k sqft9119 Bay Point Circle, West Palm Beach, FL 33411For SaleMLS ID #B26061498, Michelle K Hodgkin, RE/MAX Ocean Properties. BeachesMLS
- $659,0003 bd2 ba1.6k sqft7369 Ashley Shores Circle, Lake Worth, FL 33467For SaleMLS ID #B26060690, Jill Tarlow, Lang Realty/Delray Beach. BeachesMLS
- $729,9003 bd3 ba1.5k sqft21641 SUTTERS Lane, Boca Raton, FL 33428For SaleMLS ID #B26061107, Bryan H Jones, Century 21 Stein Posner. BeachesMLS
- $674,9993 bd3 ba1.8k sqft11420 Coral Bay Drive, Boca Raton, FL 33498For SaleMLS ID #B26060109, Erik Jeffrey Ginsberg PA, Compass Florida LLC. BeachesMLS
- $789,0003 bd2 ba1.6k sqft17261 Balboa Point Way, Boca Raton, FL 33487For SaleMLS ID #B26060143, Cliff Glansen, FlatFee.com. BeachesMLS
- $699,0003 bd2 ba1.6k sqft660 NW 45th Avenue, Deerfield Beach, FL 33442For SaleMLS ID #B26038101, Herica DeOliveira, VantaSure Realty LLC. BeachesMLS
- $724,9003 bd2 ba2.1k sqft10065 Camelback Lane, Boca Raton, FL 33498For SaleMLS ID #B26046966, Robert M Cahan, Lang Realty/ BR. BeachesMLS
- $497,5003 bd2 ba1.7k sqft14598 SUNNY WATERS Lane, Delray Beach, FL 33484For SaleMLS ID #B26057179, Eugene S Cornick, LoKation. BeachesMLS
- $665,0004 bd3 ba2.3k sqft10673 Richfield Way, Boynton Beach, FL 33437For SaleMLS ID #B26035863, Betty Arango, Home Equity Realty, Inc.. BeachesMLS
- $699,9003 bd3 ba2.1k sqft1070 Veleiros Boulevard, Deerfield Beach, FL 33064For SaleMLS ID #B26041058, Amanda Clark, William Raveis Real Estate. BeachesMLS
- $550,0003 bd2 ba1.4k sqft249 NW 48th Avenue, Deerfield Beach, FL 33442For SaleMLS ID #B26060566, Daniel Kracer, Keller Williams Realty Services. BeachesMLS
- $459,0003 bd3 ba2k sqft15766 Loch Maree Lane #3906, Delray Beach, FL 33446For SaleMLS ID #B26056737, Katherine B Pendleton, Lang Realty/ BR. BeachesMLS
- $597,0003 bd3 ba2.3k sqft11564 Puerto Boulevard, Boynton Beach, FL 33437For SaleMLS ID #B26035969, Madeline Cohen, Realty 100. BeachesMLS
- $650,0003 bd2 ba2.1k sqft22887 BARRISTER Drive, Boca Raton, FL 33433For SaleMLS ID #B26058415, Shari Schwamm, Keyes. BeachesMLS
- $665,0004 bd3 ba2.3k sqft8245 Marsala Way, Boynton Beach, FL 33472For SaleMLS ID #B26040969, Stacy L Koury, VantaSure Realty LLC. BeachesMLS
