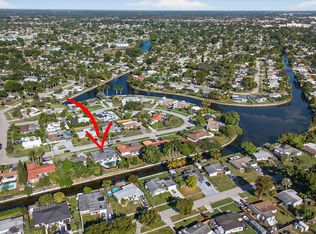
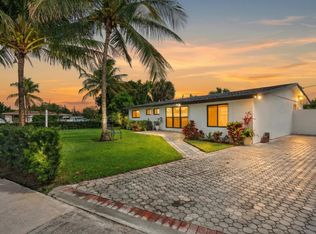
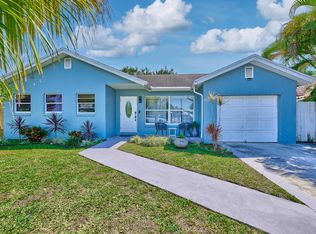
Beautifully updated one story 3Bed/2Bath and 2 car garage home, where modern style meets everyday comfort. Step into this open layout with high vaulted ceiling making it airy and bright. Comes with updated flooring, no popcorn ceilings, renovated kitchen with updated cabinetry and quality countertops making it perfect for both daily living and entertaining. This home comes with lots of bells and whistles including updated bathrooms, built-in closets, updated light fixtures, inground and screened pool with covered back patio, and fenced in back yard. The Coquina Lakes boutique community is nestled on the western edge of Deerfield Beach. Minutes to the beach, Tri-Rail, Turnpike, and I-95, Don't miss this rare combination of major updates, community charm, and prime location!
For sale
$550,000
249 NW 48th Avenue, Deerfield Beach, FL 33442
3beds
1,477sqft
:
Get pre-qualified$3,940/mo
Single Family Residence
Built in 1991
8,220 Square Feet Lot
$532,400 Zestimate®
$372/sqft
$205/mo HOA
What's special
Updated light fixturesInground and screened poolAiry and brightCovered back patioUpdated flooringUpdated bathroomsBuilt-in closets
- 1 day |
- 333 |
- 51 |
Zillow last checked:
Listing updated:
Listed by:
Daniel Kracer 717-364-8211,
Keller Williams Realty Services
Source: BeachesMLS,MLS#: B26060566 Originating MLS: BeachesMLS
Originating MLS: BeachesMLSFacts & features
Interior
Bedrooms & bathrooms
- Bedrooms: 3
- Bathrooms: 2
- Full bathrooms: 2
- Main level bathrooms: 2
- Main level bedrooms: 3
Primary bedroom
- Level: Main
- Area: 240
- Dimensions: 16 X 15
Bedroom 2
- Level: Main
- Area: 132
- Dimensions: 12 X 11
Bedroom 3
- Level: Main
- Area: 132
- Dimensions: 12 X 11
Family room
- Level: Main
- Area: 288
- Dimensions: 18 X 16
Foyer
- Area: 50
- Dimensions: 10 X 5
Kitchen
- Level: Main
- Area: 150
- Dimensions: 15 X 10
Laundry
- Level: Main
- Area: 80
- Dimensions: 10 X 8
Heating
- Central, Electric
Cooling
- Central Air, Ceiling Fan(s), Electric
Appliances
- Included: Cooktop, Dryer, Dishwasher, Electric Range, Electric Water Heater, Disposal, Microwave, Oven, Refrigerator, Water Heater, Washer
- Laundry: Inside, Main Level, Laundry Room, In Unit
Features
- Breakfast Bar, Bedroom on Main Level, Breakfast Area, Dining Area, Separate/Formal Dining Room, Entrance Foyer, Eat-in Kitchen, High Ceilings, Living/Dining Room, Main Level Primary, Tub Shower, Vaulted Ceiling(s), Walk-In Closet(s)
- Flooring: Concrete, Ceramic Tile, Tile
- Windows: Blinds, Drapes
- Has fireplace: No
Interior area
- Total structure area: 2,023
- Total interior livable area: 1,477 sqft
Video & virtual tour
Property
Parking
- Total spaces: 4
- Parking features: Attached, Covered, Driveway, Garage, Garage Door Opener
- Attached garage spaces: 2
- Has uncovered spaces: Yes
Accessibility
- Accessibility features: None
Features
- Levels: One
- Stories: 1
- Patio & porch: Covered, Patio, Screened
- Exterior features: Outdoor Living Area, Room For Pool
- Has private pool: Yes
- Pool features: Fenced, In Ground, Private, Screen Enclosure, Pool/Spa Combo, Association
- Has spa: Yes
- Spa features: In Ground
- Fencing: Back Yard,Fenced
- Has view: Yes
- View description: Pool
- Waterfront features: None
Lot
- Size: 8,220 Square Feet
- Features: Fruit Trees, Sprinklers Automatic, < 1/4 Acre
Details
- Parcel number: 474233031870
- Zoning: PUD
- Special conditions: Standard,Listed As-Is
Construction
Type & style
- Home type: SingleFamily
- Architectural style: Contemporary,Ranch
- Property subtype: Single Family Residence
Materials
- Block, Concrete, Stucco
- Foundation: Concrete Perimeter
- Roof: Flat,Tile
Condition
- Resale
- New construction: No
- Year built: 1991
Utilities & green energy
- Sewer: Public Sewer
- Water: Public
- Utilities for property: Cable Available, Electricity Available, Sewer Connected, Water Connected
Community & HOA
Community
- Features: Home Owners Association
- Subdivision: COQUINA LAKES
HOA
- Has HOA: Yes
- Amenities included: Pool, Trail(s)
- Services included: Common Areas, Pool(s)
- HOA fee: $205 monthly
- HOA name: RIVERGLEN 'A' AT COQUINA LAKES
Location
- Region: Deerfield Beach
Financial & listing details
- Price per square foot: $372/sqft
- Tax assessed value: $464,450
- Annual tax amount: $12,291
- Date on market: 8/5/2026
- Listing terms: Cash,Conventional,FHA,VA Loan
- Electric utility on property: Yes
- Road surface type: Paved
Estimated market value
$532,400
$506,000 - $559,000
$4,266/mo
Price history
| Date | Event | Price |
|---|---|---|
| 8/5/2026 | Listed for sale | $550,000+5.8%$372/sqft |
Source:  BeachesMLS #B26060566 Report a problem BeachesMLS #B26060566 Report a problem | ||
| 7/20/2023 | Listing removed | -- |
Source: Owner Report a problem | ||
| 7/18/2023 | Listed for sale | $520,000+68.3%$352/sqft |
Source: Owner Report a problem | ||
| 2/13/2022 | Listing removed | -- |
Source: Zillow Rental Manager Report a problem | ||
| 1/20/2022 | Price change | $3,449-1.5%$2/sqft |
Source: Zillow Rental Manager Report a problem | ||
| 1/19/2022 | Listed for rent | $3,500+2.9%$2/sqft |
Source: Zillow Rental Manager Report a problem | ||
| 1/2/2022 | Listing removed | -- |
Source: Zillow Rental Manager Report a problem | ||
| 12/26/2021 | Listed for rent | $3,400+23.6%$2/sqft |
Source: Zillow Rental Manager Report a problem | ||
| 2/25/2021 | Listing removed | -- |
Source: Owner Report a problem | ||
| 11/23/2020 | Price change | $2,750-5.2%$2/sqft |
Source: Owner Report a problem | ||
| 10/18/2020 | Price change | $2,900-1.5%$2/sqft |
Source: Owner Report a problem | ||
| 8/30/2020 | Listed for rent | $2,945$2/sqft |
Source: Owner Report a problem | ||
| 3/29/2019 | Sold | $309,000-9.1%$209/sqft |
Source: Public Record Report a problem | ||
| 2/12/2019 | Pending sale | $339,900$230/sqft |
Source: 5 County Real Estate Inc. #A10579499 Report a problem | ||
| 1/10/2019 | Price change | $339,900-2.9%$230/sqft |
Source: 5 County Real Estate Inc. #A10579499 Report a problem | ||
| 12/1/2018 | Listed for sale | $350,000+66.7%$237/sqft |
Source: 5 County Real Estate Inc. #A10579499 Report a problem | ||
| 11/13/2011 | Listing removed | $209,900$142/sqft |
Source: Prudential Florida Coral Springs Report a problem | ||
| 2/24/2011 | Listed for sale | $209,900+16.6%$142/sqft |
Source: Prudential Florida Coral Springs Report a problem | ||
| 12/27/2010 | Sold | $180,000-11.7%$122/sqft |
Source: Public Record Report a problem | ||
| 12/17/2010 | Price change | $203,900-2.9%$138/sqft |
Source: KEYES REAL ESTATE #M1401380 Report a problem | ||
| 11/26/2010 | Listed for sale | $209,900+7.7%$142/sqft |
Source: Prudential Florida Coral Springs Report a problem | ||
| 10/16/2010 | Listing removed | $194,900$132/sqft |
Source: Real Homes Services & Solution #M1401380 Report a problem | ||
| 10/10/2010 | Price change | $194,900-4.4%$132/sqft |
Source: Real Homes Services & Solution #M1401380 Report a problem | ||
| 9/17/2010 | Listed for sale | $203,900+68.1%$138/sqft |
Source: Real Homes Services & Solution #M1401380 Report a problem | ||
| 5/18/2010 | Sold | $121,300-71.1%$82/sqft |
Source: Public Record Report a problem | ||
| 12/22/2006 | Sold | $420,000+75.1%$284/sqft |
Source: Public Record Report a problem | ||
| 1/16/2003 | Sold | $239,900+47.2%$162/sqft |
Source: Public Record Report a problem | ||
| 6/13/2001 | Sold | $163,000+31.7%$110/sqft |
Source: Public Record Report a problem | ||
| 9/21/1994 | Sold | $123,800$84/sqft |
Source: Public Record Report a problem | ||
Public tax history
| Year | Property taxes | Tax assessment |
|---|---|---|
| 2025 | $12,291 +2.8% | $452,240 +2.9% |
| 2024 | $11,957 +0.5% | $439,500 +18.6% |
| 2023 | $11,898 +10.9% | $370,450 +10% |
| 2022 | $10,730 +64% | $336,780 +10% |
| 2021 | $6,543 +4.9% | $306,170 +5% |
| 2020 | $6,236 +101.7% | $291,480 +62.1% |
| 2019 | $3,092 | $179,760 +1.9% |
| 2018 | $3,092 +5.2% | $176,410 +2.1% |
| 2017 | $2,939 +1.1% | $172,790 +2.1% |
| 2016 | $2,906 +0.2% | $169,240 +0.7% |
| 2015 | $2,899 -3.2% | $168,070 +0.8% |
| 2014 | $2,994 | $166,740 -7.7% |
| 2013 | $2,994 +9.1% | $180,590 +11.8% |
| 2012 | $2,743 +0.1% | $161,540 |
| 2011 | $2,739 -21.7% | $161,540 +10.9% |
| 2010 | $3,498 -22% | $145,710 -28.5% |
| 2009 | $4,485 -25.6% | $203,780 -28.2% |
| 2008 | $6,026 -21.8% | $283,640 -21.5% |
| 2007 | $7,702 +9.9% | $361,200 +21.2% |
| 2006 | $7,009 | $298,000 +17.3% |
| 2005 | -- | $254,080 +29.6% |
| 2004 | $5,129 +2.1% | $196,110 +3.5% |
| 2003 | $5,024 +18.8% | $189,430 +21.6% |
| 2002 | $4,230 +70.6% | $155,780 +32.3% |
| 2001 | $2,479 +6.2% | $117,740 |
| 2000 | $2,336 | -- |
Find assessor info on the county website
Monthly payment
Est. payment
Payment breakdown
Explore the cost of this home by adjusting the details. Changes won't be saved.Climate risks
Neighborhood: 33442
Nearby schools
GreatSchools rating
- 6/10Quiet Waters Elementary SchoolGrades: PK-5Distance: 0.6 mi
- 8/10Lyons Creek Middle SchoolGrades: 6-8Distance: 1 mi
- 4/10Monarch High SchoolGrades: 9-12Distance: 2.9 mi
Schools provided by the listing agent
- Elementary: Quiet Waters
- Middle: Lyons Creek
- High: Monarch
Source: BeachesMLS. This data may not be complete. We recommend contacting the local school district to confirm school assignments for this home.
- $575,0005 bd3 ba2.2k sqft263 NW 48th Ave, Deerfield Beach, FL 33442For Sale

- $621,0004 bd3 ba2.5k sqft235 NW 48th Ave, Deerfield Beach, FL 33442Off Market
- $596,4003 bd3 ba2.1k sqft277 NW 48th Ave, Deerfield Beach, FL 33442Off Market
- $435,9002 bd2 ba1.1k sqft221 NW 48th Ave, Deerfield Beach, FL 33442Off Market
- $529,700-- bd-- ba2.3k sqft250 NW 48th Ave, Deerfield Beach, FL 33442Off Market
- $558,8003 bd2 ba2k sqft236 NW 48th Ave, Deerfield Beach, FL 33442Off Market
- $645,7004 bd3 ba2.5k sqft264 NW 48th Ave, Deerfield Beach, FL 33442Off Market
- $647,4004 bd3 ba2.3k sqft222 NW 48th Ave, Deerfield Beach, FL 33442Off Market
A local agent can set up tours, give advice and negotiate with sellers.
Similar homes
- $599,0003 bd2 ba1.8k sqft1530 W River Drive, Margate, FL 33063For Sale
 MLS ID #R11155320, Pablo Nobre P.A., Illustrated Properties. BeachesMLS
 - $525,0003 bd2 ba1.6k sqft2687 BLUE SAGE Avenue, Coconut Creek, FL 33063For Sale
 MLS ID #B26056217, Rukmini Manrique LLC, Prestige Waterfront Realty. BeachesMLS
 - $540,0003 bd2 ba1.4k sqft5051 NE 6th Avenue, Deerfield Beach, FL 33064For Sale
 MLS ID #B26013964, Joseph J Hillner, Guaranteed Home Sales. BeachesMLS
 - $559,9003 bd2 ba1.8k sqft9020 SW 8th Street, Boca Raton, FL 33433For Sale
 MLS ID #B26006508, Elaine Saramago, Exit Realty Premier Elite. BeachesMLS
 - $410,0002 bd2 ba1k sqft539 NW 36th Avenue, Deerfield Beach, FL 33442For SaleMLS ID #B26044327, Diana Massott, RE/MAX Services. BeachesMLS
- $529,9003 bd3 ba1.7k sqft527 NW 87TH Lane, Coral Springs, FL 33071For SaleMLS ID #B26055985, Carolina Sarquis, Miranda Executive Realty. BeachesMLS
- $660,0003 bd3 ba2.2k sqft7848 Travlers Tree Drive, Boca Raton, FL 33433For SaleMLS ID #R11160571, Efstathios Kakiousis, EXP Realty LLC. BeachesMLS
- $499,0003 bd2 ba1.6k sqft23451 SW 55th Avenue #B, Boca Raton, FL 33433For SaleMLS ID #B26018271, Jack Daloya, One Sotheby's International Realty. BeachesMLS
- $599,0002 bd2 ba1.3k sqft1255 SW 15TH Avenue, Fort Lauderdale, FL 33312For SaleMLS ID #B26060665, Sherri L Mraz, SimpliHOM. BeachesMLS
- $550,0003 bd2 ba1.5k sqft4460 NE 5th Avenue, Boca Raton, FL 33431For SaleMLS ID #B26051341, Lilly Xu, United Realty Group, Inc. BeachesMLS
- $618,0003 bd2 ba1.6k sqft10098 Ramblewood Drive, Coral Springs, FL 33071For SaleMLS ID #B26039426, Christina Hudson, Hudson Realty Of The Plm Bchs. BeachesMLS
- $545,0003 bd2 ba1.5k sqft5119 Oak Hill Road, Delray Beach, FL 33484For SaleMLS ID #B26048596, Stacy B McNall, Coldwell Banker Realty /Delray Beach. BeachesMLS
- $659,0003 bd2 ba1.6k sqft7369 Ashley Shores Circle, Lake Worth, FL 33467For SaleMLS ID #B26060690, Jill Tarlow, Lang Realty/Delray Beach. BeachesMLS
- $730,0003 bd2 ba1.8k sqft6207 La Vida Terrace, Boca Raton, FL 33433For SaleMLS ID #B26049131, Paulina Alexandra Corzo PA, Compass Florida LLC. BeachesMLS
- $359,9002 bd2 ba1.3k sqft8967 Belle Aire Drive, Boca Raton, FL 33433For SaleMLS ID #B26059596, Mark Miller, Lang Realty/ BR. BeachesMLS
- $579,0003 bd2 ba1.2k sqft631 NE 56th Court, Fort Lauderdale, FL 33334For SaleMLS ID #B26038305, Steven T Koleno, Beycome of Florida LLC. BeachesMLS
- $450,0003 bd1 ba1.1k sqft3440 NE 10TH Terrace, Pompano Beach, FL 33064For SaleMLS ID #B26056625, Lesley E Hudgins, RE/MAX First. BeachesMLS
- $562,9993 bd2 ba1.8k sqft1213 SW 20th Avenue, Boynton Beach, FL 33426For SaleMLS ID #B26033977, Rachel Torres, Premier Brokers International. BeachesMLS
- $469,5003 bd3 ba1.8k sqft7940 La Mirada Drive, Boca Raton, FL 33433For SaleMLS ID #B26031377, Daniele M Calfon-Pustilnik, Preferred Properties Int'l Rea. BeachesMLS
- $639,9002 bd2 ba1.4k sqft1200 NW 18th Avenue, Delray Beach, FL 33445For SaleMLS ID #B26058739, Jeffrey L Tricoli PA, KW Reserve Palm Beach. BeachesMLS
