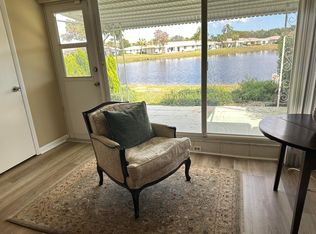
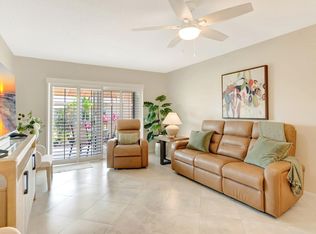

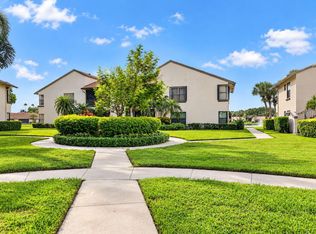
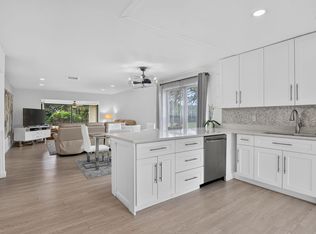
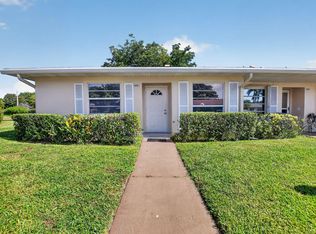
Completely renovated from top to bottom—nothing has been overlooked! Welcome to this stunning waterfront villa in the highly desirable gated 55+ community of Boca Lakes. Every inch of this home has been thoughtfully redesigned with today's buyer in mind, offering the perfect blend of modern elegance and everyday comfort. Step inside to an open, light-filled floor plan featuring gorgeous finishes throughout. The beautifully remodeled kitchen boasts custom cabinetry, premium countertops, stainless steel appliances, and designer fixtures. Both bathrooms have been fully renovated with high-end finishes, while new flooring, updated lighting, fresh paint, and meticulous attention to detail create a truly move-in-ready home. Enjoy peaceful lake views from your living areas screened patio, providing the perfect setting for morning coffee or evening relaxation. With nothing left to do but unpack, this home offers the rare opportunity to enjoy a completely updated residence without the hassle of renovations. Located in the gated community of Boca Lakes, residents enjoy outstanding amenities including a clubhouse, resort-style pool, tennis courts, and an active social calendar—all just minutes from world-class shopping, dining, golf, major highways, and Boca Raton's beautiful beaches. This is the one you've been waiting for—a truly turnkey, fully remodeled waterfront home where every detail has been beautifully completed. AC, ROOF, and HOT WATER HEATER-2023.
For sale
Price cut: $10.9K (9/8)
$349,000
8967 Belle Aire Drive, Boca Raton, FL 33433
2beds
1,332sqft
Condominium, Single Family Residence
Built in 1975
-- sqft lot
$334,700 Zestimate®
$262/sqft
$595/mo HOA
What's special
Stunning waterfront villaBeautifully remodeled kitchenFresh paintUpdated lightingOpen light-filled floor planGorgeous finishes throughoutCustom cabinetry
- 58 days
- 278
- 5
Zillow last checked:
Listing updated:
Listed by:
Mark Miller 561-504-5803,
Lang Realty/ BR,
Andrea Miller 561-504-5808,
Lang Realty/ BR
Source: BeachesMLS,MLS#: B26059596 Originating MLS: BeachesMLS
Originating MLS: BeachesMLSFacts & features
Interior
Bedrooms & bathrooms
- Bedrooms: 2
- Bathrooms: 2
- Full bathrooms: 2
- Main level bathrooms: 2
- Main level bedrooms: 2
Primary bedroom
- Level: Main
- Area: 195
- Dimensions: 15 X 13
Bedroom 2
- Level: Main
- Area: 143
- Dimensions: 13 X 11
Kitchen
- Level: Main
- Area: 135
- Dimensions: 15 X 9
Living room
- Level: Main
- Area: 286
- Dimensions: 22 X 13
Heating
- Central, Electric
Cooling
- Central Air, Ceiling Fan(s), Electric
Appliances
- Included: Cooktop, Dryer, Dishwasher, Electric Range, Disposal, Microwave, Range, Refrigerator, Washer
- Laundry: Inside, In Kitchen, Washer Dryer Install Allowed
Features
- Built-in Features, Breakfast Area, Closet Cabinetry, Kitchen Island, Living/Dining Room, Custom Mirrors, Main Level Primary, Pantry, Split Bedrooms, Storage, Separate Shower, Walk-In Closet(s)
- Flooring: Ceramic Tile, Marble, Tile
- Windows: Blinds
Interior area
- Total structure area: 1,332
- Total interior livable area: 1,332 sqft
Video & virtual tour
Property
Parking
- Total spaces: 2
- Parking features: Assigned, Concrete, Open
- Uncovered spaces: 2
Accessibility
- Accessibility features: None
Features
- Levels: Multi/Split,One
- Stories: 1
- Entry location: 1
- Patio & porch: Patio, Porch
- Exterior features: Awning(s), Barbecue, Outdoor Living Area
- Pool features: Association
- Has view: Yes
- View description: Lake, Water
- Has water view: Yes
- Water view: Lake,Water
- Waterfront features: Lake Front, Lake Privileges
Details
- Parcel number: 00424717010003520
- Zoning: AR
- Special conditions: Standard
Construction
Type & style
- Home type: Condo
- Architectural style: Patio Home,Ranch
- Property subtype: Condominium, Single Family Residence
- Attached to another structure: Yes
Materials
- CBSConcreteBlockStructure, Block, Stucco
- Roof: Composition,Shingle
Condition
- Resale,Updated/Remodeled
- New construction: No
- Year built: 1975
Details
- Builder model: LAKEFRONT CORNER
Utilities & green energy
- Electric: 100 Amp Service
- Sewer: Public Sewer
- Water: Public
- Utilities for property: Cable Connected, Electricity Connected, Sewer Available, Water Available
Community & HOA
Community
- Features: Gated, Street Lights
- Security: Security Gate, Gated Community, Smoke Detector(s)
- Senior community: Yes
- Subdivision: BOCA LAKES CONDO
HOA
- Has HOA: Yes
- Amenities included: Clubhouse, Maintenance Grounds, Gated, Maintenance, Pool, Parking, Shuffleboard Court, Security, Tennis Court(s)
- Services included: Common Areas, Cable TV, Insurance, Pest Control, Sewer, Trash, Water
- HOA fee: $595 monthly
- HOA name: BOCA LAKES
- HOA phone: 561-482-7880
Location
- Region: Boca Raton
Financial & listing details
- Price per square foot: $262/sqft
- Tax assessed value: $219,000
- Annual tax amount: $3,720
- Date on market: 8/6/2026
- Cumulative days on market: 58 days
- Listing terms: Cash,Conventional
- Electric utility on property: Yes
Estimated market value
$334,700
$318,000 - $351,000
$3,081/mo
Price history
| Date | Event | Price |
|---|---|---|
| 9/8/2026 | Price change | $349,000-3%$262/sqft |
Source:  BeachesMLS #B26059596 Report a problem BeachesMLS #B26059596 Report a problem | ||
| 8/6/2026 | Listed for sale | $359,900+90.4%$270/sqft |
Source: BeachesMLS #B26059596 Report a problem | ||
| 7/15/2025 | Pending sale | $189,000+8%$142/sqft |
Source: BeachesMLS #RX-11056448 Report a problem | ||
| 7/10/2025 | Sold | $175,000-7.4%$131/sqft |
Source: BeachesMLS #R11056448 Report a problem | ||
| 7/3/2025 | Price change | $189,000-19.2%$142/sqft |
Source: BeachesMLS #RX-11056448 Report a problem | ||
| 6/2/2025 | Pending sale | $234,000$176/sqft |
Source: BeachesMLS #RX-11056448 Report a problem | ||
| 4/8/2025 | Price change | $234,000-0.4%$176/sqft |
Source: BeachesMLS #RX-11056448 Report a problem | ||
| 3/3/2025 | Price change | $235,000-1.7%$176/sqft |
Source: BeachesMLS #RX-11056448 Report a problem | ||
| 1/28/2025 | Listed for sale | $239,000$179/sqft |
Source: BeachesMLS #RX-11056448 Report a problem | ||
Public tax history
| Year | Property taxes | Tax assessment |
|---|---|---|
| 2025 | $3,720 0% | $197,654 +10% |
| 2024 | $3,721 +6.6% | $179,685 +10% |
| 2023 | $3,491 +16.2% | $163,350 +10% |
| 2022 | $3,005 +12.8% | $148,500 +10% |
| 2021 | $2,665 +6.3% | $135,000 +8% |
| 2020 | $2,507 +5.4% | $125,000 +8.7% |
| 2019 | $2,379 | $114,974 +8.5% |
| 2018 | $2,379 +12% | $106,000 +6% |
| 2017 | $2,125 +7% | $100,000 +15.8% |
| 2016 | $1,987 +2.6% | $86,382 +10% |
| 2015 | $1,937 +18.1% | $78,529 +10% |
| 2014 | $1,640 +8.9% | $71,390 +10% |
| 2013 | $1,506 +5.5% | $64,900 +10% |
| 2012 | $1,428 -8.8% | $59,000 -9.4% |
| 2011 | $1,566 +1.6% | $65,100 +5% |
| 2010 | $1,541 +5% | $62,000 |
| 2009 | $1,468 -15.6% | $62,000 -28.9% |
| 2008 | $1,740 -32.4% | $87,150 -37.6% |
| 2007 | $2,572 -12.9% | $139,650 -5% |
| 2006 | $2,952 | $147,000 +31.3% |
| 2005 | -- | $112,000 +28.7% |
| 2004 | $903 +360.5% | $87,000 +38.1% |
| 2003 | $196 -85.1% | $63,000 +8.6% |
| 2002 | $1,314 +3.7% | $58,000 +5.5% |
| 2001 | $1,267 +1.4% | $55,000 |
| 2000 | $1,250 +16.5% | $55,000 |
| 1999 | $1,073 | $55,000 |
Find assessor info on the county website
Monthly payment
Est. payment
Payment breakdown
Explore the cost of this home by adjusting the details. Changes won't be saved.Climate risks
Neighborhood: 33433
Nearby schools
Schools provided by the listing agent
- Elementary: Del Prado
- Middle: Omni
- High: Olympic Heights
Source: BeachesMLS. This data may not be complete. We recommend contacting the local school district to confirm school assignments for this home.
Similar homes
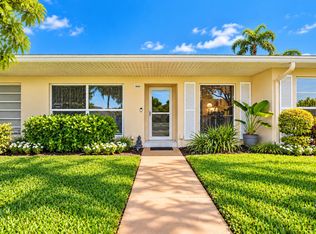
- $235,0002 bd2 ba908 sqft8900 Warwick Drive, Boca Raton, FL 33433For Sale
 MLS ID #B26082448, Edithann Bradway, Keyes Company. BeachesMLS
 - $344,9003 bd2 ba1k sqft8565 Boca Glades Boulevard W #F, Boca Raton, FL 33434For Sale
 MLS ID #B26074765, Julio C Ybanez Zumaran, Keyes Company. BeachesMLS
 - $315,0002 bd2 ba1.2k sqft8545 Casa Del Lago #38 H, Boca Raton, FL 33433For Sale
 MLS ID #B26060850, Joseph Charles Cartelli, LPT Realty, LLC. BeachesMLS
 - $280,0002 bd2 ba1.3k sqft8681 BOCA Drive #20, Boca Raton, FL 33433For Sale
 MLS ID #B26069380, Brianne Fearon Lowe, Keller Williams Realty Boca Ra. BeachesMLS
 - $350,0002 bd2 ba1.5k sqft7369, Boca Raton, FL 33433For SaleMLS ID #B26004955, Gloria B Wank, Lang Realty - Boynton Beach. BeachesMLS
- $369,0002 bd2 ba1.1k sqft6487 Via Regina, Boca Raton, FL 33433For SaleMLS ID #B26073675, Mandy A Siegel, The Property Xperts. BeachesMLS
- $359,0003 bd3 ba1.8k sqftPromenade, Boca Raton, FL 33433For SaleMLS ID #B26045329, Shari Schwamm, Keyes. BeachesMLS
- $374,0002 bd3 ba1.1k sqft6663 Via Regina, Boca Raton, FL 33433For SaleMLS ID #B26018086, Seana Abdelmajid, La Rosa Realty Beaches LLC. BeachesMLS
- $359,9003 bd2 ba1.3k sqft6461 BUILDING 5, Boca Raton, FL 33487For SaleMLS ID #B26066041, Mark Miller, Lang Realty/ BR. BeachesMLS
- $435,0002 bd2 ba1k sqft750, Boca Raton, FL 33431For SaleMLS ID #B26044006, Grant Gullo, Compass Florida LLC. BeachesMLS
- $259,9002 bd2 ba1.2k sqft9272 Vista Del Lago #28F, Boca Raton, FL 33428For SaleMLS ID #B26063673, Michele Bellisari, Real Broker LLC. BeachesMLS
- $289,0002 bd2 ba1.1k sqft1090 Guildford E #1090, Boca Raton, FL 33434For SaleMLS ID #R11148621, Steve Purvin, Keller Williams Realty Boca Ra. BeachesMLS
- $449,0003 bd2 ba1.6k sqft7153 Promenade Drive #101, Boca Raton, FL 33433For SaleMLS ID #B26050782, Oscar A Acosta, One Sotheby's International Realty. BeachesMLS
- $326,0002 bd2 ba1.2k sqft18940 Stewart Circle #5, Boca Raton, FL 33496For SaleMLS ID #B26070995, Steven Koleno, Beycome of Florida LLC. BeachesMLS
- $290,0002 bd2 ba978 sqft4500 Carambola Circle S #27305, Coconut Creek, FL 33066For SaleMLS ID #B26016635, Sheri Jackson, Realty 100. BeachesMLS
- $495,0002 bd2 ba1.6k sqft7659 Cinebar Drive, Boca Raton, FL 33433For SaleMLS ID #B26061834, Robin Elizabeth Donegan, Compass Florida LLC. BeachesMLS
- $269,0002 bd2 ba1.2k sqft23345 Carolwood Lane Apt 5101, Boca Raton, FL 33428For SaleMLS ID #B26070272, Nikolinka Mihaylova, Realty Hub. BeachesMLS
- $332,0002 bd2 ba1.2k sqft5152 Golfview Court #1825, Delray Beach, FL 33484For SaleMLS ID #B26073827, Ryan McDonald, The Corcoran Group. BeachesMLS
- $499,0002 bd2 ba1k sqft200 E Royal Palm Road #3040, Boca Raton, FL 33432For SaleMLS ID #B26083075, Denine P McKerchie, Coldwell Banker. BeachesMLS
- $349,9003 bd3 ba1.3k sqft4310 Village Drive #D, Delray Beach, FL 33445For SaleMLS ID #B26050341, Andre Huyghues Despointes, Compass Florida LLC. BeachesMLS
