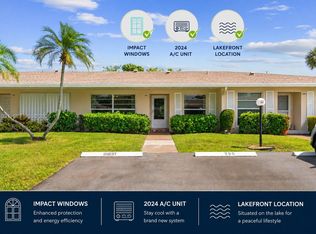
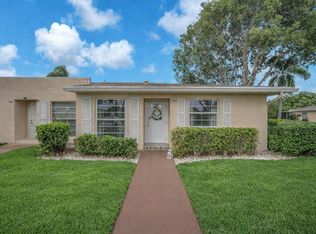
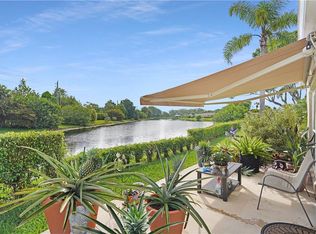
8891 Bella Vista Drive #291, Boca Raton, FL 33433
Home value
$150,600
$136,000 - $167,000
$2,011/mo
Owner options
$2,011/mo
Rent Zestimate®
Find your next renter with Zillow Rental Manager. Plus, with online applications, you can quickly screen prospective tenants – for free.
$2,011/mo
Rent Zestimate®
$1,690/mo
Est. payment
Refinancing to a lower rate could help reduce your monthly payments and save thousands over the life of the loan.
$1,690/mo
Est. payment
Explore your selling options
Work with a Zillow partner agent
Leverage their expertise and Zillow's premium Showcase listings to get your home seen by more buyers.
Get startedList with your own agent
Get your home in front of millions of buyers by listing it on Zillow.
Learn how to do itSell it yourself
Take full control of how buyers see your home on Zillow by listing For Sale by Owner (FSBO).
List your homeWhat's special
Zillow last checked:
Listing updated:
George R Arnold Jr 407-389-7318,
Sand Dollar Realty Group
Linda S Hoyt, 3051203
One Sotheby's Int'l Realty
Facts & features
Interior
Bedrooms & bathrooms
- Bedrooms: 2
- Bathrooms: 1
- Full bathrooms: 1
- Main level bathrooms: 1
- Main level bedrooms: 1
Primary bedroom
- Level: First
- Area: 184.38
- Dimensions: 14.75 X 12.5
Primary bedroom
- Level: First
- Area: 184.38
- Dimensions: 14.75 X 12.5
Primary bedroom
- Level: First
- Area: 184.38
- Dimensions: 14.75 X 12.5
Primary bedroom
- Level: First
- Area: 184.38
- Dimensions: 14.75 X 12.5
Primary bedroom
- Level: First
- Area: 184.38
- Dimensions: 14.75 X 12.5
Primary bedroom
- Level: First
- Area: 184.38
- Dimensions: 14.75 X 12.5
Bedroom 2
- Level: First
- Area: 112.09
- Dimensions: 8.91 X 12.58
Bedroom 2
- Level: First
- Area: 112.09
- Dimensions: 8.91 X 12.58
Bedroom 2
- Level: First
- Area: 112.09
- Dimensions: 8.91 X 12.58
Bedroom 2
- Level: First
- Area: 112.09
- Dimensions: 8.91 X 12.58
Bedroom 2
- Level: First
- Area: 112.09
- Dimensions: 8.91 X 12.58
Bedroom 2
- Level: First
- Area: 112.09
- Dimensions: 8.91 X 12.58
Dining room
- Area: 100.64
- Dimensions: 12.58 X 8
Dining room
- Area: 100.64
- Dimensions: 12.58 X 8
Dining room
- Area: 100.64
- Dimensions: 12.58 X 8
Dining room
- Area: 100.64
- Dimensions: 12.58 X 8
Dining room
- Area: 100.64
- Dimensions: 12.58 X 8
Dining room
- Area: 100.64
- Dimensions: 12.58 X 8
Kitchen
- Area: 115.5
- Dimensions: 8.25 X 14
Kitchen
- Area: 115.5
- Dimensions: 8.25 X 14
Kitchen
- Area: 115.5
- Dimensions: 8.25 X 14
Kitchen
- Area: 115.5
- Dimensions: 8.25 X 14
Kitchen
- Area: 115.5
- Dimensions: 8.25 X 14
Kitchen
- Area: 115.5
- Dimensions: 8.25 X 14
Living room
- Level: First
- Area: 176.12
- Dimensions: 12.58 X 14
Living room
- Level: First
- Area: 176.12
- Dimensions: 12.58 X 14
Living room
- Level: First
- Area: 176.12
- Dimensions: 12.58 X 14
Living room
- Level: First
- Area: 176.12
- Dimensions: 12.58 X 14
Living room
- Level: First
- Area: 176.12
- Dimensions: 12.58 X 14
Living room
- Level: First
- Area: 176.12
- Dimensions: 12.58 X 14
Other
- Area: 160.61
- Dimensions: 10.83 X 14.83
Other
- Area: 160.61
- Dimensions: 10.83 X 14.83
Other
- Area: 160.61
- Dimensions: 10.83 X 14.83
Other
- Area: 160.61
- Dimensions: 10.83 X 14.83
Other
- Area: 160.61
- Dimensions: 10.83 X 14.83
Other
- Area: 160.61
- Dimensions: 10.83 X 14.83
Heating
- Central, Electric
Cooling
- Central Air, Ceiling Fan(s), Electric, Humidity Control
Appliances
- Included: Dryer, Dishwasher, Electric Range, Electric Water Heater, Disposal, Ice Maker, Refrigerator, Water Heater, Washer
Features
- Bedroom on Main Level, Eat-in Kitchen, Living/Dining Room, Main Level Primary, Separate Shower
- Flooring: Tile
- Doors: French Doors
Interior area
- Total interior livable area: 908 sqft
Property
Parking
- Total spaces: 2
- Parking features: Assigned
- Uncovered spaces: 2
- Details: CarportSpaces:0.00
Features
- Stories: 11
- Entry location: First Floor Entry,French Doors
- Patio & porch: Patio
- Exterior features: Lighting, Outdoor Living Area, Tennis Court(s)
- Pool features: Association
- Fencing: Fenced
- Has view: Yes
- View description: Garden
- Waterfront features: Lake Front, Other
Details
- Parcel number: 00424717010002910
- Lease amount: $0
- Special conditions: Listed As-Is
Construction
Type & style
- Home type: Condo
- Architectural style: Other
- Property subtype: Condominium
Materials
- Block
Condition
- Resale
- New construction: No
- Year built: 1977
Utilities & green energy
- Utilities for property: Cable Available
Community & HOA
Community
- Features: Gated
- Security: Gated Community, Key Card Entry, Smoke Detector(s), Security Fence
- Pet deposit fee: $0
- Senior community: Yes
- Subdivision: Boca Lakes
HOA
- Has HOA: Yes
- Amenities included: Bocce Court, Clubhouse, Other, Pickleball, Pool, Parking, Shuffleboard Court, Storage
- Services included: Common Areas, Insurance, Maintenance Grounds, Maintenance Structure, Pest Control, Pool(s), Reserve Fund, Roof, Sewer, Trash, Water
- HOA fee: $600 monthly
Location
- Region: Boca Raton
Financial & listing details
- Price per square foot: $165/sqft
- Tax assessed value: $196,000
- Annual tax amount: $3,168
- Date on market: 1/2/2026
- Cumulative days on market: 94 days
- Listing terms: Cash,Conventional
Price history
| Date | Event | Price |
|---|---|---|
| 5/29/2026 | Sold | $150,000-7.9%$165/sqft |
Source: | ||
| 4/8/2026 | Listed for sale | $162,900$179/sqft |
Source: | ||
| 4/8/2026 | Pending sale | $162,900$179/sqft |
Source: | ||
| 3/16/2026 | Price change | $162,900-3.6%$179/sqft |
Source: | ||
| 3/10/2026 | Price change | $169,000-2.8%$186/sqft |
Source: | ||
| 1/27/2026 | Price change | $173,900-2.8%$192/sqft |
Source: | ||
| 1/11/2026 | Price change | $179,000-2.2%$197/sqft |
Source: | ||
| 1/3/2026 | Listed for sale | $183,000-8.9%$202/sqft |
Source: | ||
| 12/2/2022 | Sold | $200,800-7.7%$221/sqft |
Source: | ||
| 9/17/2022 | Price change | $217,500-3.3%$240/sqft |
Source: | ||
| 8/9/2022 | Price change | $224,900-2.2%$248/sqft |
Source: | ||
| 7/28/2022 | Listed for sale | $230,000+109.1%$253/sqft |
Source: | ||
| 10/18/2017 | Listing removed | $110,000$121/sqft |
Source: Village Realty & Investments C #H10184107 Report a problem | ||
| 7/25/2017 | Pending sale | $110,000$121/sqft |
Source: Village Realty & Investments C #H10184107 Report a problem | ||
| 6/16/2017 | Listed for sale | $110,000$121/sqft |
Source: Village Realty & Investments C #H10184107 Report a problem | ||
Public tax history
Neighborhood: 33433
Nearby homes
- $209,9002 bd2 ba908 sqft8887 Bella Vista Dr #8887, Boca Raton, FL 33433For Sale

- $300,0002 bd2 ba1.3k sqft20814 Vinesta Cir #293, Boca Raton, FL 33433Sold

- $305,0002 bd2 ba1.3k sqft20826 Vinesta Cir #296, Boca Raton, FL 33433Sold

- $320,0002 bd2 ba1.3k sqft20842 Vinesta Cir, Boca Raton, FL 33433Sold

- $3,2502 bd2 ba908 sqft8833 Bella Vista Dr #8833, Boca Raton, FL 33433For Rent
- $219,0002 bd2 ba908 sqft8829 Bella Vista Dr, Boca Raton, FL 33433For Sale
- $194,8001 bd1 ba908 sqft8975 Belle Aire Dr, Boca Raton, FL 33433Off Market
- $161,2002 bd1 ba908 sqft20862 Vinesta Cir #20862, Boca Raton, FL 33433Sold
Nearby schools
GreatSchools rating
- 10/10Del Prado Elementary SchoolGrades: K-5Distance: 1.4 mi
- 9/10Omni Middle SchoolGrades: 6-8Distance: 3.2 mi
- 6/10Olympic Heights Community High SchoolGrades: PK,9-12Distance: 0.7 mi
Schools provided by the listing agent
- Elementary: Del Prado
- Middle: Omni
- High: Olympic Heights
Source: BeachesMLS. This data may not be complete. We recommend contacting the local school district to confirm school assignments for this home.
Get a cash offer in 3 minutes
- Florida
- Palm Beach County
- Boca Raton
- 33433
- 8891 Bella Vista Drive Unit 291