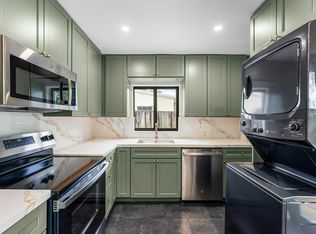
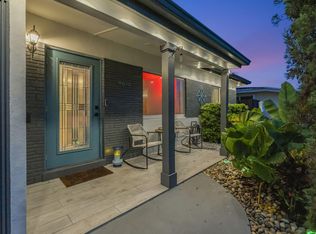
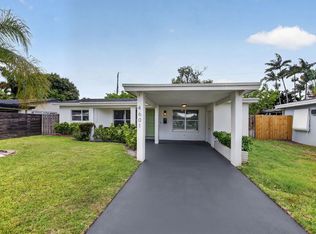
NEW PRICE! 3/2 +POOL. Discover one of the best values in Oakland Park's for a fully remodeled Pool home with Impact Windows and doors and no HOA, at an unbeatable location just minutes from the Beach, Wilton Drive, Las Olas, Down Town Ft Lauderdale and I-95. This move-in ready 3-bedroom, 2-bath home features an open, light-filled layout, designed for South Florida living. The updated kitchen has quartz countertops, stainless steel appliances, modern cabinetry, and flows seamlessly into the living and dining areas. Step outside to your private tropical backyard with a sparkling pool, oversized patio, and fully fenced yard—great for entertaining, relaxing, or enjoying year-round outdoor living. A standout feature is the expansive Florida Room overlooking the pool, ideal as a family room, home office, fitness space, media room, or guest retreat. Additional highlights include updated bathrooms, fresh interior finishes, dedicated laundry room, generous driveway parking. Whether you're searching for a primary residence, second home, or investment opportunity, this turnkey property has an exceptional value in one of the most desirable Oakland Park's neighborhoods. Seller can accommodate a quick closing .This home is priced to sell !
Pending
Price cut: $10K (8/6)
$569,000
631 NE 56th Court, Fort Lauderdale, FL 33334
3beds
1,208sqft
Single Family Residence
Built in 1960
6,098 Square Feet Lot
$557,300 Zestimate®
$471/sqft
$-- HOA
What's special
Fully fenced yardFresh interior finishesQuartz countertopsSparkling poolGenerous driveway parkingOpen light-filled layoutFully remodeled pool home
- 74 days |
- 2,814 |
- 289 |
Zillow last checked:
Listing updated:
Listed by:
Steven T Koleno 804-656-5007,
Beycome of Florida LLC
Source: BeachesMLS,MLS#: B26038305 Originating MLS: BeachesMLS
Originating MLS: BeachesMLSFacts & features
Interior
Bedrooms & bathrooms
- Bedrooms: 3
- Bathrooms: 2
- Full bathrooms: 2
- Main level bathrooms: 2
- Main level bedrooms: 3
Primary bedroom
- Level: First
- Area: 130
- Dimensions: 13 X 10
Primary bedroom
- Level: First
- Area: 130
- Dimensions: 13 X 10
Primary bedroom
- Level: First
- Area: 130
- Dimensions: 13 X 10
Primary bedroom
- Level: First
- Area: 130
- Dimensions: 13 X 10
Primary bedroom
- Level: First
- Area: 130
- Dimensions: 13 X 10
Primary bedroom
- Level: First
- Area: 130
- Dimensions: 13 X 10
Other
- Level: First
- Area: 180
- Dimensions: 20 X 9
Other
- Level: First
- Area: 180
- Dimensions: 20 X 9
Other
- Level: First
- Area: 180
- Dimensions: 20 X 9
Other
- Level: First
- Area: 180
- Dimensions: 20 X 9
Other
- Level: First
- Area: 180
- Dimensions: 20 X 9
Other
- Level: First
- Area: 180
- Dimensions: 20 X 9
Bedroom 2
- Level: First
- Area: 120
- Dimensions: 12 X 10
Bedroom 2
- Level: First
- Area: 120
- Dimensions: 12 X 10
Bedroom 2
- Level: First
- Area: 120
- Dimensions: 12 X 10
Bedroom 2
- Level: First
- Area: 120
- Dimensions: 12 X 10
Bedroom 2
- Level: First
- Area: 120
- Dimensions: 12 X 10
Bedroom 2
- Level: First
- Area: 120
- Dimensions: 12 X 10
Bedroom 3
- Level: First
- Area: 88
- Dimensions: 11 X 8
Bedroom 3
- Level: First
- Area: 88
- Dimensions: 11 X 8
Bedroom 3
- Level: First
- Area: 88
- Dimensions: 11 X 8
Bedroom 3
- Level: First
- Area: 88
- Dimensions: 11 X 8
Bedroom 3
- Level: First
- Area: 88
- Dimensions: 11 X 8
Bedroom 3
- Level: First
- Area: 88
- Dimensions: 11 X 8
Florida room
- Level: Main
- Area: 63
- Dimensions: 7 X 9
Florida room
- Level: Main
- Area: 63
- Dimensions: 7 X 9
Florida room
- Level: Main
- Area: 63
- Dimensions: 7 X 9
Florida room
- Level: Main
- Area: 63
- Dimensions: 7 X 9
Florida room
- Level: Main
- Area: 63
- Dimensions: 7 X 9
Florida room
- Level: Main
- Area: 63
- Dimensions: 7 X 9
Kitchen
- Level: First
- Area: 130
- Dimensions: 13 X 10
Kitchen
- Level: First
- Area: 130
- Dimensions: 13 X 10
Kitchen
- Level: First
- Area: 130
- Dimensions: 13 X 10
Kitchen
- Level: First
- Area: 130
- Dimensions: 13 X 10
Kitchen
- Level: First
- Area: 130
- Dimensions: 13 X 10
Kitchen
- Level: First
- Area: 130
- Dimensions: 13 X 10
Living room
- Level: First
- Area: 208
- Dimensions: 16 X 13
Living room
- Level: First
- Area: 208
- Dimensions: 16 X 13
Living room
- Level: First
- Area: 208
- Dimensions: 16 X 13
Living room
- Level: First
- Area: 208
- Dimensions: 16 X 13
Living room
- Level: First
- Area: 208
- Dimensions: 16 X 13
Living room
- Level: First
- Area: 208
- Dimensions: 16 X 13
Heating
- Central
Cooling
- Central Air
Appliances
- Included: Dryer, Dishwasher, Electric Range, Refrigerator, Washer
- Laundry: Inside
Features
- Bedroom on Main Level, Main Level Primary, Split Bedrooms, Tub Shower
- Flooring: Tile
- Has fireplace: No
Interior area
- Total structure area: 1,467
- Total interior livable area: 1,208 sqft
Video & virtual tour
Property
Parking
- Total spaces: 4
Accessibility
- Accessibility features: None
Features
- Levels: One
- Stories: 1
- Exterior features: Garden, Lighting
- Has private pool: Yes
- Pool features: In Ground, Pool Equipment, Private, Salt Water
Lot
- Size: 6,098 Square Feet
- Features: < 1/4 Acre
Details
- Parcel number: 494211050740
- Zoning: R-1B
- Special conditions: Standard
Construction
Type & style
- Home type: SingleFamily
- Property subtype: Single Family Residence
Materials
- Block
- Foundation: Slab
- Roof: Tile
Condition
- Updated/Remodeled
- New construction: No
- Year built: 1960
Utilities & green energy
- Sewer: Public Sewer
- Water: Public
- Utilities for property: Cable Available, Sewer Connected, Water Connected
Community & HOA
Community
- Subdivision: COLLIER ESTATES 3RD ADD
HOA
- Has HOA: No
Location
- Region: Oakland Park
Financial & listing details
- Price per square foot: $471/sqft
- Tax assessed value: $87,340
- Annual tax amount: $478
- Date on market: 6/8/2026
- Cumulative days on market: 73 days
- Listing terms: Cash,Conventional,FHA,Other,VA Loan
Estimated market value
$557,300
$529,000 - $585,000
$3,950/mo
Price history
| Date | Event | Price |
|---|---|---|
| 8/18/2026 | Pending sale | $569,000$471/sqft |
Source:  BeachesMLS #B26038305 Report a problem BeachesMLS #B26038305 Report a problem | ||
| 8/6/2026 | Price change | $569,000-1.7%$471/sqft |
Source: BeachesMLS #B26038305 Report a problem | ||
| 7/29/2026 | Price change | $579,000-2.7%$479/sqft |
Source: BeachesMLS #B26038305 Report a problem | ||
| 6/8/2026 | Listed for sale | $594,900+63%$492/sqft |
Source: BeachesMLS #B26038305 Report a problem | ||
| 3/11/2026 | Sold | $365,000-14.1%$302/sqft |
Source:  MIAMI #A11939113 Report a problem MIAMI #A11939113 Report a problem | ||
| 2/16/2026 | Pending sale | $425,000$352/sqft |
Source: MIAMI #A11939113 Report a problem | ||
| 1/26/2026 | Listed for sale | $425,000$352/sqft |
Source: MIAMI #A11939113 Report a problem | ||
Public tax history
| Year | Property taxes | Tax assessment |
|---|---|---|
| 2025 | $478 +2.8% | $87,340 +2.9% |
| 2024 | $465 -67.7% | $84,880 +3% |
| 2023 | $1,438 +1.3% | $82,410 +3% |
| 2022 | $1,419 +7.4% | $80,010 +3% |
| 2021 | $1,321 +7.7% | $77,680 +1.4% |
| 2020 | $1,227 +3.4% | $76,610 +2.3% |
| 2019 | $1,186 | $74,890 +1.9% |
| 2018 | $1,186 +3.2% | $73,500 +2.1% |
| 2017 | $1,150 -0.3% | $71,990 +2.1% |
| 2016 | $1,153 +0% | $70,510 +0.7% |
| 2015 | $1,153 -1.1% | $70,020 +0.8% |
| 2014 | $1,166 | $69,470 +1.5% |
| 2013 | $1,166 -11.7% | $68,450 -11.8% |
| 2012 | $1,321 -2.4% | $77,620 -5.3% |
| 2011 | $1,353 +1.3% | $81,930 +2.8% |
| 2010 | $1,336 +9.2% | $79,680 +2.7% |
| 2009 | $1,223 -6% | $77,590 +0.1% |
| 2008 | $1,302 -15.9% | $77,520 +3% |
| 2007 | $1,549 +0.7% | $75,270 +2.5% |
| 2006 | $1,538 | $73,440 +3% |
| 2005 | -- | $71,310 |
Find assessor info on the county website
Monthly payment
Est. payment
Payment breakdown
Explore the cost of this home by adjusting the details. Changes won't be saved.Climate risks
Neighborhood: North Andrews Gardens
Nearby schools
GreatSchools rating
- 6/10North Andrews Gardens Elementary SchoolGrades: PK-5Distance: 0.2 mi
- 5/10James S. Rickards Middle SchoolGrades: 6-8Distance: 0.4 mi
- 2/10Northeast High SchoolGrades: 9-12Distance: 0.2 mi
Schools provided by the listing agent
- Elementary: North Andrews Gardens
- Middle: James S. Rickards
- High: Northeast
Source: BeachesMLS. This data may not be complete. We recommend contacting the local school district to confirm school assignments for this home.
- $372,9003 bd1 ba1.2k sqft621 NE 56th Ct, Oakland Park, FL 33334Off Market
- $425,0003 bd3 ba1.8k sqft641 NE 56th Ct, Oakland Park, FL 33334Sold

- $388,0004 bd2 ba1.2k sqft620 NE 57th St, Fort Lauderdale, FL 33334Sold

- $393,9003 bd2 ba1k sqft640 NE 57th St, Oakland Park, FL 33334Off Market
- $362,8002 bd1 ba1k sqft611 NE 56th Ct, Fort Lauderdale, FL 33334Off Market
- $390,0003 bd1 ba1.3k sqft651 NE 56th Ct, Fort Lauderdale, FL 33334Off Market
- $507,9003 bd2 ba1.5k sqft660 NE 56th Ct, Oakland Park, FL 33334Off Market
- $462,6003 bd2 ba1.2k sqft630 NE 56th Ct, Fort Lauderdale, FL 33334Off Market
A local agent can set up tours, give advice and negotiate with sellers.
Similar homes
- $549,9003 bd1 ba1k sqft321 NE 59th Street, Fort Lauderdale, FL 33334For Sale
 MLS ID #B26059322, Alexander Sanchez, The Real Estate Shoppe. BeachesMLS
 - $575,0002 bd2 ba1.2k sqft4670 NE 4TH Avenue, Oakland Park, FL 33334For Sale
 MLS ID #B26060096, Charlotte Ejem-Canaval, Coldwell Banker Realty. BeachesMLS
 - $529,0003 bd2 ba1.1k sqft4601 NE 4th Avenue, Fort Lauderdale, FL 33334For Sale
 MLS ID #B26039269, Andrew F Gerstman, Fosters Realty. BeachesMLS
 - $625,0002 bd2 ba1.2k sqftCoral Ridge Isles, Fort Lauderdale, FL 33334For Sale

 MLS ID #A12050764, Laurie Reader, Keller Williams Dedicated Professionals. MIAMI
 - $489,0003 bd2 ba1k sqft4841 NE 5th Terrace, Fort Lauderdale, FL 33334For SaleMLS ID #F10543521, Moe Mossa, Savvy Avenue, LLC. BeachesMLS
- $595,0003 bd2 ba1.2k sqft1029 NE 9th Avenue, Fort Lauderdale, FL 33304For SaleMLS ID #B26006910, Bryan William Taksey, The Keyes Company. BeachesMLS
- $439,2002 bd1 ba986 sqft330 NE 59th Court, Oakland Park, FL 33334For SaleMLS ID #B26025031, Yanira J Pena Santiago, Partnership Realty Inc.. BeachesMLS
- $495,0003 bd2 ba1k sqft400 NW 52ND Court, Oakland Park, FL 33309For SaleMLS ID #B26056326, Lauren Laski, VantaSure Realty LLC. BeachesMLS
- $775,0003 bd2 ba1.3k sqft4800 NE 15th Terrace, Oakland Park, FL 33334For SaleMLS ID #B26040121, Maria Corina Martinez, Keller Williams Legacy. BeachesMLS
- $825,0003 bd2 ba1.6k sqft4795 NE 18TH Avenue, Oakland Park, FL 33334For SaleMLS ID #B26063579, Adrienne M Foland, Balistreri Real Estate Inc. BeachesMLS
- $849,0003 bd2 ba1.5k sqft1310 NE 46TH Street, Oakland Park, FL 33334For SaleMLS ID #B26060027, Pwayko Skybank, Engel & Voelkers Fort Lauderdale. BeachesMLS
- $599,9003 bd2 ba1.2k sqft1401 NE 14th Street, Fort Lauderdale, FL 33304For SaleMLS ID #R11153070, Jeffrey L Tricoli PA, KW Reserve Palm Beach. BeachesMLS
- $524,9994 bd2 ba1.6k sqftSherwood Forest, Fort Lauderdale, FL 33312For SaleMLS ID #A12073098, Michael Vera, Vera Signature Brokerage LLC. MIAMI
- $845,0003 bd2 ba1.7k sqft1762 NE 38th Street, Oakland Park, FL 33334For SaleMLS ID #F10555202, Maria Nilsen, Nilsen Realty Services. BeachesMLS
- $799,0003 bd2 ba1.5k sqft1521 NE 40th Court, Oakland Park, FL 33334For SaleMLS ID #B26027805, Liz B Caldwell, Compass Florida, LLC. BeachesMLS
- $649,0003 bd3 ba1.3k sqft401 SE 1st Avenue, Pompano Beach, FL 33060For SaleMLS ID #B26050918, Mark D Gregory, Campbell&Rosemurgy Real Estate. BeachesMLS
- $599,9002 bd1 ba832 sqft2304 SE 13th Court, Pompano Beach, FL 33062For SaleMLS ID #B26061847, Heather M Lefebvre, Adache Real Estate, LLC. BeachesMLS
- $567,9992 bd1 ba1k sqft420 SW 13TH Street, Fort Lauderdale, FL 33315For SaleMLS ID #B26058653, Rachel S Hooker, LoKation. BeachesMLS
- $679,9003 bd2 ba1.2k sqft1608 NE 14TH Terrace, Fort Lauderdale, FL 33305For SaleMLS ID #B26057477, Robert Bledsoe Jr, Coldwell Banker. BeachesMLS
- $575,0003 bd2 ba1.4k sqft22171 SW 62nd Avenue, Boca Raton, FL 33428For SaleMLS ID #B26040880, Lawrence A Mastropieri, Mastropieri Group LLC. BeachesMLS
