10k seller credit to buyer, incentive! (with full offer) on this Beautifully updated 2-bedroom, 1-bath home with EXTRA Florida Room in the heart of Oakland Park! Perfect opportunity for first-time homebuyers, investors, seasonal residents, or potential Airbnb use. This home features an open floor plan, updated kitchen with newer appliances, and a bright functional layout ideal for entertaining and everyday living. Major updates include a 2020 roof and porcelain flooring installed in 2020 beneath the current laminate flooring. Conveniently located approximately 5 minutes from the train station, offering easy access for commuters and travelers, and only 8 minutes from beaches, shopping, dining, entertainment, and major highways. Enjoy South Florida living with close proximity to Fort Lauderdale, Miami attractions, and coastal activities. Features Electric panel replaced 2024, Tankless water heater 2020, Appliances 2024- New FULL Attic and walls Insulation.
For sale
Price cut: $700 (8/5)
$439,200
330 NE 59th Court, Oakland Park, FL 33334
2beds
986sqft
Single Family Residence
Built in 1961
6,000 Square Feet Lot
$428,400 Zestimate®
$445/sqft
$-- HOA
What's special
Open floor planExtra florida room
- 103 days |
- 168 |
- 8 |
Zillow last checked:
Listing updated:
Listed by:
Yanira J Pena Santiago 561-633-3374,
Partnership Realty Inc.
Source: BeachesMLS,MLS#: B26025031 Originating MLS: BeachesMLS
Originating MLS: BeachesMLSFacts & features
Interior
Bedrooms & bathrooms
- Bedrooms: 2
- Bathrooms: 1
- Full bathrooms: 1
- Main level bathrooms: 1
- Main level bedrooms: 2
Florida room
- Description: estimated measurements
- Area: 312
- Dimensions: 24 X 13
Heating
- Central, Electric
Cooling
- Central Air, Electric
Appliances
- Included: Electric Range, Microwave, Refrigerator, Tankless Water Heater, Water Heater
- Laundry: Inside
Features
- Breakfast Bar, Bedroom on Main Level, Kitchen Island, Living/Dining Room, Split Bedrooms, Tub Shower
- Flooring: Tile, Vinyl
- Doors: French Doors
- Windows: Blinds
- Has fireplace: No
Interior area
- Total structure area: 1,224
- Total interior livable area: 986 sqft
Video & virtual tour
Property
Parking
- Total spaces: 6
- Parking features: Attached Carport, Covered, Carport, Driveway
- Carport spaces: 1
- Has uncovered spaces: Yes
- Details: CarportSpaces:1.00
Accessibility
- Accessibility features: None
Features
- Levels: One
- Stories: 1
- Entry location: First Floor Entry
- Patio & porch: Porch
- Exterior features: Outdoor Living Area
- Fencing: Fenced
- Has view: Yes
- View description: Garden
Lot
- Size: 6,000 Square Feet
- Features: Fruit Trees, < 1/4 Acre
Details
- Parcel number: 494210031320
- Zoning: R-1B
- Special conditions: Standard,Listed As-Is
Construction
Type & style
- Home type: SingleFamily
- Architectural style: Ranch
- Property subtype: Single Family Residence
Materials
- Block
- Roof: Composition,Shingle
Condition
- Resale
- New construction: No
- Year built: 1961
Utilities & green energy
- Sewer: Public Sewer
- Water: Public
- Utilities for property: Cable Available
Community & HOA
Community
- Subdivision: COLLIER ESTATES 1ST ADD
HOA
- Has HOA: No
Location
- Region: Oakland Park
Financial & listing details
- Price per square foot: $445/sqft
- Tax assessed value: $331,740
- Annual tax amount: $6,732
- Date on market: 5/12/2026
- Cumulative days on market: 103 days
- Listing terms: Cash,Conventional,FHA,VA Loan
- Road surface type: Paved
Estimated market value
$428,400
$407,000 - $450,000
$2,589/mo
Price history
| Date | Event | Price |
|---|---|---|
| 8/5/2026 | Price change | $439,200-0.2%$445/sqft |
Source:  BeachesMLS #B26025031 Report a problem BeachesMLS #B26025031 Report a problem | ||
| 6/29/2026 | Price change | $439,900-4.4%$446/sqft |
Source: BeachesMLS #B26025031 Report a problem | ||
| 5/12/2026 | Listed for sale | $460,000-2.5%$467/sqft |
Source: BeachesMLS #B26025031 Report a problem | ||
| 4/15/2026 | Listing removed | $472,000$479/sqft |
Source:  SWFLMLS #226009513 Report a problem SWFLMLS #226009513 Report a problem | ||
| 3/2/2026 | Listed for sale | $472,000+85.1%$479/sqft |
Source: SWFLMLS #226009513 Report a problem | ||
| 8/14/2020 | Sold | $255,000-1.9%$259/sqft |
Source: BeachesMLS #F10236018 Report a problem | ||
| 7/4/2020 | Pending sale | $259,900$264/sqft |
Source: NextHome Realty Professionals #F10236018 Report a problem | ||
| 6/29/2020 | Listed for sale | $259,900+59.9%$264/sqft |
Source: NextHome Realty Professionals #F10236018 Report a problem | ||
| 5/31/2016 | Sold | $162,500+30%$165/sqft |
Source: BeachesMLS #F10006796 Report a problem | ||
| 2/11/2014 | Sold | $125,000-3.1%$127/sqft |
Source: Public Record Report a problem | ||
| 12/21/2013 | Listed for sale | $129,000+115%$131/sqft |
Source: William C. Gerrity #A1884135 Report a problem | ||
| 10/23/2002 | Sold | $60,000$61/sqft |
Source: Public Record Report a problem | ||
Public tax history
| Year | Property taxes | Tax assessment |
|---|---|---|
| 2025 | $6,733 +2.3% | $331,740 +2.9% |
| 2024 | $6,578 +3.4% | $322,400 +3% |
| 2023 | $6,361 +5.2% | $313,010 +3% |
| 2022 | $6,048 +13.9% | $303,900 +32.4% |
| 2021 | $5,312 +101.6% | $229,500 +58% |
| 2020 | $2,635 +3.4% | $145,250 +2.3% |
| 2019 | $2,548 | $141,990 +1.9% |
| 2018 | $2,548 +4.3% | $139,350 +2.1% |
| 2017 | $2,444 +0.7% | $136,490 +15.8% |
| 2016 | $2,427 -19.3% | $117,870 +10% |
| 2015 | $3,007 +30% | $107,160 +36.8% |
| 2014 | $2,313 | $78,340 +10% |
| 2013 | $2,313 +8.5% | $71,220 -2% |
| 2012 | $2,132 +4.7% | $72,690 +2.8% |
| 2011 | $2,037 -6.4% | $70,730 -7.8% |
| 2010 | $2,176 -22.9% | $76,730 -31% |
| 2009 | $2,822 -27.5% | $111,210 -31.5% |
| 2008 | $3,890 -10.7% | $162,340 -13.7% |
| 2007 | $4,354 -3.2% | $188,190 +4.5% |
| 2006 | $4,498 | $180,010 +29.4% |
| 2005 | -- | $139,130 |
Find assessor info on the county website
Monthly payment
Est. payment
Payment breakdown
Explore the cost of this home by adjusting the details. Changes won't be saved.Climate risks
Neighborhood: North Andrews Gardens
Nearby schools
GreatSchools rating
- 6/10North Andrews Gardens Elementary SchoolGrades: PK-5Distance: 0.2 mi
- 5/10James S. Rickards Middle SchoolGrades: 6-8Distance: 0.5 mi
- 2/10Northeast High SchoolGrades: 9-12Distance: 0.6 mi
Schools provided by the listing agent
- Elementary: North Andrews Gardens
- Middle: James S. Rickards
- High: Northeast
Source: BeachesMLS. This data may not be complete. We recommend contacting the local school district to confirm school assignments for this home.
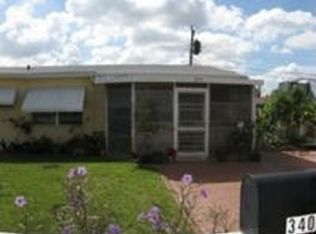
- $400,2003 bd1 ba1.1k sqft340 NE 59th Ct, Oakland Park, FL 33334Off Market
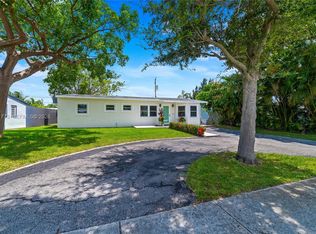
- $500,0003 bd2 ba1k sqft320 NE 59th Ct, Fort Lauderdale, FL 33334For Sale
- $365,3002 bd1 ba993 sqft351 NE 59th Ct, Oakland Park, FL 33334Off Market
- $397,0002 bd1 ba1.3k sqft331 NE 59th St, Oakland Park, FL 33334Off Market
- $360,9003 bd2 ba1.2k sqft341 NE 59th St, Oakland Park, FL 33334Off Market
- $549,9003 bd1 ba1k sqft321 NE 59th St, Oakland Park, FL 33334For Sale
- $425,2003 bd1 ba1.5k sqft350 NE 59th Ct, Oakland Park, FL 33334Off Market
- $323,1002 bd1 ba879 sqft331 NE 59th Ct, Fort Lauderdale, FL 33334Off Market
A local agent can set up tours, give advice and negotiate with sellers.
Similar homes
- $425,0002 bd2 ba1.1k sqft160 NE 60TH Street, Oakland Park, FL 33334For Sale

 MLS ID #B26054045, Sebastian Thoma Vayalinkal, Pala Homes Inc. BeachesMLS
 - $448,7003 bd2 ba1.2k sqft131 NE 51st Street, Oakland Park, FL 33334For Sale
 MLS ID #B26006938, Gal Oron, G & E Realty Group, Inc. BeachesMLS
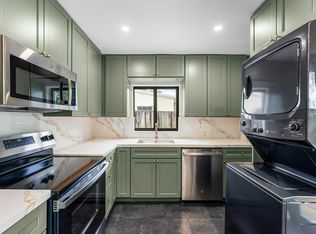
 - $549,9003 bd1 ba1k sqft321 NE 59th Street, Fort Lauderdale, FL 33334For Sale
 MLS ID #B26059322, Alexander Sanchez, The Real Estate Shoppe. BeachesMLS
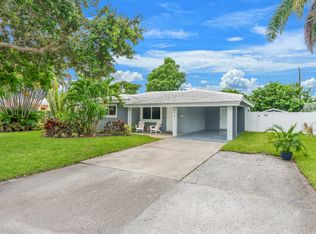
 - $545,0002 bd2 ba1k sqft4761 NE 2ND Terrace, Oakland Park, FL 33334For Sale
 MLS ID #B26062714, Krisztina G Kupfer, RE/MAX Experience. BeachesMLS
 - $489,0003 bd2 ba1k sqft4841 NE 5th Terrace, Fort Lauderdale, FL 33334For SaleMLS ID #F10543521, Moe Mossa, Savvy Avenue, LLC. BeachesMLS
- $500,0003 bd2 ba1.2k sqft230 NE 45TH Street, Oakland Park, FL 33334For SaleMLS ID #B26055839, Nicholas Sproul, Cadence Real Estate Group. BeachesMLS
- $529,0003 bd2 ba1.1k sqft4601 NE 4th Avenue, Fort Lauderdale, FL 33334For SaleMLS ID #B26039269, Andrew F Gerstman, Fosters Realty. BeachesMLS
- $479,0003 bd2 ba1.3k sqft496 NW 47TH Court, Oakland Park, FL 33309For SaleMLS ID #B26063801, Matthew A Smith, RE/MAX Preferred. BeachesMLS
- $495,0003 bd2 ba1k sqft400 NW 52ND Court, Oakland Park, FL 33309For SaleMLS ID #B26056326, Lauren Laski, VantaSure Realty LLC. BeachesMLS
- $575,0002 bd2 ba1.2k sqft4670 NE 4TH Avenue, Oakland Park, FL 33334For SaleMLS ID #B26060096, Charlotte Ejem-Canaval, Coldwell Banker Realty. BeachesMLS
- $450,0003 bd1 ba1.1k sqft3440 NE 10TH Terrace, Pompano Beach, FL 33064For SaleMLS ID #B26056625, Lesley E Hudgins, RE/MAX First. BeachesMLS
- $580,0003 bd2 ba1.3k sqft4110 NW 16TH Avenue, Oakland Park, FL 33309For SaleMLS ID #B26063170, Juan C Zapata, One Sotheby's Int'l Realty. BeachesMLS
- $420,0003 bd2 ba1.1k sqft3440 NW 8th Court, Fort Lauderdale, FL 33311For SaleMLS ID #B26017136, Mildred Xiomara Espinoza Orozco, Accolade Real Estate LLC. BeachesMLS
- $430,0003 bd2 ba1.4k sqft7100 NW 92nd Avenue, Tamarac, FL 33321For SaleMLS ID #B26045159, Kelli L Wolk, LoKation. BeachesMLS
- $519,9003 bd2 ba1.2k sqft1600 NW 2nd Avenue, Fort Lauderdale, FL 33311For SaleMLS ID #B26009558, Rinat Hen, Florida Elite Homes Inc.. BeachesMLS
- $374,9003 bd1 ba925 sqft1708 NW 8th Avenue, Fort Lauderdale, FL 33311For SaleMLS ID #R11166092, Dustin Mercurio, Home Free Today Realty. BeachesMLS
- $499,9993 bd2 ba1.1k sqft405 SW 78TH Terrace, North Lauderdale, FL 33068For SaleMLS ID #B26062247, Peyton Terris, Cypress Realty & Investments LLC. BeachesMLS
- $399,0002 bd1 ba779 sqft1712 NE 50TH Court, Pompano Beach, FL 33064For SaleMLS ID #B26055926, Adriana P Matri LLC, United Realty Group Inc. BeachesMLS
- $375,0003 bd2 ba1k sqft2923 NW 48th Street, Fort Lauderdale, FL 33309For SaleMLS ID #B26029275, Sebastian Thoma Vayalinkal, Pala Homes Inc. BeachesMLS
- $415,0002 bd2 ba1.2k sqft6487 Bay Club Drive #4, Fort Lauderdale, FL 33308For SaleMLS ID #R11155704, Paulo Schneider, Lang Realty/ BR. BeachesMLS
