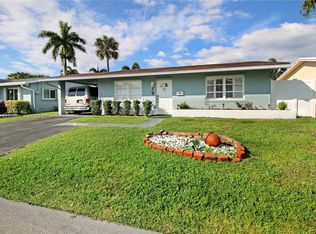
Step into this beautifully refreshed 3-bedroom, 2-bathroom single-family home in the heart of Tamarac Lakes South without HOPA. The bright, open-concept interior features stunning wide-plank wood-look flooring and a modern kitchen equipped with sleek white cabinetry, granite countertops, and stainless steel appliances. Peace of mind comes standard with major recent upgrades, including a newer roof (approx. 5 years), impact windows for maximum storm protection, and a newer AC and water heater. Enjoy the spacious living area highlighted by an elegant mirrored wall that enhances the natural light, and a dedicated laundry room with a newer washer and dryer. With a low monthly HOA and a central location near major interstates and shopping. $5000 Seller Credits ncredible opportunity to own a turnkey, updated home in a quiet, sought-after neighborhood! This CBS-constructed residence has been thoughtfully modernized with neutral grey tones, recessed lighting, and durable flooring throughout. The galley-style kitchen is a chef's delight, offering ample storage and a full stainless steel appliance package. Both bathrooms are clean and updated, complementing the move-in-ready nature of the home. Beyond the aesthetics, the property boasts significant "big-ticket" updates: impact windows, a 5-year-old roof, and newer mechanical systems. Located just minutes from restaurants and transit, this pet-friendly home with a low $135/month HOA is ideal for those seeking a stylish, low-maintenance South Florida lifestyle. Please negotiate with the sellers directly
Pending
Price increase: $15K (7/14)
$375,000
2923 NW 48th Street, Fort Lauderdale, FL 33309
3beds
1,008sqft
Single Family Residence
Built in 1967
4,077 Square Feet Lot
$372,100 Zestimate®
$372/sqft
$135/mo HOA
What's special
Granite countertopsBright open-concept interiorAmple storageModern kitchenStunning wide-plank wood-look flooringGalley-style kitchenDurable flooring throughout
- 86 days
- 414
- 36
Zillow last checked:
Listing updated:
Listed by:
Sebastian Thoma Vayalinkal 305-490-7799,
Pala Homes Inc
Source: BeachesMLS,MLS#: B26029275 Originating MLS: BeachesMLS
Originating MLS: BeachesMLSFacts & features
Interior
Bedrooms & bathrooms
- Bedrooms: 3
- Bathrooms: 2
- Full bathrooms: 2
- Main level bathrooms: 2
- Main level bedrooms: 3
Kitchen
- Level: First
Living room
- Level: Main
Heating
- Central
Cooling
- Central Air, Ceiling Fan(s)
Appliances
- Included: Dryer, Electric Water Heater, Oven, Refrigerator, Water Heater, Washer
- Laundry: Electric Dryer Hookup
Features
- Built-in Features, Living/Dining Room, None
- Flooring: Ceramic Tile, Vinyl
- Windows: Blinds, Storm Window(s)
- Has fireplace: No
Interior area
- Total structure area: 1,072
- Total interior livable area: 1,008 sqft
Video & virtual tour
Property
Parking
- Total spaces: 6
- Parking features: Attached Carport, Carport
- Carport spaces: 2
- Uncovered spaces: 4
- Details: CarportSpaces:2.00
Accessibility
- Accessibility features: None
Features
- Levels: One
- Stories: 1
Lot
- Size: 4,077 Square Feet
- Features: Sprinklers Automatic, < 1/4 Acre
Details
- Parcel number: 494217040090
- Zoning: R-1
- Special conditions: Standard
Construction
Type & style
- Home type: SingleFamily
- Property subtype: Single Family Residence
Materials
- Block
- Roof: Shingle
Condition
- Resale
- New construction: No
- Year built: 1967
Utilities & green energy
- Electric: 220 Volts For Spa
- Sewer: Public Sewer
- Water: Public
- Utilities for property: Cable Available, Electricity Connected, Natural Gas Available, Sewer Connected, Water Available
Community & HOA
Community
- Features: Home Owners Association
- Membership fee: $125
- Subdivision: TAMARAC LAKES SOUTH
HOA
- Has HOA: Yes
- Amenities included: Maintenance
- Services included: Maintenance Grounds, Pest Control
- HOA fee: $135 monthly
- HOA name: Tamarac Lakes South
- Additional fee info: Membership Fee: 125
Location
- Region: Tamarac
Financial & listing details
- Price per square foot: $372/sqft
- Tax assessed value: $71,800
- Annual tax amount: $3,712
- Date on market: 7/14/2026
- Cumulative days on market: 108 days
- Listing terms: Cash,Conventional,FHA
- Electric utility on property: Yes
- Road surface type: Asphalt
Estimated market value
$372,100
$353,000 - $391,000
$2,784/mo
Price history
| Date | Event | Price |
|---|---|---|
| 9/16/2026 | Pending sale | $375,000$372/sqft |
Source:  BeachesMLS #B26029275 Report a problem BeachesMLS #B26029275 Report a problem | ||
| 7/14/2026 | Price change | $375,000+4.2%$372/sqft |
Source: BeachesMLS #B26029275 Report a problem | ||
| 6/11/2026 | Pending sale | $360,000$357/sqft |
Source: BeachesMLS #B26029275 Report a problem | ||
| 5/29/2026 | Price change | $360,000-1.4%$357/sqft |
Source: BeachesMLS #B26029275 Report a problem | ||
| 5/16/2026 | Listed for sale | $365,000+52.1%$362/sqft |
Source: BeachesMLS #B26029275 Report a problem | ||
| 3/27/2026 | Sold | $240,000-20%$238/sqft |
Source: BeachesMLS #R11145752 Report a problem | ||
| 1/22/2026 | Price change | $300,000-9.1%$298/sqft |
Source: BeachesMLS #RX-11145752 Report a problem | ||
| 1/16/2026 | Listed for sale | $330,000$327/sqft |
Source: BeachesMLS #RX-11145752 Report a problem | ||
| 12/18/2025 | Pending sale | $330,000$327/sqft |
Source: BeachesMLS #RX-11145752 Report a problem | ||
| 12/5/2025 | Listed for sale | $330,000+279.3%$327/sqft |
Source: BeachesMLS #RX-11145752 Report a problem | ||
| 10/4/2001 | Sold | $87,000+64.2%$86/sqft |
Source: Public Record Report a problem | ||
| 6/6/1996 | Sold | $53,000$53/sqft |
Source: Public Record Report a problem | ||
Public tax history
| Year | Property taxes | Tax assessment |
|---|---|---|
| 2025 | $3,712 +1.9% | $71,800 +2.9% |
| 2024 | $3,644 +32.8% | $69,780 +3% |
| 2023 | $2,744 +96.4% | $67,750 +3% |
| 2022 | $1,398 -42.3% | $65,780 +3% |
| 2021 | $2,424 +0.5% | $63,870 +1.4% |
| 2020 | $2,413 +0.3% | $62,990 +2.3% |
| 2019 | $2,405 | $61,580 +1.9% |
| 2018 | $2,405 +78.9% | $60,440 +2.1% |
| 2017 | $1,344 +0.6% | $59,200 +2.1% |
| 2016 | $1,337 -0.4% | $57,990 +0.7% |
| 2015 | $1,342 +5.6% | $57,590 +0.8% |
| 2014 | $1,270 | $57,140 +1.5% |
| 2013 | $1,270 +7.4% | $56,300 -6.2% |
| 2012 | $1,182 +24% | $60,010 -12% |
| 2011 | $953 -6.1% | $68,230 -12.8% |
| 2010 | $1,015 -3.2% | $78,210 -3.9% |
| 2009 | $1,049 +39.2% | $81,390 +0.1% |
| 2008 | $754 -23.6% | $81,310 +3% |
| 2007 | $987 -4.1% | $78,950 +2.5% |
| 2006 | $1,029 | $77,030 +3% |
| 2005 | -- | $74,790 +3% |
| 2004 | $1,319 +2.4% | $72,620 +1.9% |
| 2003 | $1,289 +5.7% | $71,270 +2.4% |
| 2002 | $1,219 -18.8% | $69,600 +26.5% |
| 2001 | $1,502 +9.1% | $55,000 |
| 2000 | $1,377 | -- |
Find assessor info on the county website
Monthly payment
Est. payment
Payment breakdown
Explore the cost of this home by adjusting the details. Changes won't be saved.Climate risks
Neighborhood: 33309
Nearby schools
Schools provided by the listing agent
- Elementary: Oriole
- Middle: Lauderdale Lakes
- High: Boyd H. Anderson
Source: BeachesMLS. This data may not be complete. We recommend contacting the local school district to confirm school assignments for this home.
Similar homes
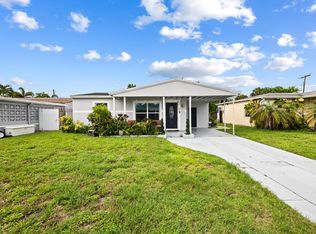
- $479,0003 bd2 ba1k sqft400 NW 52ND Court, Oakland Park, FL 33309For Sale
 MLS ID #B26056326, Lauren Laski, VantaSure Realty LLC. BeachesMLS
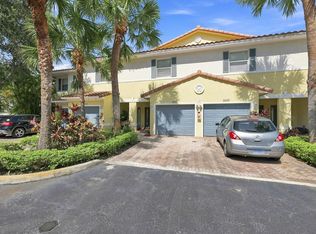
 - $399,9993 bd3 ba1.4k sqft3105 NW 25TH Terrace, Oakland Park, FL 33309For Sale
 MLS ID #B26065071, Jorge A Zea, Blue Lighthouse Realty, INC. BeachesMLS
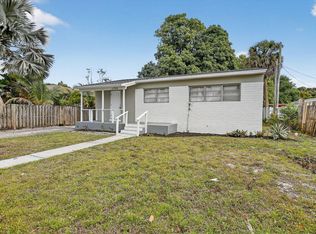
 - $369,9003 bd1 ba925 sqft1708 NW 8th Avenue, Fort Lauderdale, FL 33311For Sale
 MLS ID #R11166092, Dustin Mercurio, Home Free Today Realty. BeachesMLS
 - $399,0002 bd2 ba1k sqft160 NE 60TH Street, Oakland Park, FL 33334For Sale
 MLS ID #B26072738, Sebastian Thoma Vayalinkal, Pala Homes Inc. BeachesMLS
 - $425,0003 bd2 ba1.2k sqft9603 NW 74th Court, Tamarac, FL 33321For SaleMLS ID #B26019240, Mayte Vigoa, One Sotheby's International Realty. BeachesMLS
- $425,0003 bd2 ba1.1k sqft1629 NW 15TH Court, Fort Lauderdale, FL 33311For SaleMLS ID #B26064095, Erna Moyal, Better Homes & Gdns RE Fla 1st. BeachesMLS
- $499,9003 bd2 ba1.2k sqft51 NE 49TH Street, Fort Lauderdale, FL 33334For SaleMLS ID #B26084026, Desare A Kohn-Laski PA, VantaSure Realty LLC. BeachesMLS
- $379,0003 bd2 ba1.1k sqft10927 NW 29TH Court, Sunrise, FL 33322For SaleMLS ID #B26063334, Pamela L Segarra, RE/MAX Select Group. BeachesMLS
- $489,9993 bd2 ba1.4k sqft6575 NW 3rd Street, Margate, FL 33063For SaleMLS ID #B26084289, Shirley Klein, Realty 100. BeachesMLS
- $414,9003 bd1 ba1.2k sqft1718 NW 7TH Street, Fort Lauderdale, FL 33311For SaleMLS ID #B26070254, Bird John Calixte, Home Free Today Realty. BeachesMLS
- $370,0002 bd3 ba1.4k sqft2543 NW 31st Court #2543, Oakland Park, FL 33309For SaleMLS ID #B26019359, Stephen Tendrich, Atlantic Properties Int'l Inc. BeachesMLS
- $350,0002 bd2 ba1k sqft7609 NW 70 Avenue, Tamarac, FL 33321For SaleMLS ID #R11103654, Claudia Morales, Partnership Realty Inc.. BeachesMLS
- $435,0003 bd2 ba1k sqft261 NE 45th Street, Oakland Park, FL 33334For SaleMLS ID #B26049685, Steve E McAleer, The Agency Florida LLC. BeachesMLS
- $334,9002 bd2 ba1.3k sqft8410 NW 59th Place, Tamarac, FL 33321For SaleMLS ID #B26038579, Devin Kalvaitis, Prime Realty Services. BeachesMLS
- $439,0003 bd2 ba1.2k sqft131 NE 51st Street, Oakland Park, FL 33334For SaleMLS ID #B26006938, Gal Oron, G & E Realty Group, Inc. BeachesMLS
- $394,0112 bd2 ba1k sqft9663 NW 76th Street, Tamarac, FL 33321For SaleMLS ID #B26025787, Michelle A Morrison PA, LoKation. BeachesMLS
- $415,0002 bd1 ba986 sqft330 NE 59th Court, Oakland Park, FL 33334For SaleMLS ID #B26025031, Yanira J Pena Santiago, Partnership Realty Inc.. BeachesMLS
- $465,0003 bd2 ba1.2k sqft230 NE 45TH Street, Oakland Park, FL 33334For SaleMLS ID #B26055839, Nicholas Sproul, Cadence Real Estate Group. BeachesMLS
- $399,0002 bd3 ba1k sqft8202 NW 100th Drive, Tamarac, FL 33321For SaleMLS ID #B26019613, Margarita R Benitez, MRB Realty Group. BeachesMLS
- $404,0004 bd2 ba1.2k sqft1640 NE 32ND Place, Pompano Beach, FL 33064For SaleMLS ID #B26056055, Teresa Hardy Homan, Mainstay Brokerage LLC. BeachesMLS
