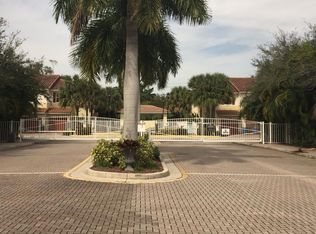
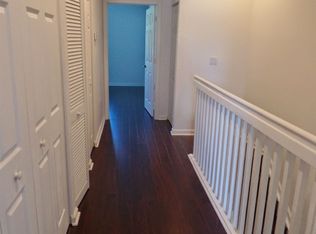
Welcome to 2543 NW 31st Court in Oakland Park, a beautifully renovated home! This 2-bedroom, 2.5-bath home features luxury vinyl flooring, updated kitchen with quartz countertops and newer appliances, impact windows and sliders, updated electrical, and a newer A/C system with air purifier and updated ductwork. Upstairs offers updated closets and automatic blinds in the bedrooms and living room. Additional highlights include a Samsung washer/dryer, updated water heater, whole-house water softener, refreshed garage with newer door and flooring, and a unique built-in dog house under the stairs. Enjoy your private patio, community pool, and convenient location near shopping, dining, major highways, and South Florida beaches. One or more photo(s) was virtually staged.
For sale
Price cut: $15K (5/28)
$370,000
2543 NW 31st Court #2543, Oakland Park, FL 33309
2beds
1,459sqft
Townhouse
Built in 2007
-- sqft lot
$363,600 Zestimate®
$254/sqft
$432/mo HOA
What's special
Private patioUpdated closetsNewer appliancesCommunity poolWhole-house water softenerLuxury vinyl flooringUpdated water heater
- 114 days |
- 219 |
- 19 |
Zillow last checked:
Listing updated:
Listed by:
Stephen Tendrich 718-685-4544,
Atlantic Properties Int'l Inc
Source: BeachesMLS,MLS#: B26019359 Originating MLS: BeachesMLS
Originating MLS: BeachesMLSFacts & features
Interior
Bedrooms & bathrooms
- Bedrooms: 2
- Bathrooms: 3
- Full bathrooms: 2
- 1/2 bathrooms: 1
- Main level bathrooms: 1
Heating
- Central, Electric
Cooling
- Central Air, Ceiling Fan(s), Electric
Appliances
- Included: Dryer, Dishwasher, Electric Range, Electric Water Heater, Ice Maker, Microwave, Range, Refrigerator, Water Softener Owned, Water Softener, Water Heater, Washer
- Laundry: Washer Hookup, Electric Dryer Hookup, Inside, In Hall, In Unit
Features
- Breakfast Bar, Entrance Foyer, Living/Dining Room, Custom Mirrors, Multiple Primary Suites, Multiple En Suite Bathrooms, Tub Shower, Upper Level Primary, Walk-In Closet(s)
- Flooring: Tile, Vinyl
- Windows: Blinds
- Has fireplace: No
Interior area
- Total structure area: 1,823
- Total interior livable area: 1,459 sqft
Video & virtual tour
Property
Parking
- Total spaces: 1
- Parking features: Attached, Covered, Driveway, Garage, Garage Door Opener, Shared Driveway, On Street
- Attached garage spaces: 1
- Has uncovered spaces: Yes
Accessibility
- Accessibility features: None
Features
- Levels: Two
- Stories: 2
- Entry location: First Floor Entr
- Patio & porch: Patio
- Exterior features: Lighting, Outdoor Living Area
- Pool features: Association
- Has view: Yes
- View description: Garden, Preserve
Details
- Parcel number: 494220080710
- Zoning: B-1
- Special conditions: Standard
- Other equipment: Air Purifier
Construction
Type & style
- Home type: Townhouse
- Architectural style: Other
- Property subtype: Townhouse
Materials
- Block, Stucco
- Roof: Barrel,Tile
Condition
- Resale
- New construction: No
- Year built: 2007
Utilities & green energy
- Sewer: Public Sewer
- Water: Public
- Utilities for property: Cable Available
Community & HOA
Community
- Features: Home Owners Association, Gated
- Security: Security Gate, Gated Community, Smoke Detector(s)
- Pet deposit fee: $100
- Subdivision: The Oaks at Oaklnd Forest
HOA
- Has HOA: Yes
- Amenities included: Maintenance Grounds, Pool, Parking
- Services included: Common Areas, Insurance, Legal/Accounting, Maintenance Grounds, Maintenance Structure, Pool(s), Reserve Fund, Roof, Trash
- HOA fee: $432 monthly
- HOA phone: 954-344-5353
Location
- Region: Fort Lauderdale
Financial & listing details
- Price per square foot: $254/sqft
- Tax assessed value: $312,550
- Annual tax amount: $6,343
- Date on market: 4/24/2026
- Cumulative days on market: 114 days
- Listing terms: Cash,Conventional
Estimated market value
$363,600
$345,000 - $382,000
$2,591/mo
Price history
| Date | Event | Price |
|---|---|---|
| 5/28/2026 | Price change | $370,000-3.9%$254/sqft |
Source:  BeachesMLS #B26019359 Report a problem BeachesMLS #B26019359 Report a problem | ||
| 4/24/2026 | Price change | $385,000+4.1%$264/sqft |
Source: BeachesMLS #B26019359 Report a problem | ||
| 9/7/2023 | Pending sale | $369,900$254/sqft |
Source: BeachesMLS #F10397692 Report a problem | ||
| 9/5/2023 | Contingent | $369,900$254/sqft |
Source: BeachesMLS #F10397692 Report a problem | ||
| 8/31/2023 | Listed for sale | $369,900$254/sqft |
Source: BeachesMLS #F10397692 Report a problem | ||
Public tax history
Tax history is unavailable.
Monthly payment
Est. payment
Payment breakdown
Explore the cost of this home by adjusting the details. Changes won't be saved.Climate risks
Neighborhood: Sail Boat Lake Pointe
Nearby schools
GreatSchools rating
- 6/10Oriole Elementary SchoolGrades: PK-5Distance: 0.7 mi
- 5/10Lauderdale Lakes Middle SchoolGrades: 6-8Distance: 0.7 mi
- 4/10Boyd H. Anderson High SchoolGrades: 9-12Distance: 0.9 mi
Schools provided by the listing agent
- Elementary: Oriole
- Middle: Lauderdale Lakes
- High: Boyd H. Anderson
Source: BeachesMLS. This data may not be complete. We recommend contacting the local school district to confirm school assignments for this home.
- $374,0003 bd2 ba1.5k sqft2541 NW 31st Ct, Oakland Park, FL 33309Off Market
- $366,5003 bd2 ba1.4k sqft2547 NW 31st Ct, Oakland Park, FL 33309Off Market
- $391,3003 bd2 ba1.5k sqft2531 NW 31st Ct, Oakland Park, FL 33309Off Market
- $335,3102 bd2 ba1.3k sqft2549 NW 31st Ct, Fort Lauderdale, FL 33309Off Market
- $371,3003 bd2 ba1.5k sqft2551 NW 31st Ct, Oakland Park, FL 33309Off Market
- $373,8003 bd2 ba1.4k sqft2551 NW 31st Ct #2551, Oakland Park, FL 33309Off Market
- $350,3003 bd2 ba1.4k sqft2527 NW 31st Ct, Fort Lauderdale, FL 33309Off Market
- $386,5003 bd2 ba1.5k sqft3111 NW 25th Way, Oakland Park, FL 33309Off Market
A local agent can set up tours, give advice and negotiate with sellers.
Similar homes
- $399,9003 bd3 ba1.5k sqft3209 NW 33rd Street, Oakland Park, FL 33309For Sale

 MLS ID #B26055437, Summer Brady, Mainstay Brokerage LLC. BeachesMLS
 - $360,0002 bd3 ba1.5k sqft3317 NW 29TH Court, Lauderdale Lakes, FL 33311For Sale
 MLS ID #B26056191, Samantha Garabed, SELLSTATE 360 REALTY. BeachesMLS
 - $359,9003 bd3 ba1.3k sqftBuilding 23, Dania Beach, FL 33312For Sale
 MLS ID #B26034406, Michael Amiel, Bond Luxury Properties LLC. BeachesMLS
 - $339,0003 bd3 ba1.5k sqft6051 SW 19th Court, North Lauderdale, FL 33068For Sale
 MLS ID #B26020773, Hany Soto, Redfin Corporation. BeachesMLS
 - $359,9002 bd3 ba1.2k sqft5959 London Lane, Tamarac, FL 33321For SaleMLS ID #B26040637, Vilma Karina Hernandez Garcia, La Rosa Realty Beaches LLC. BeachesMLS
- $409,0003 bd3 ba1.3k sqft560 St Tropez Lane, Margate, FL 33068For SaleMLS ID #B26043429, Joseph Babcock, Vreeland Real Estate LLC. BeachesMLS
- $400,0002 bd3 ba1.3k sqft736 NW 98TH Circle, Plantation, FL 33324For SaleMLS ID #B26061738, Chuck J Bonfiglio Jr, AAA Realty Group INC. BeachesMLS
- $375,0002 bd2 ba956 sqft3990 NW 91ST Terrace, Sunrise, FL 33351For SaleMLS ID #B26060082, Liliana Cika, The Keyes Company. BeachesMLS
- $399,9993 bd3 ba1.4k sqft8464 Lagos De Campo Boulevard, Tamarac, FL 33321For SaleMLS ID #B26039464, Laura E Sanders, RE/MAX Direct. BeachesMLS
- $348,9003 bd3 ba1.5k sqft4732 NW 90th Avenue #4732, Sunrise, FL 33351For SaleMLS ID #F10556704, Gal Oron, G & E Realty Group, Inc. BeachesMLS
- $374,9003 bd1 ba925 sqft1708 NW 8th Avenue, Fort Lauderdale, FL 33311For SaleMLS ID #R11166092, Dustin Mercurio, Home Free Today Realty. BeachesMLS
- $398,0002 bd3 ba1.2k sqftSouthport Townhomes, Fort Lauderdale, FL 33316For Sale
 MLS ID #A11989823, Patty Da Silva, Green Realty Properties Inc.. MIAMI
 - $409,0002 bd3 ba1.2k sqft12360 SW 52ND Court, Cooper City, FL 33330For SaleMLS ID #B26062984, Alexander Fernandez, Tommy Crivello Real Estate Group. BeachesMLS
- $375,0002 bd3 ba1.3k sqft8385 Trent Court #D, Boca Raton, FL 33433For SaleMLS ID #B26029833, Maritza F Lo Re, The Keyes Company. BeachesMLS
- $374,0002 bd3 ba1.1k sqft6663 Via Regina, Boca Raton, FL 33433For SaleMLS ID #B26018086, Seana Abdelmajid, La Rosa Realty Beaches LLC. BeachesMLS
- $425,0003 bd2 ba828 sqft5296 NE 2nd Terrace, Oakland Park, FL 33334For SaleMLS ID #B26061167, Ryan Schulz, EXP Realty LLC. BeachesMLS
- $389,9002 bd2 ba1.1k sqft1301 River Reach Drive #110, Fort Lauderdale, FL 33315For SaleMLS ID #B26010977, Djeine E Pietroni, EXP Realty LLC. BeachesMLS
- $350,0003 bd3 ba1.2k sqftCoral Springs Estate Townhomes III, Coral Springs, FL 33065For SaleMLS ID #B26050822, Kimberly C Frankel, United Realty Group, Inc. BeachesMLS
- $395,0002 bd3 ba1.2k sqft2818 Waterford Drive N, Deerfield Beach, FL 33442For SaleMLS ID #B26040806, Erin J Friedman, Compass Florida LLC. BeachesMLS
- $410,0003 bd3 ba1.5k sqft11892 Royal Palm Boulevard #11892, Coral Springs, FL 33065For SaleMLS ID #B26047976, Maureen A Strassler, City Real Estate Corp. BeachesMLS
