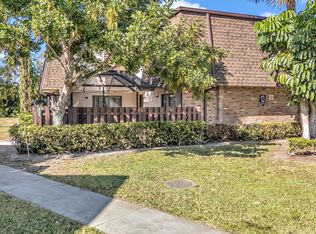
This charming 3-bedroom, 2.5-bath corner-unit townhouse located in the desirable Coral Springs Estate Townhomes III. Offering 1,270 square feet of thoughtfully designed living space across two stories, this waterfront home combines comfort, functionality, & privacy. The well-planned layout features spacious living areas, abundant natural light from the extra windows exclusive to the corner location, and custom blinds throughout. The kitchen is enhanced with custom cabinetry, providing both style and additional storage. A convenient Jack-and-Jill bathroom adds flexibility & functionality for family & guests. Step outside to your own private, comfortable backyard overlooking the water, complete with a mature mango tree perfect for relaxing, entertaining, or enjoying peaceful outdoors.
For sale
$350,000
2656 Riverside Drive #2656, Coral Springs, FL 33065
3beds
1,270sqft
Townhouse, Condominium
Built in 1985
-- sqft lot
$338,600 Zestimate®
$276/sqft
$653/mo HOA
What's special
Convenient jack-and-jill bathroomWaterfront homeCustom blinds throughout
- 37 days |
- 763 |
- 36 |
Likely to sell faster than
Zillow last checked:
Listing updated:
Listed by:
Kimberly C Frankel 754-204-0535,
United Realty Group, Inc
Source: BeachesMLS,MLS#: B26050822 Originating MLS: BeachesMLS
Originating MLS: BeachesMLSFacts & features
Interior
Bedrooms & bathrooms
- Bedrooms: 3
- Bathrooms: 3
- Full bathrooms: 2
- 1/2 bathrooms: 1
- Main level bathrooms: 1
- Main level bedrooms: 2
Primary bedroom
- Level: Second
- Area: 230.79
- Dimensions: 14.7 X 15.7
Bedroom 2
- Level: First
- Area: 85.54
- Dimensions: 9.1 X 9.4
Bedroom 3
- Level: First
- Area: 173.74
- Dimensions: 14.6 X 11.9
Dining room
- Area: 92.3
- Dimensions: 14.2 X 6.5
Kitchen
- Level: First
- Area: 87.46
- Dimensions: 9.6 X 9.11
Living room
- Level: First
- Area: 197.38
- Dimensions: 14.2 X 13.9
Heating
- Central
Cooling
- Central Air, Ceiling Fan(s)
Appliances
- Included: Dryer, Dishwasher, Electric Range, Disposal, Microwave, Range, Refrigerator, Tankless Water Heater, Water Heater, Washer, Owned Water Heater
- Laundry: Inside, Laundry Closet, In Hall, Main Level
Features
- Breakfast Bar, Bathtub, Closet Cabinetry, Cathedral Ceiling(s), High Ceilings, Living/Dining Room, Multiple Primary Suites, Multiple En Suite Bathrooms, Split Bedrooms, Soaking Tub, Separate Shower, Upper Level Primary, Vaulted Ceiling(s), Walk-In Closet(s)
- Flooring: Ceramic Tile, Tile
- Windows: Blinds, Other
- Has fireplace: No
Interior area
- Total structure area: 1,270
- Total interior livable area: 1,270 sqft
Video & virtual tour
Property
Parking
- Total spaces: 2
- Parking features: Assigned, Guest
- Uncovered spaces: 2
Accessibility
- Accessibility features: None
Features
- Levels: Two,Multi/Split
- Stories: 2
- Patio & porch: Covered, Patio, Porch
- Exterior features: Garden, Outdoor Living Area
- Pool features: Association
- Fencing: Back Yard,Fenced,Full,Privacy,Wood
- Has view: Yes
- View description: Canal, Garden, Water
- Has water view: Yes
- Water view: Canal,Water
- Waterfront features: Canal Access, Canal Front, Fixed Bridge, Other
Lot
- Features: Fruit Trees, Zero Lot Line
Details
- Parcel number: 484122ap0350
- Zoning: RM-20
- Special conditions: Standard
Construction
Type & style
- Home type: Townhouse
- Architectural style: Split Level
- Property subtype: Townhouse, Condominium
Materials
- Block, Other, Stucco
- Roof: Tile
Condition
- Resale
- New construction: No
- Year built: 1985
Utilities & green energy
- Sewer: Public Sewer
- Water: Public
- Utilities for property: Cable Available, Electricity Connected, Phone Connected, Water Connected
Community & HOA
Community
- Features: Sidewalks
- Security: Fire Alarm, Other, Smoke Detector(s)
- Subdivision: CORAL SPRINGS ESTATE TOWNHOMES
HOA
- Has HOA: Yes
- Amenities included: Maintenance Grounds, Pool, Parking
- Services included: Common Areas, Insurance, Maintenance Grounds, Maintenance Structure, Pool(s), Reserve Fund, Roof, Sewer, Trash, Water
- HOA fee: $653 monthly
- HOA name: Coral Springs Estates Townhomes III
Location
- Region: Pompano Beach
Financial & listing details
- Price per square foot: $276/sqft
- Tax assessed value: $175,830
- Annual tax amount: $3,352
- Date on market: 7/10/2026
- Cumulative days on market: 38 days
- Listing terms: Cash,Conventional
- Electric utility on property: Yes
Estimated market value
$338,600
$322,000 - $356,000
$2,636/mo
Price history
| Date | Event | Price |
|---|---|---|
| 7/10/2026 | Listed for sale | $350,000+70.7%$276/sqft |
Source:  BeachesMLS #B26050822 Report a problem BeachesMLS #B26050822 Report a problem | ||
| 1/21/2021 | Sold | $205,000-4.7%$161/sqft |
Source:  MIAMI #A10971579 Report a problem MIAMI #A10971579 Report a problem | ||
| 12/21/2020 | Pending sale | $215,000$169/sqft |
Source: The Keyes Company #A10971579 Report a problem | ||
| 12/15/2020 | Listed for sale | $215,000$169/sqft |
Source: The Keyes Company #A10971579 Report a problem | ||
Public tax history
Tax history is unavailable.
Monthly payment
Est. payment
Payment breakdown
Explore the cost of this home by adjusting the details. Changes won't be saved.Climate risks
Neighborhood: 33065
Nearby schools
GreatSchools rating
- 8/10Forest Hills Elementary SchoolGrades: PK-5Distance: 0.5 mi
- 5/10Forest Glen Middle SchoolGrades: 6-8Distance: 2.1 mi
- 6/10Coral Springs High SchoolGrades: 9-12Distance: 1.3 mi
Schools provided by the listing agent
- Elementary: Forest Hills
- Middle: Forest Glen
- High: Coral Springs
Source: BeachesMLS. This data may not be complete. We recommend contacting the local school district to confirm school assignments for this home.
- $337,6003 bd3 ba1.2k sqft2656 Riverside Dr, Coral Springs, FL 33065Off Market
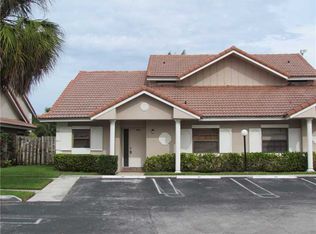
- $348,6003 bd3 ba1.2k sqft2658 Riverside Dr, Pompano Beach, FL 33065Off Market
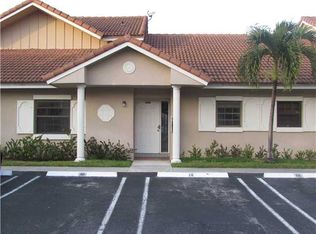
- $299,6903 bd2 ba1.2k sqft2654 Riverside Dr, Pompano Beach, FL 33065Off Market
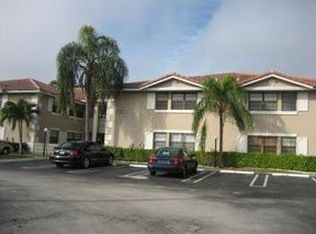
- $316,0003 bd3 ba1.2k sqft2654 Riverside Dr #2654, Pompano Beach, FL 33065Off Market
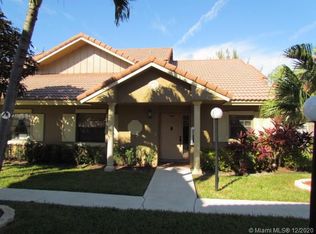
- $273,3003 bd2 ba1.2k sqft2660 Riverside Dr, Coral Springs, FL 33065Off Market
- $298,0003 bd3 ba1.2k sqft2652 Riverside Dr, Pompano Beach, FL 33065Off Market
- $320,2003 bd3 ba1.2k sqft2652 Riverside Dr #2652, Coral Springs, FL 33065Off Market
- $320,2003 bd3 ba1.2k sqft2652 Riverside Dr #0, Pompano Beach, FL 33065Off Market
A local agent can set up tours, give advice and negotiate with sellers.
Similar homes
- $325,0002 bd3 ba1.1k sqft2540 NW 99th Ave #2540, Pompano Beach, FL 33065For Sale
 BHHS broker feed
 - $410,0003 bd3 ba1.5k sqft11892 Royal Palm Boulevard #11892, Coral Springs, FL 33065For Sale

 MLS ID #B26047976, Maureen A Strassler, City Real Estate Corp. BeachesMLS
 - $340,0003 bd2 ba1.2k sqft(Undisclosed Address), Coral Springs, FL 33065For Sale
 MLS ID #F10504001, Ekram Taheriasr, High Class Realty. BeachesMLS
 - $419,9003 bd3 ba1.6k sqft8211 NW 70th Street, Tamarac, FL 33321For Sale
 MLS ID #B26063460, Lorraine A Thomas, RE/MAX Interaction Realty. BeachesMLS
 - $364,9003 bd3 ba1.6k sqft11451 Lakeview Drive #3a, Coral Springs, FL 33071For SaleMLS ID #B26051403, Dustin Mercurio, Home Free Today Realty. BeachesMLS
- $410,0003 bd3 ba1.7k sqft2231 NW 45TH Avenue, Coconut Creek, FL 33066For SaleMLS ID #B26059156, Aniele A Joseph, LoKation. BeachesMLS
- $348,9003 bd3 ba1.5k sqft4732 NW 90th Avenue #4732, Sunrise, FL 33351For SaleMLS ID #F10556704, Gal Oron, G & E Realty Group, Inc. BeachesMLS
- $345,0003 bd3 ba1.3k sqft2107 Anchor Court, Fort Lauderdale, FL 33312For SaleMLS ID #B26063272, Robert Brett Vlasek, Vlasek Real Estate Group. BeachesMLS
- $409,0003 bd3 ba1.3k sqft560 St Tropez Lane, Margate, FL 33068For SaleMLS ID #B26043429, Joseph Babcock, Vreeland Real Estate LLC. BeachesMLS
- $339,0003 bd3 ba1.5k sqft6051 SW 19th Court, North Lauderdale, FL 33068For SaleMLS ID #B26020773, Hany Soto, Redfin Corporation. BeachesMLS
- $399,9993 bd3 ba1.4k sqft8464 Lagos De Campo Boulevard, Tamarac, FL 33321For SaleMLS ID #B26039464, Laura E Sanders, RE/MAX Direct. BeachesMLS
- $350,0002 bd3 ba1.2k sqft3428 San Bernadino Drive #58-A, Delray Beach, FL 33445For SaleMLS ID #B26056168, Caleb Adams, Florida Coastal Living Inc. BeachesMLS
- $385,0003 bd2 ba1.3k sqft22300 Pineapple Walk Drive, Boca Raton, FL 33433For SaleMLS ID #B26040199, Andrew Kevin Ross, Signature Grand Properties LLC. BeachesMLS
- $399,0003 bd2 ba1.1k sqft10927 NW 29TH Court, Sunrise, FL 33322For SaleMLS ID #B26063334, Pamela L Segarra, RE/MAX Select Group. BeachesMLS
- $349,9002 bd2 ba1.2k sqft8336 NW 37th Place, Sunrise, FL 33351For SaleMLS ID #B26003147, Jose A Gil, Realty 100. BeachesMLS
- $359,0003 bd3 ba1.8k sqftPromenade, Boca Raton, FL 33433For SaleMLS ID #B26045329, Shari Schwamm, Keyes. BeachesMLS
- $400,0002 bd3 ba934 sqft2627 NE 15th Street, Pompano Beach, FL 33062For SaleMLS ID #B26057514, Kimberly C Schwartz, One World Properties. BeachesMLS
- $365,0002 bd2 ba1.4k sqft391 Leisure Boulevard, Pompano Beach, FL 33064For SaleMLS ID #B26019898, Laurel Cowen, Balistreri Real Estate Inc. BeachesMLS
- $359,9002 bd2 ba1.3k sqft8967 Belle Aire Drive, Boca Raton, FL 33433For SaleMLS ID #B26059596, Mark Miller, Lang Realty/ BR. BeachesMLS
- $364,9002 bd3 ba1.5k sqft21207 Lago Circle, Boca Raton, FL 33433For SaleMLS ID #B26008381, Keith Weiner, Dalton Wade Inc. BeachesMLS
