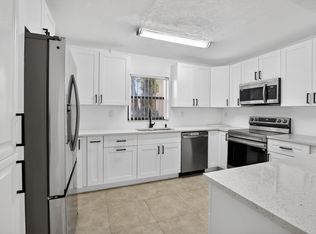
UPGRADED 3/2.5 CORNER UNIT ON LAKE IN LOVELY SADDLE-UP IN WEST DAVIE*UPGRADED!!!*BEAUTIFUL KITCHEN WITH GRANITE TOP COUNTERS AND WOOD KITCHEN CABINETS*NEWER APPLIANCES*REMODELED BATHROOMS* LARGE FENCED REAR PATIO OVERLOOKING TRANQUIL WATER VIEW*BEST SCHOOLS* GATED COMMUNITY WITH RV AND TRAILER PARKING* COMMUNITY FEATURES INCLUDE: POOL, DOG PARK, EQUESTRIAN FACILITIES, LIGHTED SHOW RING, MULTIPLE RIDING ARENAS, PADDOCK AND MULTIPLE STABLES (SUBJECT TO AVAILABILITY) LOW MONTHLY MAINTENANCE!! GREAT AREA!!!!! NEAR TOP NOTCH SCHOOLS, MAJOR HIGHWAYS AND SHOPPING CENTERS!!!
For sale
Price cut: $26K (7/20)
$439,900
5182 S University Drive, Davie, FL 33328
3beds
1,520sqft
:
Get pre-qualifiedN/A
Townhouse
Built in 1988
1,586 Square Feet Lot
$428,400 Zestimate®
$289/sqft
$200/mo HOA
What's special
Gated communityMultiple riding arenasNewer appliancesLighted show ringRemodeled bathroomsDog parkPaddock and multiple stables
- 51 days |
- 473 |
- 39 |
Zillow last checked:
Listing updated:
Listed by:
Lynn Walker 954-294-0604,
Atlantic Florida Realty Inc
Source: BeachesMLS,MLS#: B26038302 Originating MLS: BeachesMLS
Originating MLS: BeachesMLSFacts & features
Interior
Bedrooms & bathrooms
- Bedrooms: 3
- Bathrooms: 3
- Full bathrooms: 2
- 1/2 bathrooms: 1
- Main level bathrooms: 1
Heating
- Central, Electric
Cooling
- Central Air, Electric
Appliances
- Included: Dryer, Dishwasher, Electric Range, Electric Water Heater, Ice Maker, Microwave, Oven, Range, Refrigerator, Water Heater, Washer
- Laundry: Inside, In Kitchen, Main Level
Features
- Upper Level Primary, Walk-In Closet(s)
- Flooring: Engineered Hardwood, Wood
- Has fireplace: No
Interior area
- Total structure area: 1,660
- Total interior livable area: 1,520 sqft
Video & virtual tour
Property
Parking
- Total spaces: 2
- Parking features: Assigned, Guest
Accessibility
- Accessibility features: None
Features
- Levels: Two
- Stories: 2
- Patio & porch: Patio
- Exterior features: Courtyard, Garden, Outdoor Living Area
- Pool features: Association
- Fencing: Back Yard,Fenced,Gate,Privacy
- Has view: Yes
- View description: Lake, Water
- Has water view: Yes
- Water view: Lake,Water
- Waterfront features: Lake Front
Lot
- Size: 1,586 Square Feet
- Features: Corner Lot
Details
- Parcel number: 504133080440
- Zoning: RC-3
- Special conditions: Standard
- Other equipment: Satellite Dish
Construction
Type & style
- Home type: Townhouse
- Architectural style: Other
- Property subtype: Townhouse
Materials
- Block, Stucco
- Roof: Shingle
Condition
- Resale
- New construction: No
- Year built: 1988
Utilities & green energy
- Sewer: Public Sewer
- Water: Public
- Utilities for property: Cable Available, Electricity Available, Phone Available, Sewer Available, Water Available
Community & HOA
Community
- Features: Home Owners Association, Gated
- Security: Gated Community, Smoke Detector(s)
- Subdivision: SADDLE-UP PLAT
HOA
- Has HOA: Yes
- Amenities included: Clubhouse, Picnic Area, Playground, Pool, Parking
- Services included: Common Areas, Maintenance Grounds, Maintenance Structure, Pool(s)
- HOA fee: $200 monthly
Location
- Region: Davie
Financial & listing details
- Price per square foot: $289/sqft
- Tax assessed value: $119,410
- Annual tax amount: $2,146
- Date on market: 6/8/2026
- Cumulative days on market: 51 days
- Listing terms: Cash,Conventional
- Electric utility on property: Yes
Estimated market value
$428,400
$407,000 - $450,000
$3,009/mo
Price history
| Date | Event | Price |
|---|---|---|
| 7/20/2026 | Price change | $439,900-5.6%$289/sqft |
Source:  BeachesMLS #B26038302 Report a problem BeachesMLS #B26038302 Report a problem | ||
| 6/8/2026 | Listed for sale | $465,900+226.9%$307/sqft |
Source: BeachesMLS #B26038302 Report a problem | ||
| 10/23/2003 | Sold | $142,500+5.6%$94/sqft |
Source: Public Record Report a problem | ||
| 5/12/2003 | Sold | $135,000+135.4%$89/sqft |
Source: Public Record Report a problem | ||
| 12/1/1988 | Sold | $57,357$38/sqft |
Source: Public Record Report a problem | ||
Public tax history
| Year | Property taxes | Tax assessment |
|---|---|---|
| 2025 | $2,147 +3% | $119,410 +2.9% |
| 2024 | $2,084 +3.6% | $116,050 +3% |
| 2023 | $2,013 +14.8% | $112,670 +3.9% |
| 2022 | $1,754 +3.4% | $108,450 +3% |
| 2021 | $1,696 -1.7% | $105,300 +1.4% |
| 2020 | $1,725 +7.7% | $103,850 +2.3% |
| 2019 | $1,601 | $101,520 +1.9% |
| 2018 | $1,601 +4.6% | $99,630 +2.1% |
| 2017 | $1,531 +3.6% | $97,590 +2.1% |
| 2016 | $1,478 +2% | $95,590 +0.7% |
| 2015 | $1,449 -1.5% | $94,930 +0.8% |
| 2014 | $1,470 | $94,180 -15.6% |
| 2013 | $1,470 +4.5% | $111,600 +22.3% |
| 2012 | $1,407 -33% | $91,240 -26.5% |
| 2011 | $2,099 -11.4% | $124,200 -4.6% |
| 2010 | $2,370 -8.1% | $130,140 -8.1% |
| 2009 | $2,578 +5.5% | $141,540 +0.1% |
| 2008 | $2,442 -8.4% | $141,400 +3% |
| 2007 | $2,667 -6.2% | $137,290 +2.5% |
| 2006 | $2,843 | $133,950 +3% |
| 2005 | -- | $130,050 +3% |
| 2004 | $2,498 +68.1% | $126,270 +52.1% |
| 2002 | $1,486 +2% | $83,000 +1.6% |
| 2001 | $1,457 | $81,700 |
Find assessor info on the county website
Monthly payment
Est. payment
Payment breakdown
Explore the cost of this home by adjusting the details. Changes won't be saved.Climate risks
Neighborhood: 33328
Nearby schools
GreatSchools rating
- 8/10Silver Ridge Elementary SchoolGrades: PK-5Distance: 1.8 mi
- 5/10Driftwood Middle SchoolGrades: 6-8Distance: 2.1 mi
- 2/10Hollywood Hills High SchoolGrades: 9-12Distance: 3.3 mi
Schools provided by the listing agent
- Elementary: Silver Ridge
- Middle: Driftwood
- High: Hollywood Hills
Source: BeachesMLS. This data may not be complete. We recommend contacting the local school district to confirm school assignments for this home.
- $395,0002 bd3 ba1.2k sqft5184 S University Dr, Fort Lauderdale, FL 33328Sold

- $405,0002 bd3 ba1.2k sqft5186 S University Dr #5186, Fort Lauderdale, FL 33328Sold

- $372,0002 bd3 ba1.2k sqft5180 S University Dr #5180, Fort Lauderdale, FL 33328Sold

- $405,0002 bd2 ba1.1k sqft5186 S University Dr, Davie, FL 33328Sold
- $352,0002 bd2 ba1.2k sqft5178 S University Dr, Fort Lauderdale, FL 33328Off Market
- $362,6002 bd2 ba1.2k sqft5178 S University Dr #0, Davie, FL 33328Off Market
- $350,4002 bd2 ba1.2k sqft5176 S University Dr, Fort Lauderdale, FL 33328Off Market
- $358,8002 bd2 ba1.2k sqft5174 S University Dr, Davie, FL 33328Off Market
A local agent can set up tours, give advice and negotiate with sellers.
Similar homes
- $449,9003 bd3 ba1.6k sqft1517 Fairway Road, Pembroke Pines, FL 33026For Sale

 MLS ID #B26054802, Joseph K Singh, Ocean X Realty Inc. BeachesMLS
 - $439,9003 bd3 ba1.6k sqft2824 NW 99th Terrace, Sunrise, FL 33322For Sale
 MLS ID #B26044488, Julian Simon Soffer, Keller Williams Realty Boca Raton. BeachesMLS
 - $439,9003 bd3 ba1.7k sqft11556 NW 1st Street, Plantation, FL 33325For Sale
 MLS ID #B26041733, Raihan Mustafa, Compass Florida LLC. BeachesMLS
 - $420,0003 bd2 ba1.5k sqft9200 NW 9th Court, Plantation, FL 33324For Sale
 MLS ID #B26044437, Alexa Messana, Home Advantage. BeachesMLS
 - $245,0002 bd3 ba1.2k sqftHarvest, Davie, FL 33328For SaleMLS ID #B26043634, Jill Sivert, BHHS EWM Realty. BeachesMLS
- $495,0002 bd3 ba1.4k sqft5884 Mustang Manor, Davie, FL 33314For SaleMLS ID #B26003483, Meyling Montelongo, LPT Realty, LLC. BeachesMLS
- $535,0002 bd2 ba1.2k sqft8821 Lake Park Circle N, Davie, FL 33328For SaleMLS ID #B26050405, Jennifer Feraco, Real Broker, LLC. BeachesMLS
- $529,9002 bd1 ba912 sqft8968 SW 52nd Place, Cooper City, FL 33328For SaleMLS ID #B26054168, Gina M Lueck, United Realty Group Inc. BeachesMLS
- $479,9003 bd3 ba1.6k sqft12300 NW 11th Court, Pembroke Pines, FL 33026For SaleMLS ID #B26024041, Christina A Picanza, Hot Tropic Properties. BeachesMLS
- $399,9993 bd3 ba1.4k sqft8464 Lagos De Campo Boulevard, Tamarac, FL 33321For SaleMLS ID #B26039464, Laura E Sanders, RE/MAX Direct. BeachesMLS
- $430,0003 bd2 ba1.4k sqft7100 NW 92nd Avenue, Tamarac, FL 33321For SaleMLS ID #B26045159, Kelli L Wolk, LoKation. BeachesMLS
- $401,0003 bd3 ba1.5k sqft12212 NW 36th Place, Sunrise, FL 33323For SaleMLS ID #B26033050, Amy M Isherwood, One Sotheby's Int'l Realty. BeachesMLS
- $284,0003 bd2 ba1.4k sqft6659 SW 41st Place #38, Davie, FL 33314For SaleMLS ID #B26028506, Israel Marcelo Alvarado, CENTURY 21 Tenace Realty. BeachesMLS
- $625,0003 bd2 ba1.9k sqft3930 NW 79th Way, Davie, FL 33024For SaleMLS ID #B26050721, Maria D Duval PA, RE/MAX FIRST. BeachesMLS
- $419,0003 bd3 ba1.3k sqft560 St Tropez Lane, Margate, FL 33068For SaleMLS ID #B26043429, Joseph Babcock, Vreeland Real Estate LLC. BeachesMLS
- $465,0002 bd3 ba1.4k sqft2391 Pasadena Way, Weston, FL 33327For SaleMLS ID #B26048715, Maria Corina Martinez, Keller Williams Legacy. BeachesMLS
- $449,0002 bd4 ba1.7k sqftbuilding 10, Miramar, FL 33025For SaleMLS ID #B26032305, James H Morlock, Fidelity Real Estate LLC. BeachesMLS
- $345,0004 bd3 ba1.7k sqft4012 Del Rio Way, Sunrise, FL 33351For SaleMLS ID #B26049299, Meirav Susi, RE/MAX Direct. BeachesMLS
- $357,9003 bd3 ba1.4k sqft5408 NW 59th Place, Tamarac, FL 33319For SaleMLS ID #B26042174, Stacy Brown, Keller Williams Dedicated Prof. BeachesMLS
- $390,0003 bd3 ba1.3k sqft2280 Anchor Court #2606, Dania Beach, FL 33312For SaleMLS ID #B26020860, Kasey M Forrester, One Sotheby's International Realty. BeachesMLS
