Beautifully renovated 3 bed, 2.5 bath townhouse in Sunrise, FL 33322. This spacious home features a modern fully updated kitchen with stainless steel appliances, white quartz countertops, and stylish finishes throughout. Open and bright living areas create a comfortable flow perfect for entertaining and everyday living. All bedrooms are located upstairs, offering privacy and separation from the main living space. The primary suite features a walk-in shower and bathtub. Enjoy a private, beautifully maintained backyard ideal for outdoor dining and relaxation. Conveniently located at 2824 NW 99th Terrace, Sunrise, with easy access to Sawgrass Expressway, I-595, shopping, dining, parks, and Sawgrass Mills Mall. Move-in ready and updated!!
For sale
Price cut: $10.9K (8/20)
$429,000
2824 NW 99th Terrace, Sunrise, FL 33322
3beds
1,680sqft
Townhouse
Built in 1997
2,187 Square Feet Lot
$425,700 Zestimate®
$255/sqft
$270/mo HOA
What's special
Stylish finishes throughoutModern fully updated kitchenWhite quartz countertopsSpacious homeStainless steel appliancesPrivate beautifully maintained backyard
- 63 days
- 822
- 70
Zillow last checked:
Listing updated:
Listed by:
Julian Simon Soffer 561-886-8486,
Keller Williams Realty Boca Ra,
Paula Silva Bezzoso 954-326-3129,
Keller Williams Realty Boca Ra
Source: BeachesMLS,MLS#: B26044488 Originating MLS: BeachesMLS
Originating MLS: BeachesMLSFacts & features
Interior
Bedrooms & bathrooms
- Bedrooms: 3
- Bathrooms: 3
- Full bathrooms: 2
- 1/2 bathrooms: 1
- Main level bathrooms: 1
Heating
- Central
Cooling
- Central Air
Appliances
- Included: Dryer, Dishwasher, Electric Range, Ice Maker, Microwave, Range, Refrigerator, Washer
- Laundry: In Unit
Features
- Breakfast Area, Multiple En Suite Bathrooms, Walk-In Closet(s)
- Flooring: Tile, Vinyl
- Windows: Other
- Has fireplace: No
Interior area
- Total structure area: 2,012
- Total interior livable area: 1,680 sqft
Video & virtual tour
Property
Parking
- Total spaces: 3
- Parking features: Attached, Driveway, Garage, Garage Door Opener
- Attached garage spaces: 1
- Has uncovered spaces: Yes
Accessibility
- Accessibility features: None
Features
- Levels: Two
- Stories: 2
- Exterior features: Garden
- Pool features: Association
- Fencing: Back Yard
- Has view: Yes
- View description: Other
- Waterfront features: None
Lot
- Size: 2,187 Square Feet
- Features: < 1/4 Acre
Details
- Parcel number: 494129200530
- Zoning: RM-25
- Special conditions: Standard
Construction
Type & style
- Home type: Townhouse
- Property subtype: Townhouse
Materials
- Stucco
- Foundation: Concrete Perimeter
- Roof: Concrete,Tile
Condition
- Resale
- New construction: No
- Year built: 1997
Utilities & green energy
- Sewer: Public Sewer
- Water: Public
- Utilities for property: Cable Available, Electricity Available, Water Available
Community & HOA
Community
- Features: Home Owners Association
- Security: Smoke Detector(s)
- Subdivision: WATERFORD CROSSINGS
HOA
- Has HOA: Yes
- Amenities included: Pool
- Services included: Common Areas, Pool(s)
- HOA fee: $270 monthly
Location
- Region: Fort Lauderdale
Financial & listing details
- Price per square foot: $255/sqft
- Tax assessed value: $163,690
- Annual tax amount: $2,684
- Date on market: 7/8/2026
- Cumulative days on market: 70 days
- Listing terms: Cash,Conventional,FHA
- Electric utility on property: Yes
Estimated market value
$425,700
$404,000 - $447,000
$3,429/mo
Price history
| Date | Event | Price |
|---|---|---|
| 8/20/2026 | Price change | $429,000-2.5%$255/sqft |
Source:  BeachesMLS #B26044488 Report a problem BeachesMLS #B26044488 Report a problem | ||
| 6/23/2026 | Listed for sale | $439,900+238.4%$262/sqft |
Source: BeachesMLS #B26044488 Report a problem | ||
| 5/30/2001 | Sold | $130,000+4.8%$77/sqft |
Source: Public Record Report a problem | ||
| 11/13/1997 | Sold | $124,000$74/sqft |
Source: Public Record Report a problem | ||
Public tax history
| Year | Property taxes | Tax assessment |
|---|---|---|
| 2025 | $2,685 +4.1% | $163,690 +2.9% |
| 2024 | $2,579 +2.5% | $159,080 +3% |
| 2023 | $2,516 +2.8% | $154,450 +3% |
| 2022 | $2,447 +3.1% | $149,960 +3% |
| 2021 | $2,373 +2.3% | $145,600 +1.4% |
| 2020 | $2,319 +2.7% | $143,590 +2.3% |
| 2019 | $2,258 | $140,370 +1.9% |
| 2018 | $2,258 +4.9% | $137,760 +2.1% |
| 2017 | $2,153 +1.2% | $134,930 +2.1% |
| 2016 | $2,129 +0.7% | $132,160 +0.7% |
| 2015 | $2,114 -1.6% | $131,250 +0.8% |
| 2014 | $2,149 +2.5% | $130,210 -0.7% |
| 2013 | $2,097 +3.7% | $131,120 +3.9% |
| 2012 | $2,022 +0.7% | $126,150 -0.7% |
| 2011 | $2,008 -25.9% | $127,040 -19.1% |
| 2010 | $2,711 -24.2% | $157,050 -21.5% |
| 2009 | $3,574 -26.2% | $199,990 -24.8% |
| 2008 | $4,844 -11.1% | $266,090 -6.1% |
| 2007 | $5,446 +65.4% | $283,370 +73.1% |
| 2006 | $3,291 | $163,750 +3% |
| 2005 | -- | $158,990 +3% |
| 2004 | $3,344 +1% | $154,360 +1.9% |
| 2003 | $3,311 -1.2% | $151,490 +20.1% |
| 2002 | $3,351 +49.5% | $126,110 +15.9% |
| 2001 | $2,242 +5.4% | $108,840 |
| 2000 | $2,127 | -- |
Find assessor info on the county website
Monthly payment
Est. payment
Payment breakdown
Explore the cost of this home by adjusting the details. Changes won't be saved.Climate risks
Neighborhood: 33322
Nearby schools
Schools provided by the listing agent
- Elementary: Welleby
- Middle: Westpine
- High: Piper
Source: BeachesMLS. This data may not be complete. We recommend contacting the local school district to confirm school assignments for this home.
- $381,4003 bd2 ba1.3k sqft2820 NW 99th Ter, Sunrise, FL 33322Off Market

- $323,1003 bd3 ba1.3k sqft2820 NW 99th Ter #2820, Fort Lauderdale, FL 33322Off Market
- $338,4002 bd3 ba1.1k sqft2832 NW 99th Ter, Sunrise, FL 33322Off Market
- $265,0002 bd3 ba1.1k sqft2832 NW 99th Ter #0, Fort Lauderdale, FL 33322Off Market
Similar homes
- $399,0003 bd2 ba1.1k sqft10927 NW 29TH Court, Sunrise, FL 33322For Sale
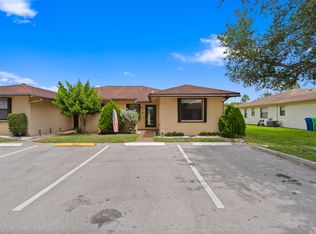
 MLS ID #B26063334, Pamela L Segarra, RE/MAX Select Group. BeachesMLS
 - $401,0003 bd3 ba1.5k sqft12212 NW 36th Place, Sunrise, FL 33323For Sale
 MLS ID #B26033050, Amy M Isherwood, One Sotheby's Int'l Realty. BeachesMLS
 - $415,0003 bd3 ba1.4k sqft3105 NW 25TH Terrace, Oakland Park, FL 33309For Sale
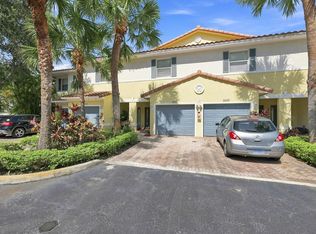 MLS ID #B26065071, Jorge A Zea, Blue Lighthouse Realty, INC. BeachesMLS
 - $324,9002 bd3 ba1.1k sqft10875 NW 29th Manor #8, Sunrise, FL 33322For Sale
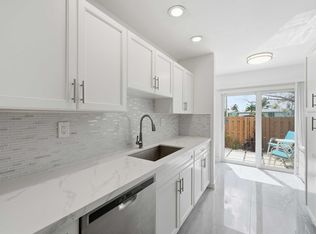 MLS ID #B26012840, Sabrina D'Amico, Compass Florida LLC. BeachesMLS
 - $383,0002 bd3 ba1.3k sqft736 NW 98TH Circle, Plantation, FL 33324For SaleMLS ID #B26061738, Chuck J Bonfiglio Jr, AAA Realty Group INC. BeachesMLS
- $439,9003 bd3 ba1.5k sqft5182 S University Drive, Davie, FL 33328For SaleMLS ID #B26038302, Lynn Walker, Atlantic Florida Realty Inc. BeachesMLS
- $450,0003 bd2 ba2k sqftBldg. 41, Tamarac, FL 33321For SaleMLS ID #B26067526, Gloria Ruth Morenstein, First Impressions Realty Inc.. BeachesMLS
- $440,0002 bd3 ba1.4k sqft2391 Pasadena Way, Weston, FL 33327For SaleMLS ID #B26048715, Maria Corina Martinez, Keller Williams Legacy. BeachesMLS
- $330,0002 bd3 ba1.2k sqft7107 Woodmont Way, Tamarac, FL 33321For SaleMLS ID #B26072194, Jordan Roig, Roig Realty LLC. BeachesMLS
- $364,9003 bd3 ba1.6k sqft11451 Lakeview Drive #3a, Coral Springs, FL 33071For SaleMLS ID #B26051403, Dustin Mercurio, Home Free Today Realty. BeachesMLS
- $420,0003 bd1 ba1.2k sqft1718 NW 7TH Street, Fort Lauderdale, FL 33311For SaleMLS ID #B26070254, Sabrina McClover, Home Free Today Realty. BeachesMLS
- $585,0003 bd3 ba1.5k sqft10690 NW 12th Drive, Plantation, FL 33322For SaleMLS ID #B26008103, David Phelps, Re/Max 1st Choice. BeachesMLS
- $375,0003 bd3 ba1.3k sqft460 PRINCESS Drive, Margate, FL 33068For SaleMLS ID #B26062278, Sophia Garey, Century 21 Tenace Realty Inc. BeachesMLS
- $475,0003 bd3 ba1.2k sqft176 NW 106th Terrace, Pembroke Pines, FL 33026For SaleMLS ID #B26066802, Christopher Nashawaty, NASHRE.IO LLC. BeachesMLS
- $489,9003 bd2 ba1.9k sqft4723 NW 4TH Street, Plantation, FL 33317For SaleMLS ID #B26070023, Jennete Alexander Sherman, Miranda Executive Realty. BeachesMLS
- $394,0112 bd2 ba1k sqft9663 NW 76th Street, Tamarac, FL 33321For SaleMLS ID #B26025787, Michelle A Morrison PA, LoKation. BeachesMLS
- $345,0003 bd3 ba1.3k sqft276 SUNSHINE Drive, Coconut Creek, FL 33066For SaleMLS ID #B26069231, Rommy Annette Levenberg, REDFIN CORPORATION. BeachesMLS
- $385,0003 bd3 ba1.5k sqft8558 Boca Rio Drive, Boca Raton, FL 33433For SaleMLS ID #B26067122, Frederick A DeFalco Jr PA, DeFalco Real Estate Group. BeachesMLS
- $459,9505 bd2 ba1.9k sqft4911 NW 16th Street, Lauderhill, FL 33313For SaleMLS ID #F10535551, Bruce Lazar, Team Realty Inc. BeachesMLS
- $399,0002 bd2 ba1k sqft160 NE 60TH Street, Oakland Park, FL 33334For SaleMLS ID #B26072738, Sebastian Thoma Vayalinkal, Pala Homes Inc. BeachesMLS
