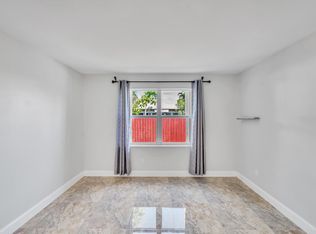
Welcome to this beautifully maintained home in the highly desirable Lake Park community of Forest Ridge! Combining thoughtful updates with inviting indoor and outdoor living, this home is truly move-in ready. Enjoy peace of mind with a newer roof (2017), A/C with Ecobee Thermostat (2021), impact windows and doors, electrical box (2026), and much more. Step outside to a beautifully landscaped backyard featuring brand-new turf (2025), creating a lush, low-maintenance space perfect for entertaining or relaxing. Inside, you'll find a bright, functional floor plan with spacious living areas and vaulted ceilings designed for comfortable everyday living. Ideally located near top-rated schools, parks, shopping, dining, and highways, this home offers the perfect blend of convenience and charm.
Accepting backups
Price cut: $10K (7/29)
$525,000
8821 Lake Park Circle N, Davie, FL 33328
2beds
1,236sqft
Single Family Residence
Built in 1996
4,725 Square Feet Lot
$511,500 Zestimate®
$425/sqft
$164/mo HOA
What's special
Beautifully landscaped backyardBright functional floor planImpact windows and doors
- 44 days |
- 932 |
- 56 |
Likely to sell faster than
Zillow last checked:
Listing updated:
Listed by:
Jennifer Feraco 954-815-4340,
Real Broker, LLC,
Lisa D Echea 305-431-4745,
Real Broker, LLC
Source: BeachesMLS,MLS#: B26050405 Originating MLS: BeachesMLS
Originating MLS: BeachesMLSFacts & features
Interior
Bedrooms & bathrooms
- Bedrooms: 2
- Bathrooms: 2
- Full bathrooms: 2
- Main level bathrooms: 2
- Main level bedrooms: 2
Heating
- Central
Cooling
- Central Air, Ceiling Fan(s)
Appliances
- Included: Dryer, Dishwasher, Electric Range, Electric Water Heater, Disposal, Microwave, Oven, Refrigerator, Water Heater, Washer
- Laundry: In Garage, Laundry Tub
Features
- Breakfast Bar, Dual Sinks, Living/Dining Room, Split Bedrooms, Tub Shower, Vaulted Ceiling(s), Walk-In Closet(s)
- Flooring: Tile, Vinyl
- Windows: Storm Window(s)
- Has fireplace: No
Interior area
- Total structure area: 1,470
- Total interior livable area: 1,236 sqft
Video & virtual tour
Property
Parking
- Total spaces: 4
- Parking features: Attached, Driveway, Garage, Paver Block
- Attached garage spaces: 2
- Has uncovered spaces: Yes
Accessibility
- Accessibility features: None
Features
- Levels: One
- Stories: 1
- Patio & porch: Covered, Patio
- Exterior features: Outdoor Living Area
- Pool features: Association
- Fencing: Chain Link,Fenced,Wood
Lot
- Size: 4,725 Square Feet
- Features: Sprinklers Automatic, < 1/4 Acre
Details
- Parcel number: 504120180310
- Zoning: PRD
- Special conditions: Standard
- Other equipment: Irrigation Equipment
Construction
Type & style
- Home type: SingleFamily
- Property subtype: Single Family Residence
Materials
- Block
- Roof: Concrete,Tile
Condition
- Resale
- New construction: No
- Year built: 1996
Utilities & green energy
- Sewer: Private Sewer
- Water: Public
- Utilities for property: Cable Connected, Electricity Connected, Sewer Connected, Water Connected
Community & HOA
Community
- Features: Home Owners Association
- Security: Security System
- Subdivision: FOREST RIDGE CLUSTER HOMES IV
HOA
- Has HOA: Yes
- Amenities included: Basketball Court, Maintenance Grounds, Pickleball, Pool, Sidewalks, Tennis Court(s), Trail(s)
- Services included: Common Areas, Maintenance Grounds, Pool(s), Recreation Facilities
- HOA fee: $492 quarterly
Location
- Region: Fort Lauderdale
Financial & listing details
- Price per square foot: $425/sqft
- Tax assessed value: $492,800
- Annual tax amount: $9,309
- Date on market: 7/9/2026
- Cumulative days on market: 31 days
- Listing terms: Cash,Conventional,FHA,VA Loan
- Electric utility on property: Yes
Estimated market value
$511,500
$486,000 - $537,000
$2,749/mo
Price history
| Date | Event | Price |
|---|---|---|
| 7/29/2026 | Price change | $525,000-1.9%$425/sqft |
Source:  BeachesMLS #B26050405 Report a problem BeachesMLS #B26050405 Report a problem | ||
| 7/9/2026 | Listed for sale | $535,000+143.2%$433/sqft |
Source: BeachesMLS #B26050405 Report a problem | ||
| 7/25/2016 | Sold | $220,000-8.3%$178/sqft |
Source: BeachesMLS #F10016658 Report a problem | ||
| 6/17/2016 | Listed for sale | $239,900+0.6%$194/sqft |
Source: Coldwell Banker Residential Real Estate - Plantation Lakeside #F10016658 Report a problem | ||
| 8/25/2009 | Sold | $238,400-14.6%$193/sqft |
Source: Public Record Report a problem | ||
| 7/29/2008 | Listing removed | $279,000$226/sqft |
Source: Postlets Report a problem | ||
| 5/28/2008 | Listed for sale | $279,000+34.8%$226/sqft |
Source: Postlets Report a problem | ||
| 1/28/2004 | Sold | $207,000+82.7%$167/sqft |
Source: Public Record Report a problem | ||
| 11/12/1996 | Sold | $113,300$92/sqft |
Source: Public Record Report a problem | ||
Public tax history
| Year | Property taxes | Tax assessment |
|---|---|---|
| 2025 | $9,310 +9.5% | $402,180 +10% |
| 2024 | $8,499 +6.8% | $365,620 +10% |
| 2023 | $7,961 +16% | $332,390 +10% |
| 2022 | $6,866 +13% | $302,180 +10% |
| 2021 | $6,076 +5.7% | $274,710 +10% |
| 2020 | $5,747 +8.4% | $249,740 +10% |
| 2019 | $5,302 | $227,040 +10% |
| 2018 | $5,302 +15.9% | $206,400 +0.9% |
| 2017 | $4,575 +0.5% | $204,600 -18.3% |
| 2016 | $4,550 -18% | $250,500 +26.1% |
| 2015 | $5,546 +47.3% | $198,710 +0.8% |
| 2014 | $3,764 | $197,140 -16.4% |
| 2013 | $3,764 -4.7% | $235,680 +13.9% |
| 2012 | $3,951 -0.8% | $206,890 -14% |
| 2011 | $3,981 -2.2% | $240,550 +17.4% |
| 2010 | $4,071 +1.5% | $204,980 -0.9% |
| 2009 | $4,012 +1.9% | $206,760 -2.5% |
| 2008 | $3,938 -4.7% | $212,010 +3% |
| 2007 | $4,131 -6.8% | $205,840 +2.5% |
| 2006 | $4,430 | $200,820 +3% |
| 2005 | -- | $194,980 +75.5% |
| 2004 | $2,234 +3% | $111,090 +1.9% |
| 2003 | $2,170 +1.4% | $109,020 +2.4% |
| 2002 | $2,139 +2.5% | $106,470 +1.6% |
| 2001 | $2,088 +3.1% | $104,800 |
| 2000 | $2,026 | -- |
Find assessor info on the county website
Monthly payment
Est. payment
Payment breakdown
Explore the cost of this home by adjusting the details. Changes won't be saved.Climate risks
Neighborhood: 33328
Nearby schools
GreatSchools rating
- 8/10Silver Ridge Elementary SchoolGrades: PK-5Distance: 1.1 mi
- 7/10Indian Ridge Middle SchoolGrades: 6-8Distance: 1.5 mi
- 6/10Western High SchoolGrades: 9-12Distance: 4 mi
Schools provided by the listing agent
- Elementary: Silver Ridge
- Middle: Indian Ridge
- High: Western
Source: BeachesMLS. This data may not be complete. We recommend contacting the local school district to confirm school assignments for this home.
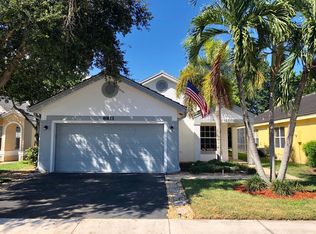
- $491,1002 bd2 ba1.2k sqft8811 Lake Park Cir, Fort Lauderdale, FL 33328Off Market
- $566,6003 bd2 ba1.6k sqft8831 Lake Park Cir N, Davie, FL 33328Off Market
- $501,4002 bd2 ba1.2k sqft8811 Lake Park Cir N, Davie, FL 33328Off Market
- $509,9002 bd2 ba1.2k sqft8841 Lake Park Cir N, Fort Lauderdale, FL 33328Off Market
- $547,5003 bd2 ba1.6k sqft8806 Lake Park Cir N, Davie, FL 33328Off Market
- $583,6003 bd2 ba1.6k sqft2603 Lake Park Cir E, Fort Lauderdale, FL 33328Off Market
- $545,400-- bd-- ba1.4k sqft8801 Lake Park Cir N, Davie, FL 33328Off Market
- $386,0003 bd2 ba1.3k sqft8820 Lake Park Cir N, Fort Lauderdale, FL 33328Sold
A local agent can set up tours, give advice and negotiate with sellers.
Similar homes
- $525,0003 bd2 ba1.1k sqft8300 SW 41ST Street, Davie, FL 33328For Sale
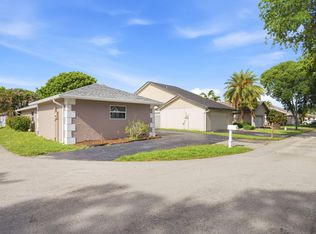
 MLS ID #B26056800, William H Bamford, Seltzer Realty LLC. BeachesMLS
 - $525,0003 bd2 ba1.5k sqft10690 NW 27TH Court, Sunrise, FL 33322For Sale
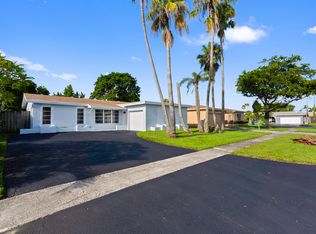 MLS ID #B26063218, Amanda Goldberg, Open to Close Realty. BeachesMLS
 - $495,0003 bd2 ba1.2k sqft3343 NW 79TH Way, Davie, FL 33024For Sale
 MLS ID #B26026199, Yuri Barqan, United Realty Group Inc.. BeachesMLS
 - $579,0003 bd2 ba1.7k sqft10124 NW 4th Street, Plantation, FL 33324For Sale
 MLS ID #B26041384, Gina M Lueck, United Realty Group Inc. BeachesMLS
 - $555,0003 bd2 ba1.4k sqft13452 NW 5th Court, Plantation, FL 33325For SaleMLS ID #B26045555, William L Lyman, Florida Professional R E Inc. BeachesMLS
- $439,9003 bd3 ba1.5k sqft5182 S University Drive, Davie, FL 33328For SaleMLS ID #B26038302, Lynn Walker, Atlantic Florida Realty Inc. BeachesMLS
- $575,0003 bd3 ba1.7k sqft7778 NW 17th Place, Pembroke Pines, FL 33024For SaleMLS ID #B26062940, Nicole Hanna, LoKation. BeachesMLS
- $549,0003 bd2 ba1.5k sqft3379 NW 63RD Street, Fort Lauderdale, FL 33309For SaleMLS ID #B26065446, Juan C Zapata, One Sotheby's Int'l Realty. BeachesMLS
- $302,9002 bd2 ba817 sqft(Undisclosed Address), Davie, FL 33324For SaleMLS ID #B26062610, Jan A Freeston, United Realty Group Inc. BeachesMLS
- $587,0003 bd3 ba1.5k sqft10690 NW 12th Drive, Plantation, FL 33322For SaleMLS ID #B26008103, David Phelps, Re/Max 1st Choice. BeachesMLS
- $565,0003 bd2 ba1.6k sqft7151 SW 5th Court, Pembroke Pines, FL 33023For SaleMLS ID #B26046837, Matthew Michael Maloney, Premier Associates Realty LLC. BeachesMLS
- $399,0003 bd2 ba1.1k sqft10927 NW 29TH Court, Sunrise, FL 33322For SaleMLS ID #B26063334, Pamela L Segarra, RE/MAX Select Group. BeachesMLS
- $595,0003 bd2 ba1.2k sqft1029 NE 9th Avenue, Fort Lauderdale, FL 33304For SaleMLS ID #B26006910, Bryan William Taksey, The Keyes Company. BeachesMLS
- $490,0003 bd2 ba1.6k sqft2350 NW 60th Avenue, Sunrise, FL 33313For SaleMLS ID #B26019051, Monica Garrido, LoKation. BeachesMLS
- $539,9003 bd2 ba1.4k sqft4912 NW 55TH Boulevard, Coconut Creek, FL 33073For SaleMLS ID #B26063427, Janita W Martin, United Realty Group, Inc. BeachesMLS
- $580,0003 bd2 ba1.3k sqft4110 NW 16TH Avenue, Oakland Park, FL 33309For SaleMLS ID #B26063170, Juan C Zapata, One Sotheby's Int'l Realty. BeachesMLS
- $729,9004 bd2 ba1.8k sqft12445 SW 7th Place, Davie, FL 33325For SaleMLS ID #B26045569, Fuad A Hassoun, Compass Florida LLC. BeachesMLS
- $482,5002 bd2 ba1.2k sqft1752 Riverwood Lane, Coral Springs, FL 33071For SaleMLS ID #B26057180, Kelly Baker, Charles Rutenberg Realty FTL. BeachesMLS
- $535,0003 bd3 ba1.7k sqft483 NW 87th Terrace, Coral Springs, FL 33071For SaleMLS ID #B26030733, Loridana Gallione, Gallione Realty, Inc.. BeachesMLS
- $479,9003 bd2 ba1.4k sqft4255 NW 1st Drive, Deerfield Beach, FL 33442For SaleMLS ID #B26064863, Jeffrey S Cozzi, Cozzi Properties. BeachesMLS
