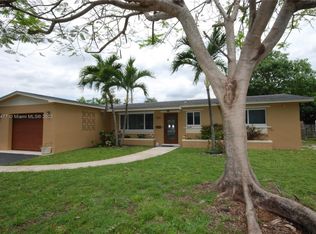
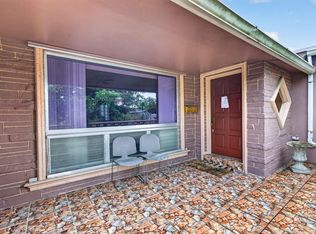
Don't miss this opportunity to own this delightful, centrally located 3 bedroom, 2 bath, remodeled kitchen 1 car, att. garage home with 2251 total sq ft. This home is centrally located in Pembroke Pines. Features of this home include 20" porcelain tile, custom gourmet kitchen, living/dining room combo and separate family room. The custom kitchen boasts granite countertops, backsplash, wood cabinets with glass inserts, center island BB, SS apps, wall oven, & convection microwave. Remodeled Master Bath, laundry room with washer & dryer. Covered patio, room for pool. Hurricane windows installed throughout. New flat roof over Lanai. .
Accepting backups
Price cut: $15K (9/2)
$550,000
7151 SW 5th Court, Pembroke Pines, FL 33023
3beds
1,615sqft
Single Family Residence
Built in 1964
7,504 Square Feet Lot
$543,900 Zestimate®
$341/sqft
$-- HOA
What's special
Center islandGranite countertopsCustom gourmet kitchenSeparate family roomHurricane windows installed throughoutCovered patioWall oven
- 99 days
- 58
- 0
Zillow last checked:
Listing updated:
Listed by:
Matthew Michael Maloney 941-779-8649,
Premier Associates Realty LLC
Source: BeachesMLS,MLS#: B26046837 Originating MLS: BeachesMLS
Originating MLS: BeachesMLSFacts & features
Interior
Bedrooms & bathrooms
- Bedrooms: 3
- Bathrooms: 2
- Full bathrooms: 2
- Main level bathrooms: 2
- Main level bedrooms: 3
Heating
- Central, Electric
Cooling
- Central Air, Ceiling Fan(s), Electric, Gas
Appliances
- Included: Cooktop, Dryer, Dishwasher, ENERGY STAR Qualified Freezer, ENERGY STAR Qualified Refrigerator, Electric Cooktop, Electric Range, Freezer, Disposal, Gas Water Heater, Ice Maker, Microwave, Oven, Range, Refrigerator, Vented Exhaust Fan, Water Heater, Washer
- Laundry: Washer Hookup, Electric Dryer Hookup, Laundry Room
Features
- Breakfast Bar, Built-in Features, Bedroom on Main Level, Eat-in Kitchen, Kitchen Island, Living/Dining Room, Main Level Primary, Pantry, Stacked Bedrooms, Tub Shower
- Flooring: Ceramic Tile
- Has fireplace: No
Interior area
- Total structure area: 2,251
- Total interior livable area: 1,615 sqft
Video & virtual tour
Property
Parking
- Total spaces: 3
- Parking features: Attached, Garage
- Attached garage spaces: 1
Accessibility
- Accessibility features: None
Features
- Levels: One
- Stories: 1
- Patio & porch: Covered, Patio
- Exterior features: Outdoor Living Area, Room For Pool
- Fencing: Back Yard,Chain Link,Fenced
Lot
- Size: 7,504 Square Feet
- Features: Fruit Trees, Landscaped, < 1/4 Acre
Details
- Additional structures: RV/Boat Storage, Shed(s)
- Parcel number: 514114111510
- Zoning: (R-1C)
- Special conditions: Standard
- Other equipment: Irrigation Equipment
Construction
Type & style
- Home type: SingleFamily
- Architectural style: Ranch
- Property subtype: Single Family Residence
Materials
- Blown-In Insulation, Block, Stucco
- Roof: Flat,Shingle
Condition
- Resale,Updated/Remodeled
- New construction: No
- Year built: 1964
Utilities & green energy
- Electric: Circuit Breakers, 220 Volts in Laundry
- Sewer: Public Sewer
- Water: Public
- Utilities for property: Cable Available, Electricity Available, Phone Available, Sewer Available, Water Available
Green energy
- Energy efficient items: Appliances
Community & HOA
Community
- Features: Sidewalks
- Subdivision: BOULEVARD PARK
HOA
- Has HOA: No
Location
- Region: Hollywood
Financial & listing details
- Price per square foot: $341/sqft
- Tax assessed value: $447,470
- Annual tax amount: $8,862
- Date on market: 7/7/2026
- Cumulative days on market: 84 days
- Listing terms: Conventional,FHA,VA Loan
- Electric utility on property: Yes
Estimated market value
$543,900
$517,000 - $571,000
$3,121/mo
Price history
| Date | Event | Price |
|---|---|---|
| 9/2/2026 | Price change | $550,000-2.7%$341/sqft |
Source:  BeachesMLS #B26046837 Report a problem BeachesMLS #B26046837 Report a problem | ||
| 8/10/2026 | Price change | $565,000-1.7%$350/sqft |
Source: BeachesMLS #B26046837 Report a problem | ||
| 7/7/2026 | Listed for sale | $575,000+228.6%$356/sqft |
Source: BeachesMLS #B26046837 Report a problem | ||
| 5/28/2003 | Sold | $175,000+231.1%$108/sqft |
Source: Public Record Report a problem | ||
| 10/1/1985 | Sold | $52,857$33/sqft |
Source: Public Record Report a problem | ||
Public tax history
| Year | Property taxes | Tax assessment |
|---|---|---|
| 2025 | $8,862 +8.8% | $447,470 +9.6% |
| 2024 | $8,143 +9.1% | $408,250 +10% |
| 2023 | $7,462 +213.4% | $371,140 +146.7% |
| 2022 | $2,381 -38.1% | $150,440 +3% |
| 2021 | $3,844 +0.7% | $146,060 +1.4% |
| 2020 | $3,816 +1.6% | $144,050 +2.3% |
| 2019 | $3,754 | $140,820 +1.9% |
| 2018 | $3,754 +76.9% | $138,200 +2.1% |
| 2017 | $2,123 +1.6% | $135,360 +2.1% |
| 2016 | $2,090 +0.9% | $132,580 +0.7% |
| 2015 | $2,071 -0.8% | $131,660 +0.8% |
| 2014 | $2,088 | $130,620 +1.5% |
| 2013 | $2,088 +3.4% | $128,730 -6.9% |
| 2012 | $2,019 +3.6% | $138,200 +12.5% |
| 2011 | $1,949 -24.9% | $122,860 -18.1% |
| 2010 | $2,597 -19.7% | $149,930 -19.2% |
| 2009 | $3,233 +4.5% | $185,670 +0.1% |
| 2008 | $3,094 -3.8% | $185,490 +3% |
| 2007 | $3,217 -1.9% | $180,090 +2.5% |
| 2006 | $3,280 | $175,700 +3% |
| 2005 | -- | $170,590 +15.6% |
| 2004 | $3,413 +131.5% | $147,540 +72.2% |
| 2003 | $1,474 +0.8% | $85,660 +2.4% |
| 2002 | $1,462 +2.7% | $83,660 +1.6% |
| 2001 | $1,424 +5.9% | $82,350 |
| 2000 | $1,345 | -- |
Find assessor info on the county website
Monthly payment
Est. payment
Payment breakdown
Explore the cost of this home by adjusting the details. Changes won't be saved.Climate risks
Neighborhood: Pine Village
Nearby schools
Schools provided by the listing agent
- Elementary: Pembroke Pines
- Middle: Apollo
- High: McArthur
Source: BeachesMLS. This data may not be complete. We recommend contacting the local school district to confirm school assignments for this home.
Similar homes
- $523,0003 bd2 ba1.6k sqft7761 BILTMORE Boulevard, Miramar, FL 33023For Sale
 MLS ID #B26083350, Lei Yu, Highlight Realty Corp. BeachesMLS
 - $579,0004 bd3 ba1.3k sqft7961 N NORMANDY Street, Miramar, FL 33023For Sale
 MLS ID #B26069049, Brian Goodman, Serhant. BeachesMLS
 - $574,9003 bd2 ba1.7k sqft2834 Adams Street, Hollywood, FL 33020For Sale
 MLS ID #B26040799, Raychel Vaskovic, Costa Bella Realty Group Inc.. BeachesMLS
 - $599,0003 bd2 ba1.7k sqft2107 N 15TH Avenue, Hollywood, FL 33020For Sale
 MLS ID #B26064759, Robin Roper, United Realty Group Inc. BeachesMLS
 - $469,0003 bd2 ba1.1k sqft404 S 62nd Terrace, Hollywood, FL 33023For SaleMLS ID #B26069919, Francisco Ramirez, LoKation. BeachesMLS
- $615,0003 bd2 ba1.5k sqft10627 NW 7TH Street, Pembroke Pines, FL 33026For SaleMLS ID #B26070269, Nancy Frey, Compass Florida LLC. BeachesMLS
- $649,0004 bd2 ba1.6k sqft1411 NW 89th Avenue, Pembroke Pines, FL 33024For SaleMLS ID #B26027061, Oshay Nelson, Signature International Real E. BeachesMLS
- $600,0005 bd4 ba1.7k sqft7321 Cody Street, Hollywood, FL 33024For SaleMLS ID #B26042666, Paige Cassella, EXP Realty LLC. BeachesMLS
- $588,0003 bd2 ba1.5k sqft9811 SW 57TH Street, Cooper City, FL 33328For SaleMLS ID #B26076552, Tini Hui PA, The Keyes Company. BeachesMLS
- $550,0003 bd1 ba1.2k sqft1421 SW 20 Street, Fort Lauderdale, FL 33315For SaleMLS ID #B26074499, Whitney J Dutton, Native Realty Co.. BeachesMLS
- $511,5504 bd2 ba1.8k sqft167 NW 49TH Avenue, Plantation, FL 33317For SaleMLS ID #B26083722, Heather Smith, Illustrated Properties. BeachesMLS
- $388,0003 bd1 ba1k sqft5649 SW 36th Court, West Park, FL 33023For SaleMLS ID #F10551169, Summer Brady, Mainstay Brokerage LLC. BeachesMLS
- $577,0003 bd2 ba1.5k sqft446 NW 119TH Street, Miami, FL 33168For SaleMLS ID #B26069244, Malka Douek, Beachfront Realty Inc. BeachesMLS
- $520,0003 bd2 ba1.6k sqft2780 NW 26TH Avenue, Oakland Park, FL 33311For SaleMLS ID #B26058534, Amanda Goggins, Lifestyle International Realty. BeachesMLS
- $515,0002 bd1 ba912 sqft8968 SW 52nd Place, Cooper City, FL 33328For SaleMLS ID #B26054168, Gina M Lueck, United Realty Group Inc. BeachesMLS
- $500,0003 bd2 ba1.2k sqft4641 SW 25TH Terrace, Dania Beach, FL 33312For SaleMLS ID #B26069642, Charli Miro, Coldwell Banker. BeachesMLS
- $595,0003 bd2 ba1.2k sqft1873 SW 28TH Terrace, Fort Lauderdale, FL 33312For SaleMLS ID #B26071788, Rosemary S Purswell, Douglas Elliman. BeachesMLS
- $599,0003 bd2 ba1.5k sqft1101 SW 31st Street, Fort Lauderdale, FL 33315For SaleMLS ID #B26031268, Dianna L Hopkins, Compass Florida, LLC. BeachesMLS
- $580,0003 bd2 ba1.4k sqft4110 NW 16TH Avenue, Oakland Park, FL 33309For SaleMLS ID #B26063170, Juan C Zapata, One Sotheby's International Realty. BeachesMLS
- $579,0003 bd2 ba1.7k sqft10124 NW 4th Street, Plantation, FL 33324For SaleMLS ID #B26041384, Gina M Lueck, United Realty Group Inc. BeachesMLS
