SELLER INCENTIVE! Seller is offering 3 points toward the buyer's interest rate buy-down! Take advantage of this incredible opportunity to lower your upfront costs or monthly mortgage payment! Move right into this updated residence, where all the hard work has already been done for you. The seller has completely renovated this home from top to bottom, equipped with a new refrigerator, stove, dishwasher, and garbage disposal. Fresh, stylish flooring throughout the entire home. Brand new impact windows for ultimate storm protection. This property is completely turnkey. Perfect for first-time homebuyers or anyone looking for a hassle-free, move-in-ready property!
For sale
Price cut: $51K (9/9)
$599,000
1101 SW 31st Street, Fort Lauderdale, FL 33315
3beds
1,543sqft
Single Family Residence
Built in 1956
6,599 Square Feet Lot
$587,200 Zestimate®
$388/sqft
$-- HOA
What's special
Updated residenceNew refrigerator
- 94 days
- 160
- 8
Zillow last checked:
Listing updated:
Listed by:
Dianna L Hopkins 954-647-9544,
Compass Florida, LLC,
Natalie Marie Ortega 305-898-6756,
Compass Florida, LLC
Source: BeachesMLS,MLS#: B26031268 Originating MLS: BeachesMLS
Originating MLS: BeachesMLSFacts & features
Interior
Bedrooms & bathrooms
- Bedrooms: 3
- Bathrooms: 2
- Full bathrooms: 2
- Main level bathrooms: 2
- Main level bedrooms: 3
Heating
- Central, Electric
Cooling
- Central Air, Electric, Reverse Cycle
Appliances
- Included: Cooktop, Dishwasher, ENERGY STAR Qualified Dishwasher, ENERGY STAR Qualified Dryer, Electric Cooktop, Electric Range, Electric Water Heater, Disposal, Ice Maker, Water Heater, Washer
- Laundry: Laundry Room
Features
- Eat-in Kitchen, Living/Dining Room, Main Level Primary, Split Bedrooms
- Flooring: Ceramic Tile
- Windows: Storm Window(s)
- Has fireplace: No
Interior area
- Total structure area: 1,842
- Total interior livable area: 1,543 sqft
Video & virtual tour
Property
Parking
- Total spaces: 3
- Parking features: Attached Carport, Asphalt, Carport, Driveway
- Carport spaces: 1
- Uncovered spaces: 2
- Details: CarportSpaces:1.00
Accessibility
- Accessibility features: Accessible Washer/Dryer, Accessibility Features, Accessible Kitchen Appliances, Accessible Full Bath, Accessible Bedroom, Accessible Common Area, Common Area, Accessible Kitchen, Accessible Central Living Area, Central Living Area, Accessible Doors, Accessible Entrance
Features
- Levels: One
- Stories: 1
- Entry location: LIVING ROOM
- Exterior features: Lighting
- Fencing: Back Yard
- Has view: Yes
- View description: Garden
- Waterfront features: None
Lot
- Size: 6,599 Square Feet
- Dimensions: 65 x 100
- Features: Interior Lot, Landscaped, None, < 1/4 Acre
Details
- Parcel number: 504221161110
- Zoning: RS-8
- Special conditions: Standard
Construction
Type & style
- Home type: SingleFamily
- Architectural style: Ranch
- Property subtype: Single Family Residence
Materials
- CBS (Concrete Block Structure), Block
- Foundation: Block
- Roof: Rolled/Hot Mop
Condition
- Resale,Updated/Remodeled
- New construction: No
- Year built: 1956
Utilities & green energy
- Electric: Circuit Breakers, 220 Volts
- Sewer: Public Sewer
- Water: Public
- Utilities for property: Cable Available, Electricity Available, Sewer Connected, Water Available
Green energy
- Energy efficient items: Appliances
Community & HOA
Community
- Security: Smoke Detector(s)
- Subdivision: OAK GROVE
HOA
- Has HOA: No
Location
- Region: Fort Lauderdale
Financial & listing details
- Price per square foot: $388/sqft
- Tax assessed value: $264,420
- Annual tax amount: $7,671
- Date on market: 7/20/2026
- Cumulative days on market: 154 days
- Listing terms: Cash,Conventional
- Electric utility on property: Yes
- Road surface type: Paved
Estimated market value
$587,200
$558,000 - $617,000
$3,913/mo
Price history
| Date | Event | Price |
|---|---|---|
| 9/9/2026 | Price change | $599,000-7.8%$388/sqft |
Source:  BeachesMLS #B26031268 Report a problem BeachesMLS #B26031268 Report a problem | ||
| 6/13/2026 | Price change | $650,000-4.4%$421/sqft |
Source: BeachesMLS #B26031268 Report a problem | ||
| 5/21/2026 | Listed for sale | $680,000+972.6%$441/sqft |
Source: BeachesMLS #B26031268 Report a problem | ||
| 1/1/1993 | Sold | $63,400$41/sqft |
Source: Public Record Report a problem | ||
Public tax history
| Year | Property taxes | Tax assessment |
|---|---|---|
| 2025 | $7,671 +3.9% | $264,420 +10% |
| 2024 | $7,382 +16.3% | $240,390 +10% |
| 2023 | $6,346 +20.2% | $218,540 +10% |
| 2022 | $5,281 +12.6% | $198,680 +10% |
| 2021 | $4,689 +16.4% | $180,620 +10% |
| 2020 | $4,028 +8.1% | $164,200 +10% |
| 2019 | $3,726 | $149,280 -27.4% |
| 2018 | $3,726 | $205,500 +66.6% |
| 2017 | -- | $123,380 +10% |
| 2016 | -- | $112,170 +10% |
| 2015 | -- | $101,980 +10% |
| 2014 | -- | $92,710 +10% |
| 2013 | $19 -98.9% | $84,290 +3.1% |
| 2012 | $1,782 +4.6% | $81,740 +4.6% |
| 2011 | $1,704 -25.6% | $78,110 -25.6% |
| 2010 | $2,289 -28.8% | $104,970 -32.3% |
| 2009 | $3,216 -21.2% | $155,140 -22.5% |
| 2008 | $4,082 | $200,140 |
Find assessor info on the county website
Monthly payment
Est. payment
Payment breakdown
Explore the cost of this home by adjusting the details. Changes won't be saved.Climate risks
Neighborhood: Edgewood
Nearby schools
Schools provided by the listing agent
- Elementary: Croissant Park
- Middle: New River
- High: Stranahan
Source: BeachesMLS. This data may not be complete. We recommend contacting the local school district to confirm school assignments for this home.
- $499,500-- bd-- ba1.3k sqft1091 SW 31st St, Fort Lauderdale, FL 33315Off Market
- $624,4003 bd2 ba1.4k sqft1111 SW 31st St, Fort Lauderdale, FL 33315Off Market

- $--2 bd1 ba1.6k sqft1120 SW 30th St #B, Fort Lauderdale, FL 33315Off Market
- $576,0002 bd2 ba1.6k sqft1120 SW 30th St #F, Fort Lauderdale, FL 33315Off Market
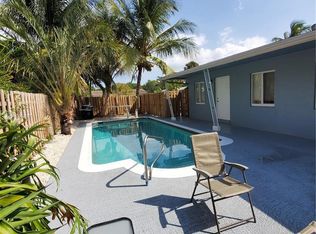
Similar homes
- $633,5003 bd2 ba1.2k sqft516 SW 17th Street, Fort Lauderdale, FL 33315For Sale
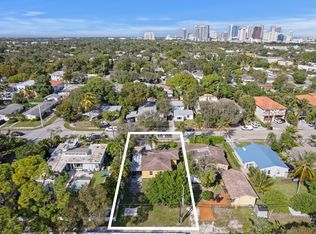
 MLS ID #R11160751, Michael Hurwitz, True Floridian Realty. BeachesMLS
 - $675,0003 bd2 ba1.4k sqft800 SW 19TH Street, Fort Lauderdale, FL 33315For Sale
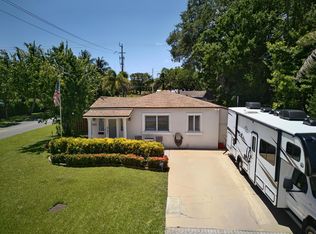 MLS ID #B26055728, Kimberly S Smith, Coldwell Banker. BeachesMLS
 - $595,0003 bd2 ba1.2k sqft1029 NE 9th Avenue, Fort Lauderdale, FL 33304For Sale
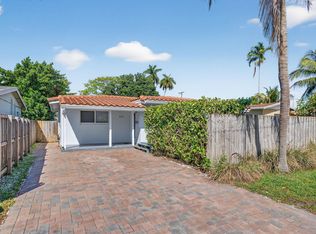 MLS ID #B26006910, Bryan William Taksey, The Keyes Company. BeachesMLS
 - $550,0003 bd1 ba1.2k sqft1421 SW 20 Street, Fort Lauderdale, FL 33315For Sale
 MLS ID #B26074499, Whitney J Dutton, Native Realty Co.. BeachesMLS
 - $595,0003 bd2 ba1.2k sqft1873 SW 28TH Terrace, Fort Lauderdale, FL 33312For SaleMLS ID #B26071788, Rosemary S Purswell, Douglas Elliman. BeachesMLS
- $649,9005 bd2 ba1.9k sqft1101 NW 21ST Street, Fort Lauderdale, FL 33311For SaleMLS ID #B26086563, Jeffrey S Cozzi, Cozzi Properties. BeachesMLS
- $630,0004 bd2 ba1.7k sqft7470 NW 10TH Court, Plantation, FL 33313For SaleMLS ID #B26086539, Maria D Duval PA, RE/MAX FIRST. BeachesMLS
- $575,0005 bd3 ba1.9k sqft1111 SW 31ST Avenue, Fort Lauderdale, FL 33312For SaleMLS ID #B26057917, Peter S LeMieux, RE/MAX Consultants Realty 1. BeachesMLS
- $539,0003 bd2 ba1.6k sqft1624 NW 9TH Avenue, Fort Lauderdale, FL 33311For SaleMLS ID #B26079902, Matthew Heinz, Better Homes & Gdns RE Fla 1st. BeachesMLS
- $649,0004 bd2 ba1.9k sqft5081 SW 29TH Way, Dania Beach, FL 33312For SaleMLS ID #B26077267, Lilli Schipper, LoKation. BeachesMLS
- $580,0003 bd2 ba1.3k sqft501 NW 30th Court, Wilton Manors, FL 33311For SaleMLS ID #B26015065, Marko Dragojevic, LoKation. BeachesMLS
- $500,0003 bd2 ba1.2k sqft4641 SW 25TH Terrace, Dania Beach, FL 33312For SaleMLS ID #B26069642, Charli Miro, Coldwell Banker. BeachesMLS
- $515,0004 bd2 ba1.4k sqft670 SW 29th Avenue, Fort Lauderdale, FL 33312For SaleMLS ID #B26018329, Maikel Gomez, Real Estate 4 All LLC. BeachesMLS
- $555,0003 bd2 ba1.6k sqft245 SW 5TH Street, Dania Beach, FL 33004For SaleMLS ID #B26079373, Ashla Johnson, Epique Realty Inc.. BeachesMLS
- $574,9003 bd2 ba1.7k sqft2834 Adams Street, Hollywood, FL 33020For SaleMLS ID #B26040799, Raychel Vaskovic, Costa Bella Realty Group Inc.. BeachesMLS
- $639,9003 bd2 ba1.6k sqft818 NW 28th Court, Wilton Manors, FL 33311For SaleMLS ID #B26013492, Adrienne M Foland, Balistreri Real Estate Inc. BeachesMLS
- $515,0003 bd2 ba1.6k sqft2780 NW 26TH Avenue, Oakland Park, FL 33311For SaleMLS ID #B26058534, Amanda Goggins, Lifestyle International Realty. BeachesMLS
- $550,0005 bd3 ba1.7k sqft6240 NW 16TH Place, Sunrise, FL 33313For SaleMLS ID #B26083871, Richard J Toomey, Keller Williams Realty Profess. BeachesMLS
- $614,9993 bd3 ba1.3k sqft401 SE 1st Avenue, Pompano Beach, FL 33060For SaleMLS ID #B26050918, Mark D Gregory, Campbell&Rosemurgy Real Estate. BeachesMLS
- $564,9004 bd3 ba1.3k sqft4807 NE 18th Avenue, Oakland Park, FL 33334For SaleMLS ID #B26020915, Dustin Mercurio, Home Free Today Realty. BeachesMLS
