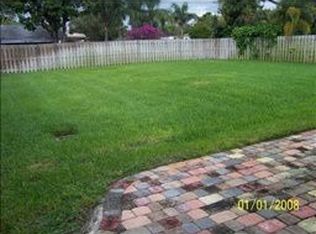
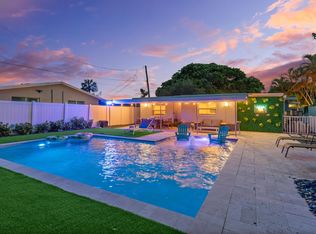
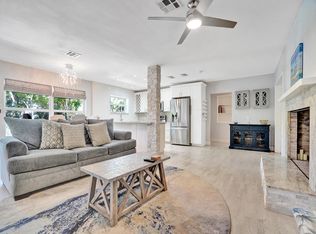
Welcome to Croissant Park, NO HOA! This 3/2 large corner lot pool home has a lot to offer. Updated kitchen with Samsung appliances, under cabinet lighting & a large walk-in pantry. Updated baths, one with a jacuzzi tub and a walk-in shower in the other. Plantation Shutters in the main living areas with black-out blinds in the primary. The primary also has a mini split ac unit and a combo chandelier/ceiling fan. Impact windows and doors throughout & energy efficient spray foam. Large, fenced backyard with a saltwater heated pool and covered patio and a 12x20 shed with electric and window ac unit. Roof 2023 /AC 2015, new pool and sprinkler pumps. Centrally located, minutes to all major hwys, as well as Ft. Laud Intl Airport, Ft Laud Beach and Las Olas. As Is.
For sale
Price cut: $10.5K (10/12)
$675,000
800 SW 19TH Street, Fort Lauderdale, FL 33315
3beds
1,453sqft
Single Family Residence
Built in 1949
8,097 Square Feet Lot
$-- Zestimate®
$465/sqft
$-- HOA
What's special
Pool homeSaltwater heated poolUpdated bathsLarge corner lotLarge fenced backyardJacuzzi tubWalk-in shower
- 84 days
- 489
- 55
Zillow last checked:
Listing updated:
Listed by:
Kimberly S Smith 954-494-7164,
Coldwell Banker
Source: BeachesMLS,MLS#: B26055728 Originating MLS: BeachesMLS
Originating MLS: BeachesMLSFacts & features
Interior
Bedrooms & bathrooms
- Bedrooms: 3
- Bathrooms: 2
- Full bathrooms: 2
- Main level bathrooms: 2
- Main level bedrooms: 3
Heating
- Central
Cooling
- Central Air, Ceiling Fan(s)
Appliances
- Included: Cooktop, Dryer, Dishwasher, Electric Cooktop, Electric Water Heater, Disposal, Ice Maker, Microwave, Oven, Refrigerator, Water Heater, Washer
- Laundry: Inside, Laundry Room
Features
- Bedroom on Main Level, Living/Dining Room, Other, Pantry
- Flooring: Carpet, Ceramic Tile
- Doors: French Doors
- Windows: Blinds, Storm Window(s)
- Has fireplace: No
Interior area
- Total structure area: 1,579
- Total interior livable area: 1,453 sqft
Video & virtual tour
Property
Parking
- Total spaces: 4
- Parking features: Concrete, Driveway, Open, Paver Block
- Has uncovered spaces: Yes
Accessibility
- Accessibility features: None
Features
- Levels: One
- Stories: 1
- Patio & porch: Covered, Patio
- Exterior features: Outdoor Living Area, RV Hookup, Storage
- Has private pool: Yes
- Pool features: Fenced, Heated, Lap, Pool Equipment, Private, Salt Water
- Fencing: Back Yard,Privacy,Wood
- Has view: Yes
- View description: City
Lot
- Size: 8,097 Square Feet
- Features: Corner Lot, Fruit Trees, Sprinkler System, < 1/4 Acre
Details
- Additional structures: RV/Boat Storage, Shed(s), Workshop
- Parcel number: 504215260470
- Zoning: RS-8
- Special conditions: Standard
Construction
Type & style
- Home type: SingleFamily
- Property subtype: Single Family Residence
Materials
- Attic/Crawl Hatchway(s) Insulated, Blown-In Insulation, Foam Insulation, Concrete, Stucco
- Roof: Flat,Shingle
Condition
- Resale,Updated/Remodeled
- New construction: No
- Year built: 1949
Utilities & green energy
- Sewer: Public Sewer
- Water: Public
- Utilities for property: Cable Available, Electricity Available, Water Available
Community & HOA
Community
- Security: Security System Leased
- Subdivision: PINEHURST REV PL OF PORTIONS
HOA
- Has HOA: No
Location
- Region: Fort Lauderdale
Financial & listing details
- Price per square foot: $465/sqft
- Tax assessed value: $209,230
- Annual tax amount: $3,869
- Date on market: 7/23/2026
- Cumulative days on market: 85 days
- Listing terms: Cash,Conventional,FHA
- Electric utility on property: Yes
- Road surface type: Asphalt
Estimated market value
Not available
Estimated sales range
Not available
Not available
Price history
| Date | Event | Price |
|---|---|---|
| 10/12/2026 | Price change | $675,000-1.5%$465/sqft |
Source:  BeachesMLS #B26055728 Report a problem BeachesMLS #B26055728 Report a problem | ||
| 9/9/2026 | Price change | $685,500-1.4%$472/sqft |
Source: BeachesMLS #B26055728 Report a problem | ||
| 7/23/2026 | Listed for sale | $695,500+396.8%$479/sqft |
Source: BeachesMLS #B26055728 Report a problem | ||
| 5/24/1997 | Sold | $140,000$96/sqft |
Source: Public Record Report a problem | ||
Public tax history
| Year | Property taxes | Tax assessment |
|---|---|---|
| 2025 | $3,869 +5.7% | $209,230 +2.9% |
| 2024 | $3,660 +2.8% | $203,340 +3% |
| 2023 | $3,562 +6.1% | $197,420 +3% |
| 2022 | $3,357 +3.1% | $191,670 +3% |
| 2021 | $3,255 +1.9% | $186,090 +1.4% |
| 2020 | $3,196 +10.8% | $183,530 +2.3% |
| 2019 | $2,885 | $179,410 +1.9% |
| 2018 | $2,885 +6.6% | $176,070 +2.1% |
| 2017 | $2,705 +0.9% | $172,450 +2.1% |
| 2016 | $2,682 -0.5% | $168,910 +0.7% |
| 2015 | $2,694 -1.5% | $167,740 +0.8% |
| 2014 | $2,736 | $166,410 -35% |
| 2013 | $2,736 +6.8% | $256,190 +43.9% |
| 2012 | $2,563 +4.2% | $178,020 -32.1% |
| 2011 | $2,460 -0.2% | $262,020 +69.9% |
| 2010 | $2,465 +6.7% | $154,220 +2.7% |
| 2009 | $2,310 +0.8% | $150,170 +0.1% |
| 2008 | $2,293 -7.8% | $150,020 +3% |
| 2007 | $2,486 -6.9% | $145,660 +2.5% |
| 2006 | $2,669 | $142,110 +3% |
| 2005 | -- | $137,980 +3% |
| 2004 | $2,786 +4.6% | $133,970 +1.9% |
| 2003 | $2,664 +1.2% | $131,480 +2.4% |
| 2002 | $2,634 +2.1% | $128,400 +1.6% |
| 2001 | $2,579 +2.9% | $126,380 |
| 2000 | $2,506 | -- |
Find assessor info on the county website
Monthly payment
Est. payment
Payment breakdown
Explore the cost of this home by adjusting the details. Changes won't be saved.Climate risks
Neighborhood: Croissant Park
Nearby schools
Schools provided by the listing agent
- Elementary: Croissant Park
- Middle: New River
- High: Stranahan
Source: BeachesMLS. This data may not be complete. We recommend contacting the local school district to confirm school assignments for this home.
- $602,3003 bd2 ba1.5k sqft804 SW 19th St, Fort Lauderdale, FL 33315Off Market
- $784,0003 bd2 ba1.7k sqft720 SW 19th St, Fort Lauderdale, FL 33315Off Market

- $675,3003 bd2 ba1.3k sqft808 SW 19th St, Fort Lauderdale, FL 33315Off Market

- $573,6003 bd2 ba1.1k sqft801 SW 20th St, Fort Lauderdale, FL 33324Off Market
Similar homes
- $550,0003 bd1 ba1.2k sqft1421 SW 20 Street, Fort Lauderdale, FL 33315For Sale

 MLS ID #B26074499, Whitney J Dutton, Native Realty Co.. BeachesMLS
 - $780,0004 bd3 ba1.7k sqft2012 SW 4th Avenue, Fort Lauderdale, FL 33315For Sale
 MLS ID #B26045363, Paul Bernard Kahan, Lamacchia Realty, Inc.. BeachesMLS
 - $999,9993 bd3 ba1.9k sqft720 SW 11th Court, Fort Lauderdale, FL 33315For Sale
 MLS ID #B26085382, Dorene LaPadula, Charles Rutenberg Realty FTL. BeachesMLS
 - $650,0003 bd3 ba1.9k sqft517 SW 7th Avenue #7, Fort Lauderdale, FL 33315For Sale
 MLS ID #B26070415, Katsiaryna L Zhurko, Compass Florida, LLC. BeachesMLS
 - $599,9004 bd2 ba1.5k sqft3220 SW 16TH Court, Fort Lauderdale, FL 33312For SaleMLS ID #B26055535, Carmen Maria Lopez, Balistreri Real Estate Inc. BeachesMLS
- $669,0003 bd2 ba1.3k sqft4780 NE 7TH Avenue, Oakland Park, FL 33334For SaleMLS ID #B26084692, Chelsea O Holtfreter, Bob Hodges And Sons Realty. BeachesMLS
- $525,0003 bd2 ba1.5k sqft480 Alabama Avenue, Fort Lauderdale, FL 33312For SaleMLS ID #B26046337, Stacy L Koury, VantaSure Realty LLC. BeachesMLS
- $691,0003 bd2 ba1.7k sqft4221 NE 16th Avenue, Oakland Park, FL 33334For SaleMLS ID #B26067236, Ediany Matilde Carbon PA, LoKation. BeachesMLS
- $699,0003 bd2 ba1.8k sqft2200 N 47th Avenue, Hollywood, FL 33021For SaleMLS ID #B26084221, Martine E Newman, The Newman Group, LLC. BeachesMLS
- $650,0003 bd2 ba1.7k sqft3274 NW 22ND Avenue, Oakland Park, FL 33309For SaleMLS ID #B26063976, Terry Behal, Coldwell Banker Realty. BeachesMLS
- $669,0003 bd2 ba1.1k sqft1218 SW 2ND Avenue, Pompano Beach, FL 33060For SaleMLS ID #B26056984, Marissa J Albertine, Mari Juliette Real Estate. BeachesMLS
- $729,0003 bd3 ba1.9k sqft214 SE 5th Street, Dania Beach, FL 33004For SaleMLS ID #B26030435, Joseph M Fiorello, RE/MAX Direct. BeachesMLS
- $631,5003 bd2 ba1.6k sqft1820 N 46TH Avenue, Hollywood, FL 33021For SaleMLS ID #B26060154, Bruce V Procter, Jalmark Rlty Inc At Pembroke. BeachesMLS
- $965,0003 bd3 ba2k sqft2130 SW 27TH Terrace, Fort Lauderdale, FL 33312For SaleMLS ID #B26062954, Paul Joseph Dono, Compass Florida LLC. BeachesMLS
- $580,0003 bd2 ba1.4k sqft4110 NW 16TH Avenue, Oakland Park, FL 33309For SaleMLS ID #B26063170, Juan C Zapata, One Sotheby's International Realty. BeachesMLS
- $750,0003 bd2 ba1.4k sqft501 NE 28th Street, Wilton Manors, FL 33334For SaleMLS ID #B26046390, Lisa Jones, Coldwell Banker Realty. BeachesMLS
- $589,9003 bd2 ba1.3k sqft3672 NW 18TH Avenue, Oakland Park, FL 33309For SaleMLS ID #B26060753, Luis R Leon PA, Keller Williams Realty Profess. BeachesMLS
- $574,9003 bd2 ba1.7k sqft2834 Adams Street, Hollywood, FL 33020For SaleMLS ID #B26040799, Raychel Vaskovic, Costa Bella Realty Group Inc.. BeachesMLS
- $515,0003 bd2 ba1.6k sqft2780 NW 26TH Avenue, Oakland Park, FL 33311For SaleMLS ID #B26058534, Amanda Goggins, Lifestyle International Realty. BeachesMLS
- $719,9002 bd2 ba1.4k sqft613 NE 25TH Avenue, Pompano Beach, FL 33062For SaleMLS ID #B26083750, Oliver Andreas Hoffmann, Pompano Beach Realty. BeachesMLS
