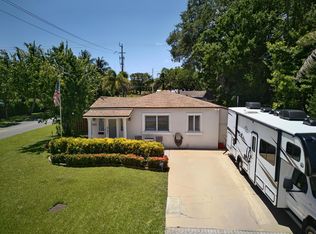
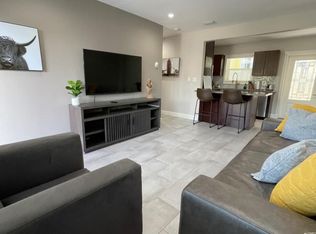
Welcome to this charming 3-bedroom, 1-bath home in the highly desirable Croissant Park neighborhood, ideally located just minutes from Downtown Fort Lauderdale, the beach, Las Olas, dining, shopping, and entertainment. Move-in ready and featuring a new A/C, impact windows, and underground utilities, this home offers comfort and convenience in a fantastic location. The expansive backyard is a standout feature, offering plenty of room to add a pool, create an outdoor entertaining area, or design your own private tropical oasis. Whether you're looking for a place to call home or a property with exciting potential, this is a wonderful opportunity to enjoy the best of the South Florida lifestyle. Come see it and make it your own! GPS
For sale
Price cut: $15K (9/14)
$575,000
716 SW 19th Street, Fort Lauderdale, FL 33315
3beds
1,291sqft
Single Family Residence
Built in 1949
7,556 Square Feet Lot
$560,300 Zestimate®
$445/sqft
$-- HOA
What's special
Expansive backyardPrivate tropical oasisOutdoor entertaining areaImpact windows
- 60 days
- 209
- 17
Zillow last checked:
Listing updated:
Listed by:
Christine M Axel 954-309-2400,
M E G Realty Inc
Source: BeachesMLS,MLS#: B26064841 Originating MLS: BeachesMLS
Originating MLS: BeachesMLSFacts & features
Interior
Bedrooms & bathrooms
- Bedrooms: 3
- Bathrooms: 1
- Full bathrooms: 1
- Main level bathrooms: 1
- Main level bedrooms: 3
Heating
- Central
Cooling
- Central Air, ENERGY STAR Qualified Equipment
Appliances
- Included: Dryer, Dishwasher, Electric Range, Electric Water Heater, Disposal, Ice Maker, Microwave, Oven, Range, Refrigerator, Water Heater, Washer, Owned Water Heater
- Laundry: Washer Hookup
Features
- Entrance Foyer, Living/Dining Room, None, Other, Storage
- Flooring: Other, Terrazzo, Tile
- Windows: Blinds, Metal, Single Hung
- Has fireplace: No
Interior area
- Total structure area: 1,491
- Total interior livable area: 1,291 sqft
Video & virtual tour
Property
Parking
- Total spaces: 4
- Parking features: Attached Carport, Covered, Carport, Driveway
- Carport spaces: 1
- Has uncovered spaces: Yes
- Details: CarportSpaces:1.00
Accessibility
- Accessibility features: None
Features
- Levels: One
- Stories: 1
- Exterior features: Barbecue, Room For Pool
- Fencing: Back Yard,Chain Link,Fenced
- Has view: Yes
- View description: Garden
Lot
- Size: 7,556 Square Feet
- Features: Sprinkler System, < 1/4 Acre
Details
- Additional structures: Shed(s), Storage
- Parcel number: 504215260730
- Zoning: RS-8
- Special conditions: Standard
Construction
Type & style
- Home type: SingleFamily
- Architectural style: Other
- Property subtype: Single Family Residence
Materials
- Block
- Foundation: Slab
- Roof: Composition,Shingle
Condition
- Resale,Updated/Remodeled
- New construction: No
- Year built: 1949
Utilities & green energy
- Electric: Underground
- Sewer: Public Sewer
- Water: Public
- Utilities for property: Cable Available, Electricity Connected, Sewer Available, Underground Utilities, Water Available
Community & HOA
Community
- Subdivision: PINEHURST REV PL OF PORTIONS
HOA
- Has HOA: No
Location
- Region: Fort Lauderdale
Financial & listing details
- Price per square foot: $445/sqft
- Tax assessed value: $343,200
- Annual tax amount: $6,174
- Date on market: 8/16/2026
- Cumulative days on market: 61 days
- Listing terms: Cash,Conventional,FHA,VA Loan
- Electric utility on property: Yes
Estimated market value
$560,300
$532,000 - $588,000
$3,317/mo
Price history
| Date | Event | Price |
|---|---|---|
| 9/14/2026 | Price change | $575,000-2.5%$445/sqft |
Source:  BeachesMLS #B26064841 Report a problem BeachesMLS #B26064841 Report a problem | ||
| 8/16/2026 | Listed for sale | $589,999+110.7%$457/sqft |
Source: BeachesMLS #B26064841 Report a problem | ||
| 11/25/2016 | Sold | $280,000$217/sqft |
Source: Agent Provided Report a problem | ||
| 11/25/2015 | Sold | $280,000+33.3%$217/sqft |
Source: BeachesMLS #F1349068 Report a problem | ||
| 5/26/2015 | Sold | $210,000+390%$163/sqft |
Source: Public Record Report a problem | ||
| 11/1/1986 | Sold | $42,857$33/sqft |
Source: Public Record Report a problem | ||
Public tax history
| Year | Property taxes | Tax assessment |
|---|---|---|
| 2025 | $6,174 +4.4% | $334,180 +2.9% |
| 2024 | $5,911 +2.3% | $324,770 +3% |
| 2023 | $5,780 +5.5% | $315,320 +3% |
| 2022 | $5,478 +3% | $306,140 +3% |
| 2021 | $5,316 +1.9% | $297,230 +1.4% |
| 2020 | $5,218 -1.5% | $293,130 -5.2% |
| 2019 | $5,295 | $309,120 +1.9% |
| 2018 | $5,295 +5.6% | $303,360 +2.1% |
| 2017 | $5,016 +0.6% | $297,130 +17.9% |
| 2016 | $4,985 -1.4% | $252,000 +78% |
| 2015 | $5,057 +50.9% | $141,580 +10% |
| 2014 | $3,351 +8.1% | $128,710 -16% |
| 2013 | $3,099 +36% | $153,280 +44.1% |
| 2012 | $2,279 -30.3% | $106,380 -31.8% |
| 2011 | $3,268 -2.1% | $156,010 |
| 2010 | $3,337 -21.9% | $156,010 -25.1% |
| 2009 | $4,271 -24.7% | $208,240 -25.8% |
| 2008 | $5,670 -13.1% | $280,670 -13.5% |
| 2007 | $6,526 +4.8% | $324,450 +16.4% |
| 2006 | $6,225 | $278,790 +2.3% |
| 2005 | -- | $272,600 +50.4% |
| 2004 | $4,571 +21.6% | $181,250 +19.8% |
| 2003 | $3,758 +18% | $151,240 +20.7% |
| 2002 | $3,183 +15.2% | $125,340 +15.2% |
| 2001 | $2,765 +21.6% | $108,770 |
| 2000 | $2,273 | -- |
Find assessor info on the county website
Monthly payment
Est. payment
Payment breakdown
Explore the cost of this home by adjusting the details. Changes won't be saved.Climate risks
Neighborhood: Croissant Park
Nearby schools
Schools provided by the listing agent
- Elementary: Croissant Park
- Middle: New River
- High: Stranahan
Source: BeachesMLS. This data may not be complete. We recommend contacting the local school district to confirm school assignments for this home.
- $784,0003 bd2 ba1.7k sqft720 SW 19th St, Fort Lauderdale, FL 33315Off Market

- $466,1003 bd1 ba957 sqft712 SW 19th St, Fort Lauderdale, FL 33315Off Market

- $812,7003 bd2 ba1.3k sqft708 SW 19th St, Fort Lauderdale, FL 33315Off Market

- $675,0003 bd2 ba1.4k sqft800 SW 19th St, Fort Lauderdale, FL 33315For Sale
Similar homes
- $547,0003 bd2 ba1.3k sqft1234 NW 7th Avenue, Fort Lauderdale, FL 33311For Sale

 MLS ID #B26062149, Paola Celeste Bernasconi, Luxury One Realty. BeachesMLS
 - $625,0004 bd2 ba1.5k sqft400 SW 12th #1-2, Fort Lauderdale, FL 33315For Sale
 MLS ID #B26044163, Christian Jaramillo, LoKation. BeachesMLS
 - $425,0003 bd2 ba1k sqft2711 NW 16 Street, Fort Lauderdale, FL 33311For Sale
 MLS ID #B26064452, Bibi Haniff, LoKation. BeachesMLS
 - $550,0003 bd2 ba1.8k sqft3925 NW 35TH Avenue, Lauderdale Lakes, FL 33309For Sale
 MLS ID #B26070065, Neneike Thompson, David Harrison Realty LLC. BeachesMLS
 - $429,9003 bd2 ba984 sqft1142 Chateau Park Drive, Fort Lauderdale, FL 33311For SaleMLS ID #B26073954, Cliff Glansen, FlatFee.com. BeachesMLS
- $469,9003 bd2 ba1.3k sqft4830 NW 18th Street, Lauderhill, FL 33313For SaleMLS ID #B26084391, Cliff Glansen, FlatFee.com. BeachesMLS
- $539,9003 bd2 ba1.2k sqft720 SW 69TH Avenue, Pembroke Pines, FL 33023For SaleMLS ID #B26083021, Moe Mossa, Savvy Avenue, LLC. BeachesMLS
- $629,0004 bd3 ba1.7k sqft1230 NE 26TH Terrace, Pompano Beach, FL 33062For SaleMLS ID #B26088152, Cheryl Baxter, Axen Realty LLC. BeachesMLS
- $515,0003 bd3 ba1.6k sqft3015 OAKTREE Lane Unit 277, Hollywood, FL 33021For SaleMLS ID #B26087736, Asher Perez, The Newman Group, LLC. BeachesMLS
- $695,0003 bd3 ba1.6k sqft2651 JACKSON Street #2651, Hollywood, FL 33020For SaleMLS ID #B26077432, Lior Levy, BH Real Estate Services LLC. BeachesMLS
- $574,9003 bd2 ba1.1k sqft8511 NW 8th Street, Pembroke Pines, FL 33024For SaleMLS ID #B26043355, Tami Stogner, Llinas Realty Group, Inc. BeachesMLS
- $664,0003 bd2 ba1k sqft820 NE 17th Street, Fort Lauderdale, FL 33305For SaleMLS ID #F10549805, Jared E Ringel, One Sotheby's International Realty. BeachesMLS
- $549,9903 bd2 ba1.4k sqft3360 NW 22ND Court, Coconut Creek, FL 33066For SaleMLS ID #B26084175, Patrick Brothers, Evron & McCarthy Realty LLC. BeachesMLS
- $649,0003 bd3 ba1.5k sqftHollywood, Hollywood, FL 33020For Sale
 MLS ID #A12082073, Alejandro Bruno, RE/MAX 5 Star Realty. MIAMI
 - $760,0003 bd4 ba1.7k sqft1000 NE 17th Court, Fort Lauderdale, FL 33305For SaleMLS ID #B26080118, Gerardo R Ulled, United Realty Group, Inc. BeachesMLS
- $680,0003 bd1 ba1.3k sqft1107 S 15th Avenue, Hollywood, FL 33020For SaleMLS ID #B26019842, Gabriella S Urso, Alto Realty Inc. BeachesMLS
- $599,9004 bd2 ba1.7k sqft300 NW 17TH Avenue, Pompano Beach, FL 33069For SaleMLS ID #B26063869, Stephen K Hachey, Flat Fee MLS Realty. BeachesMLS
- $550,0003 bd2 ba1.6k sqft5813 NW 18TH Court, Margate, FL 33063For SaleMLS ID #B26061940, Donna M Scrima, First Choice Realty, LLC. BeachesMLS
- $418,0003 bd2 ba1.2k sqft240 NW 38th Avenue, Lauderhill, FL 33311For SaleMLS ID #B26042648, Hewart S Barnett, VantaSure Realty LLC. BeachesMLS
- $495,0006 bd2 ba1.4k sqft1701 NW 9th Street, Fort Lauderdale, FL 33311For SaleMLS ID #B26072819, Cliff Glansen, FlatFee.com. BeachesMLS
