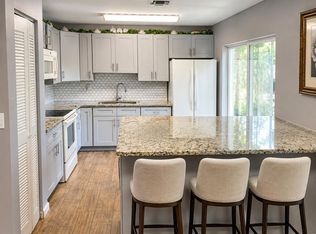
Welcome to this well maintained move-in ready home in the heart of Pembroke Pines! Featuring 3-bedrooms, 2-baths and a 1-car garage. Highlights include: termite treatment in 2025, brand new roof in 2022, City installed new PVC water service/meter to house in 2019, new PGT impact windows in 2016, electric service upgrade to 200 amp in 2013, and fully renovated kitchen with custom wood cabinetry, granite countertop, and stainless steel appliances. Open-concept living and dining areas are bright and spacious with a bonus glassed porch sunroom. Large double-wide concrete driveway, with additional gated parking on both side of house - bring all your toys! No HOA! Fully fenced backyard with plenty of room to entertain.
For sale
Price cut: $30.1K (10/1)
$539,900
720 SW 69TH Avenue, Pembroke Pines, FL 33023
3beds
1,264sqft
Single Family Residence
Built in 1960
7,004 Square Feet Lot
$-- Zestimate®
$427/sqft
$-- HOA
What's special
Fully renovated kitchenBonus glassed porch sunroomGranite countertopBright and spaciousStainless steel appliancesCustom wood cabinetry
- 50 days
- 197
- 17
Zillow last checked:
Listing updated:
Listed by:
Moe Mossa 888-490-1268,
Savvy Avenue, LLC
Source: BeachesMLS,MLS#: B26083021 Originating MLS: BeachesMLS
Facts & features
Interior
Bedrooms & bathrooms
- Bedrooms: 3
- Bathrooms: 2
- Full bathrooms: 2
- Main level bathrooms: 2
- Main level bedrooms: 3
Heating
- Central
Cooling
- Central Air, Ceiling Fan(s), Wall/Window Unit(s)
Appliances
- Included: Dryer, Electric Range, Electric Water Heater, Ice Maker, Microwave, Oven, Refrigerator, Water Heater, Washer
Features
- None, Split Bedrooms, Walk-In Closet(s)
- Flooring: Carpet, Tile, Vinyl
- Has fireplace: No
Interior area
- Total structure area: 1,730
- Total interior livable area: 1,264 sqft
Video & virtual tour
Property
Parking
- Total spaces: 5
- Parking features: Attached, Driveway, Garage, Parking Pad, RV Access/Parking
- Attached garage spaces: 1
- Uncovered spaces: 4
Accessibility
- Accessibility features: None
Features
- Levels: One
- Stories: 1
- Patio & porch: Deck, Porch
- Exterior features: Lighting, Outdoor Living Area
- Fencing: Fenced
Lot
- Size: 7,004 Square Feet
- Features: < 1/4 Acre
Details
- Parcel number: 514114102470
- Zoning: (R-1C)
- Special conditions: Standard
Construction
Type & style
- Home type: SingleFamily
- Property subtype: Single Family Residence
Materials
- CBSConcreteBlockStructure, Block, Frame
- Roof: Shingle,Ridge Vents
Condition
- Resale
- New construction: No
- Year built: 1960
Utilities & green energy
- Sewer: Public Sewer
- Water: Public
- Utilities for property: Other
Community & HOA
Community
- Subdivision: BOULEVARD HEIGHTS SEC TEN
HOA
- Has HOA: No
Location
- Region: Pembroke Pines
Financial & listing details
- Price per square foot: $427/sqft
- Tax assessed value: $130,740
- Annual tax amount: $2,021
- Date on market: 10/1/2026
- Cumulative days on market: 51 days
- Listing terms: Cash,Conventional,FHA,VA Loan
Estimated market value
Not available
Estimated sales range
Not available
Not available
Price history
| Date | Event | Price |
|---|---|---|
| 10/1/2026 | Price change | $539,900-5.3%$427/sqft |
Source:  BeachesMLS #B26083021 Report a problem | ||
| 7/31/2026 | Listed for sale | $570,000+258.5%$451/sqft |
Source: Owner Report a problem | ||
| 3/5/2011 | Listing removed | $159,000$126/sqft |
Source: Westport Realty #F1091020 Report a problem | ||
| 1/12/2011 | Price change | $159,000-5.9%$126/sqft |
Source: Westport Realty #F1091020 Report a problem | ||
| 9/28/2010 | Price change | $169,000-5.6%$134/sqft |
Source: Westport Realty Report a problem | ||
| 8/25/2010 | Listed for sale | $179,000-8.2%$142/sqft |
Source: Westport Realty Report a problem | ||
| 2/10/2010 | Price change | $195,000-2%$154/sqft |
Source: Concord Realty Inc #F1053825 Report a problem | ||
| 1/2/2010 | Price change | $199,000-5.2%$157/sqft |
Source: Beach Club Realty #f1019041 Report a problem | ||
| 8/8/2009 | Listed for sale | $210,000+110.2%$166/sqft |
Source: Westport Realty #f1019041 Report a problem | ||
| 6/19/1999 | Sold | $99,900+17.8%$79/sqft |
Source: Public Record Report a problem | ||
| 9/13/1994 | Sold | $84,800$67/sqft |
Source: Public Record Report a problem | ||
Public tax history
| Year | Property taxes | Tax assessment |
|---|---|---|
| 2025 | $2,022 +3% | $127,310 +2.9% |
| 2024 | $1,963 +5.3% | $123,730 +3.6% |
| 2023 | $1,865 +7.4% | $119,390 +3% |
| 2022 | $1,737 +4.1% | $115,920 +3% |
| 2021 | $1,668 +1.4% | $112,550 +1.4% |
| 2020 | $1,645 +3.5% | $111,000 +2.3% |
| 2019 | $1,589 | $108,510 +1.9% |
| 2018 | $1,589 +4.9% | $106,490 +2.1% |
| 2017 | $1,515 +1.8% | $104,300 +2.1% |
| 2016 | $1,488 +1.3% | $102,160 +0.7% |
| 2015 | $1,468 -1.1% | $101,450 +0.8% |
| 2014 | $1,485 +0.7% | $100,650 -10.4% |
| 2013 | $1,474 +4.3% | $112,360 +6% |
| 2012 | $1,414 +4.1% | $106,050 -2% |
| 2011 | $1,358 +3% | $108,160 +17.9% |
| 2010 | $1,319 +8.1% | $91,710 +2.7% |
| 2009 | $1,220 +3.7% | $89,300 +0.1% |
| 2008 | $1,176 -14.2% | $89,220 +3% |
| 2007 | $1,371 +2.3% | $86,630 +2.5% |
| 2006 | $1,341 | $84,520 +3% |
| 2005 | -- | $82,060 +3% |
| 2004 | $1,312 +0.8% | $79,670 +1.9% |
| 2003 | $1,302 +1% | $78,190 +2.4% |
| 2002 | $1,290 +2.8% | $76,360 +1.6% |
| 2001 | $1,255 +1.7% | $75,160 |
| 2000 | $1,234 | -- |
Find assessor info on the county website
Monthly payment
Est. payment
Payment breakdown
Explore the cost of this home by adjusting the details. Changes won't be saved.Climate risks
Neighborhood: Pine Village
Nearby schools
Schools provided by the listing agent
- Elementary: Pembroke Pines
- Middle: Apollo
- High: McArthur
Source: BeachesMLS. This data may not be complete. We recommend contacting the local school district to confirm school assignments for this home.

Similar homes
- $489,9003 bd2 ba1.1k sqft112 SW 67TH Avenue, Pembroke Pines, FL 33023For Sale

 MLS ID #B26069243, Jodi Pollack, Platinum Realty & Investments. BeachesMLS
- $540,0003 bd3 ba1.6k sqft2420 N 59TH Terrace, Hollywood, FL 33021For Sale
 MLS ID #B26078837, Janet M DeL'Etoile, Allstar Realty Inc. BeachesMLS
- $574,9003 bd2 ba1.1k sqft8511 NW 8th Street, Pembroke Pines, FL 33024For Sale
 MLS ID #B26043355, Tami Stogner, Llinas Realty Group, Inc. BeachesMLS
- $525,0003 bd2 ba1.2k sqft3030 NW 208th Terrace, Miami Gardens, FL 33056For Sale
 MLS ID #B26095592, Exly Augustin, United Realty Group Inc. BeachesMLS
- $480,0003 bd2 ba1.1k sqft1281 SW 85th Avenue, Pembroke Pines, FL 33025For SaleMLS ID #F10554533, Innocent Ville, Citadelle R E Investments. BeachesMLS
- $589,0003 bd2 ba1.6k sqft761 NW 183RD Drive, Miami Gardens, FL 33169For SaleMLS ID #B26072516, Da D Van, AAUG REALTY, LLC. BeachesMLS
- $530,0003 bd1 ba1.2k sqft3020 NW 173rd Terrace, Miami Gardens, FL 33056For SaleMLS ID #B26055042, Valencia J Sydney, United Realty Group Inc.. BeachesMLS
- $649,9993 bd2 ba1.6k sqft4300 GRANT Street, Hollywood, FL 33021For SaleMLS ID #B26084657, Pamela R Borracci, LoKation. BeachesMLS
- $539,9004 bd2 ba1.8k sqft5921 NW 14TH Court, Sunrise, FL 33313For SaleMLS ID #B26097678, Joanna J Kadel, RE/MAX Prestige Realty/RPB. BeachesMLS
- $595,0003 bd3 ba1.5k sqft2647 PIERCE Street, Hollywood, FL 33020For SaleMLS ID #B26065532, Steven Feldman, The Keyes Company. BeachesMLS
- $550,0003 bd2 ba1.6k sqft5813 NW 18TH Court, Margate, FL 33063For SaleMLS ID #B26061940, Donna M Scrima, First Choice Realty, LLC. BeachesMLS
- $547,0003 bd2 ba1.3k sqft1234 NW 7th Avenue, Fort Lauderdale, FL 33311For SaleMLS ID #B26062149, Paola Celeste Bernasconi, Luxury One Realty. BeachesMLS
- $530,0004 bd2 ba1.4k sqftJoy Homes, Miami, FL 33147For Sale
 MLS ID #A12046646, Omar Elsehrawy, One Sotheby's International Realty. MIAMI
- $550,0004 bd2 ba1.7k sqft6814 NW 14TH Street, Plantation, FL 33313For SaleMLS ID #B26067801, Valrie Moseley, In Touch Professional R E. BeachesMLS
- $649,0003 bd3 ba1.5k sqftHollywood, Hollywood, FL 33020For SaleMLS ID #A12082073, Alejandro Bruno, RE/MAX 5 Star Realty. MIAMI
- $649,0004 bd3 ba1.8k sqftWaterview Isles, Hollywood, FL 33020For SaleMLS ID #A12117916, Alejandro Bruno, RE/MAX 5 Star Realty. MIAMI
- $552,8283 bd2 ba1.2k sqftAcme Gulfair, Miami, FL 33147For SaleMLS ID #A12034858, Erlan Diaz, Lapeyre Realty Inc. MIAMI
- $649,0003 bd2 ba1.5k sqft222 SE 2ND Terrace, Dania Beach, FL 33004For SaleMLS ID #B26098198, Nancy Anzalone, RE/MAX Allstars. BeachesMLS
- $560,0003 bd2 ba1.2k sqft303 NW 28 Way, Fort Lauderdale, FL 33311For SaleMLS ID #R11061522, Blas Garcell Rodríguez, Partnership Realty Inc.. BeachesMLS
