**SELLER IS MOTIVATED ** ROOF 2021, AC 2022 & ACCORDION SHUTTERS ON ALL WINDOWS. Serene lake views from this beautiful home located in Governor's Walk. Featuring 3 bedrooms, 2.50 baths, 2 car garage and completely fenced in yard. Kitchen updates include custom wood cabinetry with granite counters & stainless steel appliances. Large breakfast bar/counter spacious family room off kitchen. Separate formal living & dining room combination. Tiled flooring downstairs and wood laminate upstairs. Close to everything minutes to shopping, schools & major roads. Best of all LOW HOA $140.00 per month includes community pool, painting exterior every 5 years, sprinklers & common areas.
For sale
Price cut: $24K (7/16)
$535,000
483 NW 87th Terrace, Coral Springs, FL 33071
3beds
1,796sqft
:
Get pre-qualified$3,813/mo
Single Family Residence
Built in 1994
3,471 Square Feet Lot
$527,000 Zestimate®
$298/sqft
$140/mo HOA
What's special
Serene lake viewsGranite countersWood laminate upstairsTiled flooring downstairsStainless steel appliancesCustom wood cabinetryCompletely fenced in yard
- 68 days |
- 1,029 |
- 48 |
Zillow last checked:
Listing updated:
Listed by:
Loridana Gallione 954-461-7149,
Gallione Realty, Inc.,
Eliana Conte 954-647-5346,
Gallione Realty, Inc.
Source: BeachesMLS,MLS#: B26030733 Originating MLS: BeachesMLS
Originating MLS: BeachesMLSFacts & features
Interior
Bedrooms & bathrooms
- Bedrooms: 3
- Bathrooms: 3
- Full bathrooms: 2
- 1/2 bathrooms: 1
- Main level bathrooms: 1
Heating
- Central
Cooling
- Central Air, Ceiling Fan(s)
Appliances
- Included: Dryer, Dishwasher, Electric Range, Ice Maker, Microwave, Range, Refrigerator, Washer
- Laundry: In Garage
Features
- Breakfast Bar, Bathtub, Dining Area, Separate/Formal Dining Room, Dual Sinks, High Ceilings, Living/Dining Room, Pantry, Soaking Tub, Separate Shower, Stacked Bedrooms, Upper Level Primary, Walk-In Closet(s)
- Flooring: Laminate, Tile
- Windows: Blinds, Shutters
- Has fireplace: No
Interior area
- Total structure area: 2,207
- Total interior livable area: 1,796 sqft
Video & virtual tour
Property
Parking
- Total spaces: 4
- Parking features: Attached, Driveway, Electric Vehicle Charging Station(s), Garage
- Attached garage spaces: 2
- Uncovered spaces: 2
Accessibility
- Accessibility features: None
Features
- Levels: Two
- Stories: 2
- Patio & porch: Patio
- Exterior features: Awning(s), Lighting, Outdoor Living Area
- Pool features: Association
- Fencing: Fenced,Full,Gate
- Has view: Yes
- View description: Canal, Water
- Has water view: Yes
- Water view: Canal,Water
- Waterfront features: Canal Access, Canal Front, None
- Frontage length: 0.00,0.00
Lot
- Size: 3,471 Square Feet
- Features: Sprinklers Automatic, < 1/4 Acre
Details
- Parcel number: 484134040070
- Zoning: RM-20
- Special conditions: Standard,Listed As-Is
Construction
Type & style
- Home type: SingleFamily
- Architectural style: Mediterranean
- Property subtype: Single Family Residence
Materials
- Block, Stucco
- Roof: Barrel
Condition
- Resale
- New construction: No
- Year built: 1994
Utilities & green energy
- Sewer: Public Sewer
- Water: Public
- Utilities for property: Electricity Connected, Sewer Connected, Water Connected
Community & HOA
Community
- Features: Home Owners Association
- Security: Smoke Detector(s)
- Subdivision: RAMBLEWOOD SOUTH
HOA
- Has HOA: Yes
- Amenities included: Pool
- Services included: Common Areas, Pool(s)
- HOA fee: $140 monthly
- HOA name: Governor's Walk
- HOA phone: 954-346-0677
Location
- Region: Coral Springs
Financial & listing details
- Price per square foot: $298/sqft
- Tax assessed value: $201,840
- Annual tax amount: $4,127
- Date on market: 5/20/2026
- Cumulative days on market: 68 days
- Listing terms: Cash,Conventional,FHA,VA Loan
- Electric utility on property: Yes
Estimated market value
$527,000
$501,000 - $553,000
$3,442/mo
Price history
| Date | Event | Price |
|---|---|---|
| 7/16/2026 | Price change | $535,000-4.3%$298/sqft |
Source:  BeachesMLS #B26030733 Report a problem BeachesMLS #B26030733 Report a problem | ||
| 7/7/2026 | Price change | $559,000-3.3%$311/sqft |
Source: BeachesMLS #B26030733 Report a problem | ||
| 6/6/2026 | Price change | $578,000-2%$322/sqft |
Source: BeachesMLS #B26030733 Report a problem | ||
| 5/20/2026 | Listed for sale | $590,000+146.9%$329/sqft |
Source: BeachesMLS #B26030733 Report a problem | ||
| 3/24/2021 | Listing removed | -- |
Source: Owner Report a problem | ||
| 8/3/2015 | Sold | $239,000+6.2%$133/sqft |
Source: BeachesMLS #F1347136 Report a problem | ||
| 5/22/2015 | Listed for sale | $225,000+68%$125/sqft |
Source: Owner Report a problem | ||
| 8/10/1994 | Sold | $133,900$75/sqft |
Source: Public Record Report a problem | ||
Public tax history
| Year | Property taxes | Tax assessment |
|---|---|---|
| 2025 | $4,128 +3% | $201,840 +2.9% |
| 2024 | $4,008 +4.3% | $196,160 +3% |
| 2023 | $3,842 +5.9% | $190,450 +3% |
| 2022 | $3,626 +3.5% | $184,910 +3% |
| 2021 | $3,505 +3.1% | $179,530 +1.4% |
| 2020 | $3,399 +2.1% | $177,060 +2.3% |
| 2019 | $3,330 | $173,080 +1.9% |
| 2018 | $3,330 +6% | $169,860 +2.1% |
| 2017 | $3,142 +0.7% | $166,370 +2.1% |
| 2016 | $3,121 +5.3% | $162,950 -15.3% |
| 2015 | $2,963 -35.1% | $192,420 +10% |
| 2014 | $4,566 +10.5% | $174,930 +2% |
| 2013 | $4,131 +17% | $171,550 +18.7% |
| 2012 | $3,532 -12.1% | $144,580 -14.7% |
| 2011 | $4,019 -3.2% | $169,400 -2.5% |
| 2010 | $4,151 +3.7% | $173,730 -1.2% |
| 2009 | $4,002 -26% | $175,870 -31.4% |
| 2008 | $5,411 +119.2% | $256,520 +102.1% |
| 2007 | $2,468 -2.9% | $126,900 +2.5% |
| 2006 | $2,543 | $123,810 +3% |
| 2005 | -- | $120,210 +3% |
| 2004 | $2,502 +1.3% | $116,710 +1.9% |
| 2003 | $2,469 +0.5% | $114,540 +2.4% |
| 2002 | $2,457 +12% | $111,860 +1.6% |
| 2001 | $2,194 +4.6% | $110,100 |
| 2000 | $2,098 | -- |
Find assessor info on the county website
Monthly payment
Est. payment
Payment breakdown
Explore the cost of this home by adjusting the details. Changes won't be saved.Climate risks
Neighborhood: 33071
Nearby schools
GreatSchools rating
- 8/10Ramblewood Elementary SchoolGrades: PK-5Distance: 0.7 mi
- 7/10Ramblewood Middle SchoolGrades: 6-8Distance: 0.2 mi
- 5/10J. P. Taravella High SchoolGrades: 9-12Distance: 1.7 mi
Schools provided by the listing agent
- Elementary: Ramblewood
- Middle: Ramblewood
- High: J. P. Taravella
Source: BeachesMLS. This data may not be complete. We recommend contacting the local school district to confirm school assignments for this home.
- $463,7003 bd3 ba1.6k sqft471 NW 87th Ter, Coral Springs, FL 33071Off Market

- $456,8003 bd2 ba1.7k sqft505 NW 87th Ter, Coral Springs, FL 33071Off Market
- $459,6003 bd2 ba1.6k sqft459 NW 87th Ter, Coral Springs, FL 33071Off Market
- $512,3003 bd2 ba1.8k sqft512 NW 87th Ter, Coral Springs, FL 33071Off Market
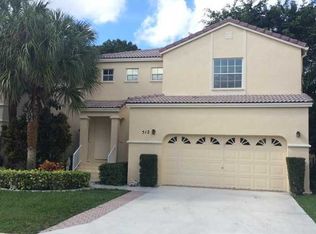
- $481,7003 bd2 ba1.7k sqft513 NW 87th Ter, Coral Springs, FL 33071Off Market
- $474,9003 bd2 ba1 sqft520 NW 87th Ter, Coral Springs, FL 33071Off Market
- $504,6003 bd2 ba1.6k sqft8710 NW 5th Pl, Coral Springs, FL 33071Off Market
- $467,4003 bd2 ba3.5k sqft521 NW 87th Ter, Coral Springs, FL 33071Off Market
A local agent can set up tours, give advice and negotiate with sellers.
A local lender can help you make sure your offer is ready when you are.
Similar homes
- $599,9003 bd3 ba2.1k sqft648 NW 127th Avenue, Coral Springs, FL 33071For Sale

 MLS ID #B26013983, Jeffrey L Tricoli PA, KW Reserve Palm Beach. BeachesMLS
 - $534,9003 bd2 ba2k sqft7651 Normande Court, Margate, FL 33063For Sale
 MLS ID #B26049827, Charmayne B Seepersad, Keller Williams Realty Consultants. BeachesMLS
 - $785,0004 bd2 ba2.1k sqft10662 NW 7th Place, Coral Springs, FL 33071For Sale
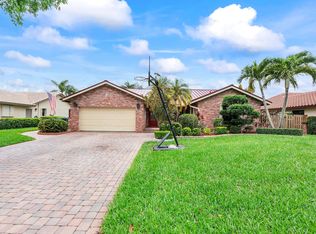 MLS ID #B26048011, Sharon L Edelman, Keller Williams Realty Consultants. BeachesMLS
 - $715,0004 bd2 ba2.2k sqft10739 NW 21st Street, Coral Springs, FL 33071For Sale
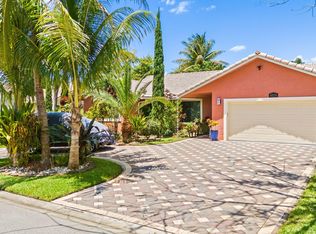 MLS ID #B26022530, Zachary D Finn, Finn Real Estate Enterprises. BeachesMLS
 - $530,0003 bd3 ba1.7k sqft22859 N Sandalfoot Boulevard, Boca Raton, FL 33428For SaleMLS ID #B26024119, Donna M Smith, EXP Realty LLC. BeachesMLS
- $560,0003 bd2 ba1.6k sqft6513 Sandpiper Drive, Coconut Creek, FL 33073For SaleMLS ID #B26018593, Dina Blau, REDFIN CORPORATION. BeachesMLS
- $535,0003 bd2 ba1.6k sqft19881 VILLA MEDICI Place, Boca Raton, FL 33434For SaleMLS ID #B26053191, Barak Bar Chaim, RE/MAX Select Group. BeachesMLS
- $450,0003 bd2 ba1.4k sqft904 Magnolia Avenue, North Lauderdale, FL 33068For SaleMLS ID #B26018608, Yvette Tenord, Real Estate Solutions Today. BeachesMLS
- $559,0003 bd3 ba1.4k sqft1287 NW 106th Terrace, Plantation, FL 33322For SaleMLS ID #B26031941, Michelle Zappia, Grandiose Real Estate LLC. BeachesMLS
- $595,0003 bd2 ba1.8k sqftb1, Coconut Creek, FL 33073For SaleMLS ID #B26044844, Kathy A Critch, Ryan Critch Real Estate. BeachesMLS
- $583,5003 bd2 ba1.9k sqft180 NW 47th Avenue, Deerfield Beach, FL 33442For SaleMLS ID #B26024468, Daniel Crlenjak, LoKation. BeachesMLS
- $578,0004 bd2 ba1.8k sqft9371 NW 24th Court, Sunrise, FL 33322For SaleMLS ID #B26045687, Lindsay Glasscock, RE/MAX Prestige Realty/LW. BeachesMLS
- $490,0003 bd2 ba1.6k sqft2350 NW 60th Avenue, Sunrise, FL 33313For SaleMLS ID #B26019051, Monica Garrido, LoKation. BeachesMLS
- $799,0004 bd2 ba2.3k sqft10327 NW 50th Street, Coral Springs, FL 33076For SaleMLS ID #B26049530, Alexander Bergman, Bergman Realty Group. BeachesMLS
- $625,0003 bd3 ba2.2k sqft5133 Heron Place, Coconut Creek, FL 33073For SaleMLS ID #B26022179, David M Weinstein, Keller Williams Realty Boca Raton. BeachesMLS
- $550,0003 bd2 ba1.5k sqft4460 NE 5th Avenue, Boca Raton, FL 33431For SaleMLS ID #B26051341, Lilly Xu, United Realty Group, Inc. BeachesMLS
- $524,7004 bd4 ba2.2k sqft4115, Pompano Beach, FL 33069For SaleMLS ID #B26008653, Laura E Sanders, RE/MAX Direct. BeachesMLS
- $529,0004 bd3 ba1.9k sqft1914 NE 53rd Court, Pompano Beach, FL 33064For SaleMLS ID #B26032433, Sara Van Kirk PA, Signature Real Estate Finder. BeachesMLS
- $399,9003 bd3 ba1.4k sqft10158 Royal Palm Boulevard #505-5, Coral Springs, FL 33065For SaleMLS ID #B26048659, Kimberly A Noah, Noah Realty. BeachesMLS
- $550,0003 bd2 ba1.7k sqft3201 Liberty Street, Hollywood, FL 33021For SaleMLS ID #B26045016, Shelley F Mitchell, EXP Realty LLC. BeachesMLS
