Beautifully maintained 4-bedroom, 2-bath pool home on a quiet, oversized cul-de-sac in the desirable Brookside community. This home features an updated kitchen w/ wood cabinetry, granite countertops, stainless steel appliances, and an open layout perfect for entertaining. The updated bathrooms, custom electric fireplace, plantation shutters, upgraded LED lighting add warmth and style throughout. Enjoy your private backyard oasis with a covered screened patio, heated pool and spa, mature landscaping, and a fully fenced yard with room for children and pets. Front of house has impact windows, back has accordion shutters. Functional floor plan with an open kitchen overlooking the breakfast area and family room, plus formal living and dining rooms, all flowing to the private backyard retreat. Conveniently located near top-rated schools, parks, shopping, dining, and major highways.
Accepting backups
$799,000
10327 NW 50th Street, Coral Springs, FL 33076
4beds
2,302sqft
:
Get pre-qualified$5,527/mo
Single Family Residence
Built in 1991
0.26 Acres Lot
$777,100 Zestimate®
$347/sqft
$50/mo HOA
What's special
Heated pool and spaCustom electric fireplaceGranite countertopsPrivate backyard oasisPlantation shuttersUpdated bathroomsCovered screened patio
- 23 days |
- 1,247 |
- 89 |
Likely to sell faster than
Zillow last checked:
Listing updated:
Listed by:
Alexander Bergman 954-531-5509,
Bergman Realty Group,
Michael C Bergman PA 954-415-4170,
Bergman Realty Group
Source: BeachesMLS,MLS#: B26049530 Originating MLS: BeachesMLS
Originating MLS: BeachesMLSFacts & features
Interior
Bedrooms & bathrooms
- Bedrooms: 4
- Bathrooms: 2
- Full bathrooms: 2
- Main level bathrooms: 2
- Main level bedrooms: 4
Primary bedroom
- Area: 260
- Dimensions: 20 X 13
Bedroom 2
- Area: 132
- Dimensions: 12 X 11
Bedroom 3
- Area: 121
- Dimensions: 11 X 11
Bedroom 4
- Area: 121
- Dimensions: 11 X 11
Dining room
- Area: 88
- Dimensions: 11 X 8
Kitchen
- Area: 130
- Dimensions: 13 X 10
Living room
- Area: 225
- Dimensions: 15 X 15
Utility room
- Area: 60
- Dimensions: 10 X 6
Heating
- Central, Electric, Heat Pump
Cooling
- Central Air, Ceiling Fan(s), Ductless, Electric, Heat Pump
Appliances
- Included: Dryer, Dishwasher, Electric Range, Electric Water Heater, Disposal, Microwave, Refrigerator, Water Heater, Washer
Features
- Attic, Bedroom on Main Level, Breakfast Area, Dining Area, Separate/Formal Dining Room, Dual Sinks, High Ceilings, Main Level Primary, Other, Pull Down Attic Stairs, Sitting Area in Primary, Split Bedrooms, Separate Shower, Vaulted Ceiling(s), Walk-In Closet(s)
- Flooring: Tile
- Doors: French Doors
- Windows: Blinds, Sliding
- Attic: Pull Down Stairs
- Has fireplace: Yes
- Fireplace features: Decorative, Electric
Interior area
- Total structure area: 3,020
- Total interior livable area: 2,302 sqft
Video & virtual tour
Property
Parking
- Total spaces: 6
- Parking features: Attached, Driveway, Garage
- Attached garage spaces: 2
- Has uncovered spaces: Yes
Accessibility
- Accessibility features: None
Features
- Levels: One,Multi/Split
- Stories: 1
- Patio & porch: Deck, Patio, Screened
- Exterior features: Outdoor Living Area, Other
- Has private pool: Yes
- Pool features: Heated, In Ground, Private, Screen Enclosure, Pool/Spa Combo
- Has spa: Yes
- Spa features: In Ground
- Has view: Yes
- View description: Garden, Pool
- Waterfront features: None
Lot
- Size: 0.26 Acres
- Dimensions: 11376
- Features: 1/4 to 1/2 Acre Lot, Sprinklers Automatic
Details
- Parcel number: 484109061080
- Zoning: RS-3,4,5
- Special conditions: Standard,Listed As-Is
- Other equipment: Satellite Dish
Construction
Type & style
- Home type: SingleFamily
- Architectural style: Ranch,Split Level
- Property subtype: Single Family Residence
Materials
- Block, Stucco
- Roof: Spanish Tile,Tile
Condition
- Resale,Updated/Remodeled
- New construction: No
- Year built: 1991
Utilities & green energy
- Sewer: Public Sewer
- Water: Public
- Utilities for property: Cable Connected, Electricity Connected, Sewer Connected, Water Connected
Community & HOA
Community
- Features: Home Owners Association, Street Lights
- Subdivision: BROOKSIDE
HOA
- Has HOA: Yes
- Amenities included: None, Sidewalks
- Services included: Common Areas
- HOA fee: $600 annually
Location
- Region: Coral Springs
Financial & listing details
- Price per square foot: $347/sqft
- Tax assessed value: $739,990
- Annual tax amount: $10,300
- Date on market: 7/8/2026
- Cumulative days on market: 8 days
- Listing terms: Cash,Conventional,FHA,VA Loan
- Electric utility on property: Yes
- Road surface type: Paved
Estimated market value
$777,100
$738,000 - $816,000
$4,958/mo
Price history
| Date | Event | Price |
|---|---|---|
| 7/8/2026 | Listed for sale | $799,000+13.7%$347/sqft |
Source:  BeachesMLS #B26049530 Report a problem BeachesMLS #B26049530 Report a problem | ||
| 4/11/2022 | Sold | $703,000+5.7%$305/sqft |
Source: BeachesMLS #F10314179 Report a problem | ||
| 2/28/2022 | Pending sale | $665,000$289/sqft |
Source: BeachesMLS #F10314179 Report a problem | ||
| 2/13/2022 | Listed for sale | $665,000+2.3%$289/sqft |
Source: BeachesMLS #F10314179 Report a problem | ||
| 1/31/2022 | Listing removed | -- |
Source: BeachesMLS #F10314179 Report a problem | ||
| 1/18/2022 | Pending sale | $650,000$282/sqft |
Source: BeachesMLS #F10314179 Report a problem | ||
| 1/12/2022 | Listed for sale | $650,000+113.1%$282/sqft |
Source: BeachesMLS #F10314179 Report a problem | ||
| 3/31/2012 | Listing removed | $2,500$1/sqft |
Source: Century 21 Tenace Realty Report a problem | ||
| 11/10/2011 | Price change | $2,500-15.3%$1/sqft |
Source: CENTURY 21 Tenace Realty #F1151048 Report a problem | ||
| 9/2/2011 | Listed for rent | $2,950$1/sqft |
Source: Meridian Realty Report a problem | ||
| 4/21/2009 | Sold | $305,000-29.9%$132/sqft |
Source: Public Record Report a problem | ||
| 8/4/2008 | Listing removed | $435,000$189/sqft |
Source: Prudential Real Estate #F900760 Report a problem | ||
| 6/21/2008 | Price change | $435,000-3.3%$189/sqft |
Source: Prudential Real Estate #F900760 Report a problem | ||
| 6/11/2008 | Price change | $450,000-2.2%$195/sqft |
Source: Prudential Real Estate #F900760 Report a problem | ||
| 4/25/2008 | Price change | $460,000-3.2%$200/sqft |
Source: Point2 #F900760 Report a problem | ||
| 1/31/2008 | Price change | $475,000-0.8%$206/sqft |
Source: Point2 #F900760 Report a problem | ||
| 1/16/2008 | Price change | $479,000-1.2%$208/sqft |
Source: Point2 #F900760 Report a problem | ||
| 1/13/2008 | Listed for sale | $485,000-6.7%$211/sqft |
Source: Point2 #F900760 Report a problem | ||
| 10/21/2005 | Sold | $520,000+15.6%$226/sqft |
Source: Public Record Report a problem | ||
| 3/8/2005 | Sold | $450,000+152.6%$195/sqft |
Source: Public Record Report a problem | ||
| 6/1/1991 | Sold | $178,114$77/sqft |
Source: Public Record Report a problem | ||
Public tax history
| Year | Property taxes | Tax assessment |
|---|---|---|
| 2025 | $10,300 +2.9% | $495,620 +2.9% |
| 2024 | $10,011 +2.7% | $481,660 +3% |
| 2023 | $9,746 +23.1% | $467,640 +22.6% |
| 2022 | $7,917 +4.3% | $381,530 +3% |
| 2021 | $7,588 +2.9% | $370,420 +1.4% |
| 2020 | $7,374 +1.7% | $365,310 +2.3% |
| 2019 | $7,249 | $357,100 +1.9% |
| 2018 | $7,249 +5.8% | $350,450 +2.1% |
| 2017 | $6,854 +1.6% | $343,250 +2.3% |
| 2016 | $6,745 +5.4% | $335,410 +0.7% |
| 2015 | $6,398 -0.7% | $333,080 +0.8% |
| 2014 | $6,446 | $330,440 +6.9% |
| 2013 | $6,446 -7.7% | $309,110 -3.1% |
| 2012 | $6,986 +10.8% | $318,950 +11.3% |
| 2011 | $6,306 +5.2% | $286,560 +6.9% |
| 2010 | $5,996 -4% | $268,150 -9.3% |
| 2009 | $6,246 -6% | $295,590 -19.5% |
| 2008 | $6,642 -17.6% | $367,350 -13.7% |
| 2007 | $8,061 -6.1% | $425,490 +2.5% |
| 2006 | $8,583 | $415,120 +97.8% |
| 2005 | -- | $209,820 +3% |
| 2004 | $4,523 +1.3% | $203,710 +1.9% |
| 2003 | $4,463 +0.3% | $199,920 +2.4% |
| 2002 | $4,450 +7.1% | $195,240 +1.6% |
| 2001 | $4,154 +2.2% | $192,170 |
| 2000 | $4,063 | -- |
Find assessor info on the county website
Monthly payment
Est. payment
Payment breakdown
Explore the cost of this home by adjusting the details. Changes won't be saved.Climate risks
Neighborhood: 33076
Nearby schools
GreatSchools rating
- 10/10Country Hills Elementary SchoolGrades: PK-5Distance: 0.3 mi
- 7/10Coral Springs Middle SchoolGrades: 6-8Distance: 0.5 mi
- 9/10Marjory Stoneman Douglas High SchoolGrades: 9-12Distance: 0.8 mi
Schools provided by the listing agent
- Elementary: Country Hills
- Middle: Coral Springs
- High: Marjory Stoneman Douglas
Source: BeachesMLS. This data may not be complete. We recommend contacting the local school district to confirm school assignments for this home.
- $850,800-- bd-- ba2.9k sqft10331 NW 50th St, Coral Springs, FL 33076Off Market
- $875,0005 bd3 ba2.4k sqft10328 NW 50th Ct, Coral Springs, FL 33076Sold
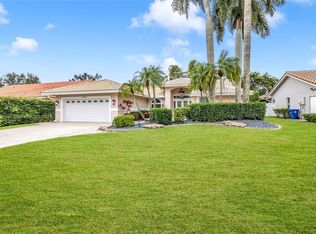
- $717,6004 bd3 ba2.4k sqft10334 NW 50th Ct, Coral Springs, FL 33076Off Market
- $847,4005 bd3 ba2.9k sqft10350 NW 50th St, Coral Springs, FL 33076Off Market
- $775,1004 bd2 ba2.7k sqft10316 NW 50th Ct, Coral Springs, FL 33076Off Market
- $849,7004 bd3 ba3k sqft10338 NW 50th St, Coral Springs, FL 33076Off Market
- $860,8004 bd2 ba3.4k sqft10303 NW 50th St, Coral Springs, FL 33076Off Market
- $863,100-- bd-- ba3.1k sqft10326 NW 50th St, Coral Springs, FL 33076Off Market
A local agent can set up tours, give advice and negotiate with sellers.
A local lender can help you make sure your offer is ready when you are.
Similar homes
- $775,0004 bd3 ba2.6k sqftBrookside, Coral Springs, FL 33076For Sale

 MLS ID #A12056944, Tashina McKenzie, McKenzie Realty, LLC. MIAMI
 - $849,9994 bd3 ba2.7k sqft12115 NW 52nd Court, Coral Springs, FL 33076For Sale
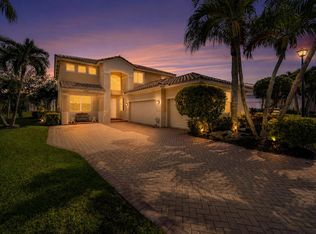
 MLS ID #B26051986, Laura E Sanders, RE/MAX Direct. BeachesMLS
 - $800,0004 bd2 ba2.6k sqft2651 NW 107th Avenue, Coral Springs, FL 33065For Sale
 MLS ID #B26045141, Daniela Romero, Icon Realty Advisors LLC. BeachesMLS
 - $875,0005 bd3 ba2.7k sqft12420 NW 50th Place, Coral Springs, FL 33076For Sale
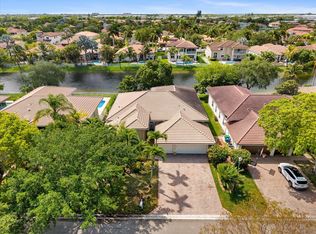 MLS ID #B26025772, Amie Calia, One Sotheby's International Realty. BeachesMLS
 - $785,0004 bd2 ba2.1k sqft10662 NW 7th Place, Coral Springs, FL 33071For SaleMLS ID #B26048011, Sharon L Edelman, Keller Williams Realty Consultants. BeachesMLS
- $675,0004 bd2 ba2.4k sqft3145 NW 116th Avenue, Coral Springs, FL 33065For SaleMLS ID #B26055699, Juan Carlos Arango PA, LoKation. BeachesMLS
- $749,9004 bd2 ba2.1k sqft11350 NW 1st Place, Coral Springs, FL 33071For SaleMLS ID #F10534178, Emily M Gamber, ZenQuest Realty Inc. BeachesMLS
- $844,9994 bd2 ba2.7k sqft1042 NW 110th Lane, Coral Springs, FL 33071For SaleMLS ID #B26025673, Laura E Sanders, RE/MAX Direct. BeachesMLS
- $749,8883 bd2 ba1.9k sqft2017 NW 102nd Terrace, Coral Springs, FL 33071For SaleMLS ID #B26042099, Andrew A Mandel PA, EXP Realty LLC. BeachesMLS
- $715,0004 bd2 ba2.2k sqft10739 NW 21st Street, Coral Springs, FL 33071For SaleMLS ID #B26022530, Zachary D Finn, Finn Real Estate Enterprises. BeachesMLS
- $850,0005 bd3 ba2.5k sqft12372 SW 1st Street, Coral Springs, FL 33071For SaleMLS ID #B26051175, Debi Benson P.A., Re/Max 1st Choice. BeachesMLS
- $795,0004 bd3 ba2.7k sqft6702 NW 80th Manor, Parkland, FL 33067For SaleMLS ID #B26044439, Gregory M Sullivan, ByOwner.Com. BeachesMLS
- $600,0004 bd2 ba1.9k sqft11454 NW 41st Street, Coral Springs, FL 33065For SaleMLS ID #B26045560, Joseph Hennessey, Blue Realty Team, LLC. BeachesMLS
- $765,0004 bd2 ba2.3k sqft6029 NW 74th Street, Parkland, FL 33067For SaleMLS ID #B26050239, Maria Hernandez, First World Realty Group,LLC. BeachesMLS
- $749,8884 bd3 ba2.5k sqft12121 NW 2nd Drive, Coral Springs, FL 33071For SaleMLS ID #F10555862, Stanley Rosen, The Keyes Company. BeachesMLS
- $775,0003 bd3 ba2.4k sqft6928 Villas Drive W, Boca Raton, FL 33433For SaleMLS ID #B26055447, Elyse Duff, Coldwell Banker Realty /Delray Beach. BeachesMLS
- $664,9993 bd2 ba1.8k sqft2145 NW 85th Lane, Coral Springs, FL 33071For SaleMLS ID #B26040393, Laura E Sanders, RE/MAX Direct. BeachesMLS
- $780,0004 bd2 ba1.9k sqft20174 Back Nine Drive, Boca Raton, FL 33498For SaleMLS ID #B26011455, Vitaliy Nikolaenko, LoKation. BeachesMLS
- $829,0004 bd3 ba2.3k sqft20803 Cabrillo Way, Boca Raton, FL 33428For SaleMLS ID #B26015157, Liliane Weinstein, Compass Florida LLC. BeachesMLS
- $899,0005 bd4 ba2.8k sqft21958 Palm Grass Drive, Boca Raton, FL 33428For SaleMLS ID #B26039118, Karen R Anderson, Keller Williams Realty Boca Raton. BeachesMLS
