Welcome to this beautifully updated five-bedroom home 4 + loft /3 bathrooms with a spacious loft—easily converted to a fifth bedroom—perfectly positioned in the highly sought after, gated community of Coventry Cove in Wyndham Lakes. With a full bedroom & bathroom on the first floor, this layout is ideal for multi-generational living, guests, or a private office suite. The primary retreat is upstairs, offering privacy, volume ceilings, and serene views. Step outside to your own private oasis: a completely remodeled, screened in pool overlooking wide water views that feel like a postcard. Whether you're enjoying morning coffee or unwinding at sunset, the backdrop is nothing short of breathtaking. Inside, the heart of the home shines with a fully updated kitchen featuring quartz countertops, modern cabinetry, SS appliances and a clean, timeless aesthetic that elevates every gathering. The home also includes a three car garage, newer AC, new water heater, and a 2010 roof, offering peace of mind and long term value. Families love Wyndham Lakes for its community feel and top tier schools, including the coveted Stoneman Douglas High School and an excellent elementary school just minutes away. This home blends luxury, comfort, and practicality in one of Coral Springs' most desirable gated neighborhoods. With all the major updates already done, what more could you ask for? 2023 AC, 2025 Water heater, 2010 Roof. Full Hurricane protection, New impact front and Back door.
For sale
$849,999
12115 NW 52nd Court, Coral Springs, FL 33076
4beds
2,710sqft
Single Family Residence
Built in 1999
6,769 Square Feet Lot
$-- Zestimate®
$314/sqft
$90/mo HOA
What's special
Three car garagePrivate oasisSpacious loftFully updated kitchenFive-bedroom homeQuartz countertopsSerene views
- 23 days |
- 2,431 |
- 188 |
Zillow last checked:
Listing updated:
Listed by:
Laura E Sanders 954-650-0827,
RE/MAX Direct
Source: BeachesMLS,MLS#: B26051986 Originating MLS: BeachesMLS
Originating MLS: BeachesMLSFacts & features
Interior
Bedrooms & bathrooms
- Bedrooms: 4
- Bathrooms: 3
- Full bathrooms: 3
- Main level bathrooms: 1
- Main level bedrooms: 1
Heating
- Central, Electric
Cooling
- Central Air, Ceiling Fan(s), Electric
Appliances
- Included: Dryer, Dishwasher, Electric Range, Electric Water Heater, Microwave, Refrigerator, Water Heater, Washer
Features
- Breakfast Bar, Breakfast Area, Bathtub, Dual Sinks, Entrance Foyer, Garden Tub/Roman Tub, Kitchen Island, Living/Dining Room, Main Level Primary, Pantry, Soaking Tub, Separate Shower, Upper Level Primary, Walk-In Closet(s)
- Flooring: Laminate, Tile
- Windows: Blinds
- Has fireplace: No
Interior area
- Total structure area: 3,476
- Total interior livable area: 2,710 sqft
Video & virtual tour
Property
Parking
- Total spaces: 7
- Parking features: Attached, Driveway, Garage
- Attached garage spaces: 3
- Has uncovered spaces: Yes
Accessibility
- Accessibility features: None
Features
- Levels: Two
- Stories: 2
- Entry location: First Floor Entry
- Patio & porch: Patio, Porch, Screened
- Exterior features: Outdoor Living Area
- Has private pool: Yes
- Pool features: Free Form, In Ground, Other, Screen Enclosure
- Has spa: Yes
- Spa features: In Ground
- Has view: Yes
- View description: Canal, Pool
- Has water view: Yes
- Water view: Canal
- Waterfront features: Canal Access, Canal Front, Other
- Frontage type: Waterfront
- Frontage length: 50.00,50.00
Lot
- Size: 6,769 Square Feet
- Features: Sprinklers Automatic, < 1/4 Acre
Details
- Parcel number: 484107150240
- Zoning: RS-6
- Special conditions: Standard,Listed As-Is
Construction
Type & style
- Home type: SingleFamily
- Property subtype: Single Family Residence
Materials
- Block
- Roof: Spanish Tile
Condition
- Resale
- New construction: No
- Year built: 1999
Utilities & green energy
- Sewer: Public Sewer
- Water: Public
- Utilities for property: Cable Available
Community & HOA
Community
- Features: Home Owners Association, Gated
- Security: Security System Owned, Security System, Gated Community, Key Card Entry
- Subdivision: WYNDHAM LAKES
HOA
- Has HOA: Yes
- Amenities included: Maintenance
- Services included: Common Areas
- HOA fee: $90 monthly
- HOA name: Real Manage
- Second HOA name: Coventry Cove
Location
- Region: Coral Springs
Financial & listing details
- Price per square foot: $314/sqft
- Tax assessed value: $767,900
- Annual tax amount: $15,657
- Date on market: 7/29/2026
- Cumulative days on market: 23 days
- Listing terms: Cash,Conventional,FHA,VA Loan
Estimated market value
Not available
Estimated sales range
Not available
$5,176/mo
Price history
| Date | Event | Price |
|---|---|---|
| 7/29/2026 | Listed for sale | $849,999+28.8%$314/sqft |
Source:  BeachesMLS #B26051986 Report a problem BeachesMLS #B26051986 Report a problem | ||
| 11/5/2021 | Sold | $660,000+1.5%$244/sqft |
Source: BeachesMLS #F10298629 Report a problem | ||
| 10/12/2021 | Pending sale | $649,999$240/sqft |
Source:  RE/MAX International #F10298629 Report a problem RE/MAX International #F10298629 Report a problem | ||
| 10/12/2021 | Contingent | $649,999$240/sqft |
Source: BeachesMLS #F10298629 Report a problem | ||
| 10/8/2021 | Listed for sale | $649,999$240/sqft |
Source: BeachesMLS #F10298629 Report a problem | ||
| 9/25/2021 | Pending sale | $649,999$240/sqft |
Source: RE/MAX International #F10298629 Report a problem | ||
| 9/22/2021 | Contingent | $649,999$240/sqft |
Source: BeachesMLS #F10298629 Report a problem | ||
| 9/15/2021 | Listed for sale | $649,999+84.7%$240/sqft |
Source: BeachesMLS #F10298629 Report a problem | ||
| 4/15/2021 | Listing removed | -- |
Source: Owner Report a problem | ||
| 4/10/2021 | Listed for sale | $352,000-17.8%$130/sqft |
Source: Owner Report a problem | ||
| 2/2/2016 | Listing removed | -- |
Source: Auction.com Report a problem | ||
| 1/13/2016 | Listed for sale | -- |
Source: Auction.com Report a problem | ||
| 7/6/2004 | Sold | $428,000+40.8%$158/sqft |
Source: Public Record Report a problem | ||
| 6/14/2002 | Sold | $304,000+42.5%$112/sqft |
Source: Public Record Report a problem | ||
| 3/1/1999 | Sold | $213,400$79/sqft |
Source: Public Record Report a problem | ||
Public tax history
| Year | Property taxes | Tax assessment |
|---|---|---|
| 2025 | $15,657 +2.7% | $760,420 +2.9% |
| 2024 | $15,238 +2.3% | $738,990 +3% |
| 2023 | $14,898 +17.7% | $717,470 +24.3% |
| 2022 | $12,663 +109.6% | $577,300 +92.8% |
| 2021 | $6,043 +14.6% | $299,430 +1.4% |
| 2020 | $5,274 -8.5% | $295,300 +2.3% |
| 2019 | $5,762 | $288,670 +1.9% |
| 2018 | $5,762 +4.7% | $283,290 +2.1% |
| 2017 | $5,503 +1.9% | $277,470 +2.1% |
| 2016 | $5,401 +5.2% | $271,770 +0.7% |
| 2015 | $5,134 -0.6% | $269,890 +0.8% |
| 2014 | $5,165 | $267,750 +1.5% |
| 2013 | $5,165 -1.1% | $263,800 -3.1% |
| 2012 | $5,222 -8.3% | $272,230 -15% |
| 2011 | $5,696 +0.4% | $320,320 +9.2% |
| 2010 | $5,672 -7.1% | $293,310 -10.8% |
| 2009 | $6,104 -15% | $328,910 -16.9% |
| 2008 | $7,180 -4.6% | $395,630 -0.5% |
| 2007 | $7,525 -6% | $397,430 +2.5% |
| 2006 | $8,008 | $387,740 +3% |
| 2005 | -- | $376,450 +26.2% |
| 2004 | $7,298 +8.9% | $298,360 +10.4% |
| 2003 | $6,703 +47.9% | $270,180 +36% |
| 2002 | $4,533 +7% | $198,680 +1.6% |
| 2001 | $4,236 +2.2% | $195,560 |
| 2000 | $4,143 | -- |
Find assessor info on the county website
Monthly payment
Est. payment
Payment breakdown
Explore the cost of this home by adjusting the details. Changes won't be saved.Climate risks
Neighborhood: 33076
Nearby schools
GreatSchools rating
- 9/10Eagle Ridge Elementary SchoolGrades: PK-5Distance: 0.4 mi
- 7/10Coral Springs Middle SchoolGrades: 6-8Distance: 1.6 mi
- 9/10Marjory Stoneman Douglas High SchoolGrades: 9-12Distance: 1.3 mi
Schools provided by the listing agent
- Elementary: Eagle Ridge
- Middle: Coral Springs
- High: Marjory Stoneman Douglas
Source: BeachesMLS. This data may not be complete. We recommend contacting the local school district to confirm school assignments for this home.
- $630,0004 bd2 ba2.1k sqft12123 NW 52nd Ct, Coral Springs, FL 33076Sold

- $660,0003 bd2 ba2.1k sqft12109 NW 52nd Ct, Coral Springs, FL 33076Sold

- $772,1005 bd3 ba2.5k sqft12129 NW 52nd Ct, Coral Springs, FL 33076Off Market
- $659,0003 bd3 ba2.3k sqft5176 NW 121st Dr, Pompano Beach, FL 33076Sold
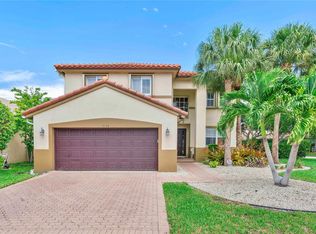
- $772,1004 bd3 ba2.6k sqft12103 NW 52nd Ct, Coral Springs, FL 33076Off Market
- $754,900-- bd-- ba2.1k sqft5189 NW 121st Dr, Coral Springs, FL 33076Off Market
- $592,600-- bd-- ba2.3k sqft5170 NW 121st Dr, Coral Springs, FL 33076Off Market
- $700,9004 bd3 ba2.2k sqft12135 NW 52nd Ct, Coral Springs, FL 33076Off Market
A local agent can set up tours, give advice and negotiate with sellers.
Similar homes
- $840,0004 bd3 ba2.3k sqft7443 NW 113TH Avenue, Parkland, FL 33076For Sale

 MLS ID #B26063531, David M Weinstein, Keller Williams Realty Boca Raton. BeachesMLS
 - $848,9004 bd3 ba2.5k sqft10811 BEXLEY Boulevard, Boca Raton, FL 33428For Sale
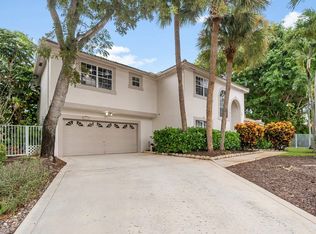 MLS ID #B26061665, Ryan A Johnson, PALS Realty LLC. BeachesMLS
 - $839,9994 bd2 ba2.7k sqft1042 NW 110th Lane, Coral Springs, FL 33071For Sale
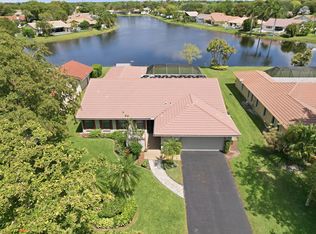 MLS ID #B26025673, Laura E Sanders, RE/MAX Direct. BeachesMLS
 - $825,0005 bd3 ba2.5k sqft12372 SW 1st Street, Coral Springs, FL 33071For Sale
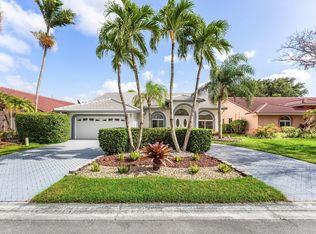 MLS ID #B26051175, Debi Benson P.A., Re/Max 1st Choice. BeachesMLS
 - $699,0004 bd2 ba2.2k sqft11929 NW 2ND Manor, Coral Springs, FL 33071For SaleMLS ID #B26063812, Roberta Feinberg, Illustrated Properties LLC (We. BeachesMLS
- $700,0004 bd2 ba2.2k sqft4220 NW 90TH Terrace, Coral Springs, FL 33065For SaleMLS ID #B26060695, Daniel Contreras, Keller Williams Realty Consultants. BeachesMLS
- $745,0004 bd2 ba2.2k sqft11884 NW 2nd Court, Coral Springs, FL 33071For SaleMLS ID #F10542666, Violet Miller PA, Victory Real Estate Corporation. BeachesMLS
- $724,9003 bd3 ba2.1k sqft11728 HIGHLAND Place, Coral Springs, FL 33071For SaleMLS ID #B26056813, Kayai Graham, Real Broker, LLC. BeachesMLS
- $899,0005 bd4 ba2.8k sqft21958 Palm Grass Drive, Boca Raton, FL 33428For SaleMLS ID #B26039118, Karen R Anderson, Keller Williams Realty Boca Raton. BeachesMLS
- $725,0004 bd2 ba1.9k sqft6013 NW 47th Place, Coral Springs, FL 33067For SaleMLS ID #B26062796, Andrew A Mandel PA, EXP Realty LLC. BeachesMLS
- $990,0003 bd3 ba2.4k sqft11405 Solstice Circle, Parkland, FL 33076For SaleMLS ID #B26045455, Karen Johnson, Keller Williams Realty Consultants. BeachesMLS
- $715,0004 bd2 ba2.2k sqft10739 NW 21st Street, Coral Springs, FL 33071For SaleMLS ID #B26022530, Zachary D Finn, Finn Real Estate Enterprises. BeachesMLS
- $815,0004 bd2 ba2.2k sqft9415 Lake Serena Drive, Boca Raton, FL 33496For SaleMLS ID #B26057848, Jason Litt, LoKation. BeachesMLS
- $973,5004 bd3 ba2.5k sqft5911 NW 60th Avenue, Parkland, FL 33067For SaleMLS ID #B26045056, Ashley Baillio, Blue Realty Team, LLC. BeachesMLS
- $1,099,9995 bd4 ba3.3k sqft12020 NW 2nd Drive, Coral Springs, FL 33071For SaleMLS ID #B26055086, Danielle DiLenge, Realty 100. BeachesMLS
- $844,9003 bd3 ba2k sqft10927 La Salinas Circle, Boca Raton, FL 33428For SaleMLS ID #B26034989, Andressa Reis, VantaSure Realty LLC. BeachesMLS
- $899,0004 bd3 ba2.2k sqft10740 LONDON Street, Cooper City, FL 33026For SaleMLS ID #B26060069, Joseph Granteed, Douglas Elliman. BeachesMLS
- $865,0005 bd3 ba2.9k sqft8885 KETTLE DRUM Terrace, Boynton Beach, FL 33473For SaleMLS ID #B26064537, Jake Marshall Friedman, Compass Florida LLC. BeachesMLS
- $817,0004 bd3 ba2.4k sqft1428 CANARY ISLAND Drive, Weston, FL 33327For SaleMLS ID #B26058913, Chin H Morales, London Foster Realty. BeachesMLS
- $899,9005 bd3 ba2.5k sqft9669 Carousel Cir N, Boca Raton, FL 33434For Sale By Owner
