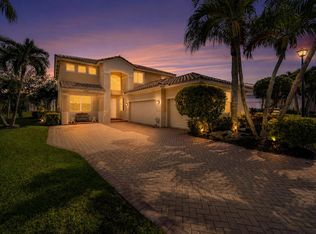
Gorgeous 3 Bedroom 2.5 Bathroom with a loft/den (easily convertible to 4th bedroom or home office) in the highly sought-after gated community of Coventry Cove of Wyndam Lakes. This renovated home features: A NEW ROOF, and updated gourmet kitchen, bathrooms, and flooring, plantation shutters, and more! The primary suite has a large walk-in closet and offers a modern ensuite bath and separate shower perfect for relaxing after a long day. Absolutely stunning interior corner lot w/ a fenced-in backyard w/ brick paver patio perfect for kids, pets, or just to relax and enjoy your morning coffee. Full hurricane protection offers year-round peace of mind. Enjoy a quiet, family-friendly neighborhood close to top-rated schools, shopping, dining, and highways. This is a must see!
Sold for $659,000
$659,000
5176 NW 121st Drive, Coral Springs, FL 33076
3beds
2,300sqft
Single Family Residence
Built in 1998
7,746 Square Feet Lot
$661,900 Zestimate®
$287/sqft
$4,504 Estimated rent
Home value
$661,900
$596,000 - $741,000
$4,504/mo
Zestimate® history
Owner options
List your home for rent
$4,504/mo
Rent Zestimate®
Find your next renter with Zillow Rental Manager. Plus, with online applications, you can quickly screen prospective tenants – for free.
$4,504/mo
Rent Zestimate®
Refinance and save
$4,677/mo
Est. payment
Refinancing to a lower rate could help reduce your monthly payments and save thousands over the life of the loan.
$4,677/mo
Est. payment
Explore your selling options
Work with a Zillow partner agent
Leverage their expertise and Zillow's premium Showcase listings to get your home seen by more buyers.
Get startedList with your own agent
Get your home in front of millions of buyers by listing it on Zillow.
Learn how to do itSell it yourself
Take full control of how buyers see your home on Zillow by listing For Sale by Owner (FSBO).
List your homeWhat's special
Zillow last checked:
Listing updated:
Listed by:
Andrew R Schoenfeld 954-295-3538,
LoKation
Bought with:
Ginelle Lago, 3437984
RE/MAX Consultants Realty 1
Ginelle Lago, 3437984
RE/MAX Consultants Realty 1
Source: BeachesMLS,MLS#: F10516927 Originating MLS: BeachesMLS
Originating MLS: BeachesMLSFacts & features
Interior
Bedrooms & bathrooms
- Bedrooms: 3
- Bathrooms: 3
- Full bathrooms: 2
- 1/2 bathrooms: 1
- Main level bathrooms: 1
Heating
- Central
Cooling
- Central Air, Ceiling Fan(s)
Appliances
- Included: Dryer, Dishwasher, Electric Range, Disposal, Gas Range, Oven, Water Softener, Water Heater, Water Purifier
Features
- Bathtub, Dining Area, Separate/Formal Dining Room, Eat-in Kitchen, Kitchen/Dining Combo, Soaking Tub, Separate Shower, Upper Level Primary, Walk-In Closet(s)
- Flooring: Ceramic Tile, Laminate, Tile, Vinyl
- Has fireplace: Yes
Interior area
- Total interior livable area: 2,300 sqft
Property
Parking
- Total spaces: 2
- Parking features: Attached, Driveway, Garage, Garage Door Opener
- Attached garage spaces: 2
- Has uncovered spaces: Yes
Features
- Levels: Two
- Stories: 2
- Entry location: First Floor Entry,Walk-In Closets
- Patio & porch: Patio, Porch, Balcony
- Exterior features: Balcony, Outdoor Living Area, Other
- Has view: Yes
- View description: Garden
Lot
- Size: 7,746 Square Feet
- Features: < 1/4 Acre
Details
- Parcel number: 484107150930
- Zoning: RS-6
Construction
Type & style
- Home type: SingleFamily
- Property subtype: Single Family Residence
Materials
- Block, Other
- Roof: Barrel,Other
Condition
- Resale
- New construction: No
- Year built: 1998
Utilities & green energy
- Sewer: Public Sewer
- Water: Public
Community & HOA
Community
- Features: Home Owners Association, Gated
- Security: Gated Community
- Subdivision: Wyndham Lakes Central 159
HOA
- Has HOA: Yes
- Amenities included: Sidewalks
- Services included: Common Areas
- HOA fee: $90 monthly
Location
- Region: Pompano Beach
Financial & listing details
- Price per square foot: $287/sqft
- Tax assessed value: $565,460
- Annual tax amount: $6,087
- Date on market: 7/26/2025
- Cumulative days on market: 51 days
- Listing terms: Cash,Conventional,FHA,VA Loan
Price history
| Date | Event | Price |
|---|---|---|
| 10/15/2025 | Sold | $659,000-0.1%$287/sqft |
Source:  BeachesMLS #F10516927 Report a problem BeachesMLS #F10516927 Report a problem | ||
| 9/3/2025 | Price change | $659,900-2.8%$287/sqft |
Source: BeachesMLS #F10516927 Report a problem | ||
| 7/31/2025 | Listed for sale | $679,000+281%$295/sqft |
Source: BeachesMLS #F10516927 Report a problem | ||
| 12/1/1998 | Sold | $178,200$77/sqft |
Source: Public Record Report a problem | ||
Public tax history
| Year | Property taxes | Tax assessment |
|---|---|---|
| 2025 | $6,280 +3.2% | $298,140 +2.9% |
| 2024 | $6,087 +3.2% | $289,740 +3% |
| 2023 | $5,896 +5.2% | $281,310 +3% |
| 2022 | $5,607 +4.9% | $273,120 +3% |
| 2021 | $5,343 +3.1% | $265,170 +1.4% |
| 2020 | $5,180 +1.8% | $261,510 +2.3% |
| 2019 | $5,090 | $255,640 +1.9% |
| 2018 | $5,090 +4.9% | $250,880 +2.1% |
| 2017 | $4,852 +2.1% | $245,720 +2.1% |
| 2016 | $4,752 +5.2% | $240,670 +0.7% |
| 2015 | $4,516 -0.5% | $239,000 +0.8% |
| 2014 | $4,539 | $237,110 -2.9% |
| 2013 | $4,539 +4.5% | $244,230 +2.9% |
| 2012 | $4,343 +4.2% | $237,420 |
| 2011 | $4,166 +0.4% | $237,420 +8.1% |
| 2010 | $4,148 +3.2% | $219,730 -1.4% |
| 2009 | $4,018 -21.7% | $222,890 -22.6% |
| 2008 | $5,130 -16.3% | $287,830 -11.3% |
| 2007 | $6,128 -5.9% | $324,400 +2.5% |
| 2006 | $6,512 | $316,490 +92.6% |
| 2005 | -- | $164,320 +3% |
| 2004 | $3,498 +1.6% | $159,540 +1.9% |
| 2003 | $3,443 +0.5% | $156,570 +2.4% |
| 2002 | $3,426 +8.9% | $152,910 +1.6% |
| 2001 | $3,147 +2% | $150,510 |
| 2000 | $3,085 | -- |
Find assessor info on the county website
Neighborhood: 33076
Nearby homes
- $589,900-- bd-- ba2.3k sqft5170 NW 121st Dr, Coral Springs, FL 33076Off Market
- $636,500-- bd-- ba2k sqft5175 NW 121st Dr, Coral Springs, FL 33076Off Market
- $630,0004 bd2 ba2.1k sqft12123 NW 52nd Ct, Coral Springs, FL 33076Sold

- $849,9994 bd3 ba2.7k sqft12115 NW 52nd Ct, Coral Springs, FL 33076Coming Soon
- $672,4004 bd3 ba2.1k sqft5183 NW 121st Dr, Coral Springs, FL 33076Off Market
- $660,0003 bd2 ba2.1k sqft12109 NW 52nd Ct, Coral Springs, FL 33076Sold
- $660,200-- bd-- ba2.7k sqft5169 NW 121st Dr, Coral Springs, FL 33076Off Market
- $596,8004 bd2 ba2.3k sqft5163 NW 121st Dr, Coral Springs, FL 33076Off Market
Nearby schools
GreatSchools rating
- 9/10Eagle Ridge Elementary SchoolGrades: PK-5Distance: 0.4 mi
- 7/10Coral Springs Middle SchoolGrades: 6-8Distance: 1.6 mi
- 9/10Marjory Stoneman Douglas High SchoolGrades: 9-12Distance: 1.3 mi
Schools provided by the listing agent
- Elementary: Eagle Ridge
- Middle: Coral Springs
- High: Marjory Stoneman Douglas
Source: BeachesMLS. This data may not be complete. We recommend contacting the local school district to confirm school assignments for this home.
Get a cash offer in 3 minutes
Find out how much your home could sell for in as little as 3 minutes with a no-obligation cash offer.
Estimated market value
$661,900
Get a cash offer in 3 minutes
Find out how much your home could sell for in as little as 3 minutes with a no-obligation cash offer.
Estimated market value
$661,900
- Florida
- Broward County
- Coral Springs
- 33076
- 5176 NW 121st Drive
Nearby cities
Nearby zip codes
Other Coral Springs Topics
