Up to $7500 credit towards closing costs. Manual FHA Approval for condo obtained Apr 2026. Call if need more info. Lakefront 3 story townhouse. Front view of lake. True 2 full bedrooms + 2 full baths + 2 half baths + Extra open den at entry. Enclose or use as extra living space, office. Hurricane windows & doors. Covered patio. Low property taxes currently. Bedrooms 3rd floor. Large owner's suite. Large kitchen 2nd floor, ample cabinetry & granite counter for bar stool seating, large living/dining area with tiled accent wall, electric cap for chandelier over dining area, Laundry room 2nd floor, covered Balcony with privacy walls facing lake. Lots of light during the day entire house. New water heater (Dec). HOA includes Xfinity gigabit internet, cable with popular tv & one box included , roof repairs and replacement, pressure wash, exterior painting (completed late 2025), POA, video call box entry, residents separate gate entry, common areas, 3 playgrounds, dog park, reserves funding, Fob access walk in gates, Walking trail around lake with seating, gym with cardio and weights overlooking community pool, holiday events, reserves SIRS study done, building roof pressure washed, exterior insurance, landscaping care. Master insurance doggie trash stations. (up to $7500 towards closing costs for older appliances and minor painting inside)
For sale
Price cut: $10K (7/3)
$449,900
11900 SW 27th Street #1006, Miramar, FL 33025
2beds
1,744sqft
:
Get pre-qualified$3,719/mo
Townhouse, Condominium
Built in 2008
-- sqft lot
$-- Zestimate®
$258/sqft
$661/mo HOA
What's special
Front view of lakeHurricane windows and doorsCovered patio
- 63 days |
- 285 |
- 14 |
Zillow last checked:
Listing updated:
Listed by:
James H Morlock 954-205-6673,
Fidelity Real Estate LLC
Source: BeachesMLS,MLS#: B26032305 Originating MLS: BeachesMLS
Originating MLS: BeachesMLSFacts & features
Interior
Bedrooms & bathrooms
- Bedrooms: 2
- Bathrooms: 4
- Full bathrooms: 2
- 1/2 bathrooms: 2
- Main level bathrooms: 1
Heating
- Central, Exhaust Fan
Cooling
- Central Air, Ceiling Fan(s)
Appliances
- Included: Cooktop, Dryer, Dishwasher, Electric Cooktop, Disposal, Microwave, Oven, Range, Refrigerator, Water Heater, Washer, Owned Water Heater
- Laundry: Washer Hookup, Laundry Room, Upper Level
Features
- Breakfast Bar, Bathtub, Living/Dining Room, Other, Pantry, Split Bedrooms, Soaking Tub, Separate Shower, Upper Level Primary, Walk-In Closet(s)
- Flooring: Carpet, Tile, Wood
- Windows: Blinds, Storm Window(s)
- Has fireplace: No
Interior area
- Total structure area: 1,744
- Total interior livable area: 1,744 sqft
Video & virtual tour
Property
Parking
- Total spaces: 3
- Parking features: Attached, Common, Driveway, Garage, Open
- Attached garage spaces: 2
- Uncovered spaces: 1
Accessibility
- Accessibility features: None
Features
- Levels: Three Or More
- Stories: 3
- Entry location: In front of lake or garage
- Patio & porch: Covered, Open, Patio, Balcony
- Exterior features: Balcony, Outdoor Living Area
- Has view: Yes
- View description: Lake, Water
- Has water view: Yes
- Water view: Lake,Water
- Waterfront features: Lake Front, None
Lot
- Features: Sprinklers Automatic
Details
- Parcel number: 514025am0060
- Zoning: RM2
- Special conditions: Standard,Listed As-Is
Construction
Type & style
- Home type: Townhouse
- Property subtype: Townhouse, Condominium
Materials
- Block
- Roof: Spanish Tile
Condition
- Resale
- New construction: No
- Year built: 2008
Details
- Builder name: Standard Pacific Homes
Utilities & green energy
- Sewer: Public Sewer
- Water: Public
- Utilities for property: Cable Connected, Other, Underground Utilities
Community & HOA
Community
- Features: Gated, Property Manager On-Site, Street Lights
- Security: Gated Community, Key Card Entry
- Subdivision: MONTCLAIR CONDO
HOA
- Has HOA: Yes
- Amenities included: Dog Park, Fitness Center, Maintenance Grounds, Gated, Management, Maintenance, Playground, Parking, Sidewalks, Trail(s)
- Services included: Common Areas, Cable TV, Insurance, Legal/Accounting, Maintenance Grounds, Maintenance Structure, Pool(s), Recreation Facilities, Reserve Fund, Roof, Internet
- HOA fee: $498 monthly
- HOA name: Montclair Condo Association
- HOA phone: 954-846-7545
- Second HOA fee: $163 monthly
- Second HOA name: First Residential
Location
- Region: Miramar
Financial & listing details
- Price per square foot: $258/sqft
- Tax assessed value: $250,490
- Annual tax amount: $4,837
- Date on market: 5/23/2026
- Cumulative days on market: 63 days
- Listing terms: Cash,Conventional,FHA,VA Loan
Estimated market value
Not available
Estimated sales range
Not available
Not available
Price history
| Date | Event | Price |
|---|---|---|
| 7/3/2026 | Price change | $449,900-2.2%$258/sqft |
Source:  BeachesMLS #B26032305 Report a problem BeachesMLS #B26032305 Report a problem | ||
| 6/29/2026 | Price change | $459,900-0.8%$264/sqft |
Source: BeachesMLS #B26032305 Report a problem | ||
| 6/24/2026 | Price change | $463,500-1.3%$266/sqft |
Source: BeachesMLS #B26032305 Report a problem | ||
| 6/15/2026 | Price change | $469,500-2.1%$269/sqft |
Source: BeachesMLS #B26032305 Report a problem | ||
| 6/7/2026 | Price change | $479,500-1%$275/sqft |
Source: BeachesMLS #B26032305 Report a problem | ||
| 5/23/2026 | Listed for sale | $484,500+90%$278/sqft |
Source: BeachesMLS #B26032305 Report a problem | ||
| 3/21/2014 | Sold | $255,000+2%$146/sqft |
Source: Agent Provided Report a problem | ||
| 11/15/2013 | Price change | $250,000-9.1%$143/sqft |
Source: K & A Realty #A1851179 Report a problem | ||
| 10/31/2013 | Price change | $274,999-3.5%$158/sqft |
Source: K & A Realty #A1851179 Report a problem | ||
| 10/4/2013 | Listed for sale | $284,999+16.3%$163/sqft |
Source: K & A Realty #A1851179 Report a problem | ||
| 10/2/2008 | Sold | $245,000$140/sqft |
Source: Agent Provided Report a problem | ||
Public tax history
| Year | Property taxes | Tax assessment |
|---|---|---|
| 2017 | $3,921 +3.7% | $207,180 |
| 2016 | $3,781 +0.5% | -- |
| 2015 | $3,763 -22.5% | -- |
| 2014 | $4,857 | -- |
| 2013 | $4,857 +1.6% | $192,020 -9.3% |
| 2012 | $4,780 +0.2% | $211,770 -1.7% |
| 2011 | $4,770 -7.1% | $215,360 -3.4% |
| 2010 | $5,135 +3.3% | $222,960 +1.5% |
| 2009 | $4,972 +13.7% | $219,630 +3.2% |
| 2008 | $4,372 | $212,880 |
Find assessor info on the county website
Monthly payment
Est. payment
Payment breakdown
Explore the cost of this home by adjusting the details. Changes won't be saved.Climate risks
Neighborhood: Montclair
Nearby schools
GreatSchools rating
- 7/10Coconut Palm Elementary SchoolGrades: PK-5Distance: 1.5 mi
- 5/10New Renaissance Middle SchoolGrades: 6-8Distance: 1 mi
- 7/10Everglades High SchoolGrades: 9-12Distance: 4.4 mi
Schools provided by the listing agent
- Elementary: Coconut Palm
- Middle: New Renaissance
- High: Everglades
Source: BeachesMLS. This data may not be complete. We recommend contacting the local school district to confirm school assignments for this home.
- $420,0003 bd4 ba1.9k sqft2630 SW 119th Ter UNIT 1403, Hollywood, FL 33025Sold

- $500,0003 bd3 ba1.6k sqft2651 SW 119th Ter UNIT 1110, Miramar, FL 33025Sold

- $420,0002 bd4 ba1.7k sqft2651 SW 119th Ter UNIT 1109, Hollywood, FL 33025Sold
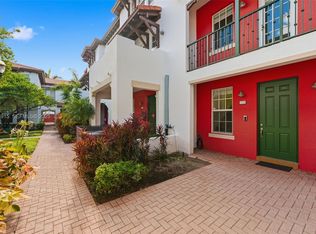
- $525,8003 bd2 ba1.9k sqft11860 SW 27th St, Miramar, FL 33025Off Market
- $434,6002 bd4 ba1.7k sqft2651 SW 119th Ter UNIT 1105, Miramar, FL 33025Off Market
- $426,4003 bd3 ba1.6k sqft2651 SW 119th Ter UNIT 1103, Miramar, FL 33025Off Market
- $483,7003 bd3 ba1.9k sqft2651 SW 119th Ter UNIT 1108, Miramar, FL 33025Off Market
- $489,6003 bd4 ba1.9k sqft11900 SW 27th St UNIT 1010, Miramar, FL 33025Off Market
A local agent can set up tours, give advice and negotiate with sellers.
Similar homes
- $347,0002 bd3 ba1.2k sqft9999 SW 26th Court, Miramar, FL 33025For Sale

 MLS ID #B26031205, Alan Pellingra, Partnership Realty Inc.. BeachesMLS
 - $449,0002 bd3 ba1.2k sqft1330 NW 123rd Avenue, Pembroke Pines, FL 33026For Sale
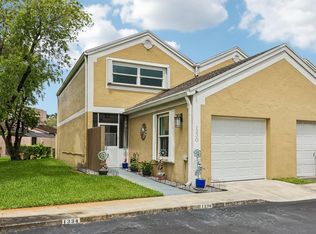 MLS ID #B26045354, Lourdes Slusher, Berkshire Hathaway HomeService. BeachesMLS
 - $390,0003 bd3 ba1.4k sqft12430 SW 50th Street Unit 147, Miramar, FL 33027For Sale
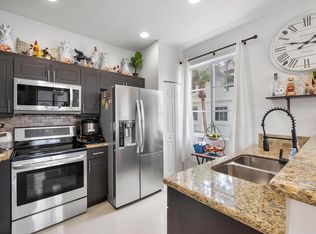 MLS ID #B26028234, Anderson Barbosa, Realty 100. BeachesMLS
 - $511,9003 bd3 ba1.5k sqft5100 SW 141st Avenue, Miramar, FL 33027For Sale
 MLS ID #B26032228, Janette Flores, Soleado Real Estate Group Inc. BeachesMLS
 - $370,0003 bd3 ba1.4k sqft8299 SW 27th Street #101, Miramar, FL 33025For SaleMLS ID #F10535949, Mohammad A Kazmi, Prosperity Investments & Realt. BeachesMLS
- $529,9003 bd2 ba1.9k sqft1495 SW 105th Avenue, Pembroke Pines, FL 33025For SaleMLS ID #B26023067, Raquel Littlejohn, Mainstay Brokerage LLC. BeachesMLS
- $585,0003 bd4 ba1.9k sqft11621 SW 13th Court, Pembroke Pines, FL 33025For SaleMLS ID #B26009318, Thomas Rutherford, Listings Center. BeachesMLS
- $567,9983 bd4 ba1.9k sqft15, Pembroke Pines, FL 33025For SaleMLS ID #F10537561, Stanley Rosen, The Keyes Company. BeachesMLS
- $529,0003 bd3 ba1.7k sqft4735 SW 164th Avenue, Miramar, FL 33027For SaleMLS ID #B26008487, Diana Hejeile, Century 21 Global Connections. BeachesMLS
- $540,0003 bd3 ba1.6k sqft15822 SW 10th Street, Pembroke Pines, FL 33027For SaleMLS ID #R11120551, Winterson Joseph, RH Realty. BeachesMLS
- $450,0003 bd3 ba1.8k sqft12616 NW 14th Court, Sunrise, FL 33323For SaleMLS ID #B26027041, Cameron Scott, RE/MAX Consultants Realty 1. BeachesMLS
- $399,0003 bd3 ba1.4k sqft1702 SW 81ST Terrace, North Lauderdale, FL 33068For SaleMLS ID #B26055078, Brooke Waltzer, Waltzer Realty LLC. BeachesMLS
- $599,0003 bd3 ba1.7k sqft516 SW 147th Terrace #4-43, Pembroke Pines, FL 33027For SaleMLS ID #B26046658, Dulce Fleischer Albanese, Century 21 Move with Us. BeachesMLS
- $465,0002 bd3 ba1.4k sqft2391 Pasadena Way, Weston, FL 33327For SaleMLS ID #B26048715, Maria Corina Martinez, Keller Williams Legacy. BeachesMLS
- $415,0002 bd2 ba1.3k sqft2920 E ARAGON Boulevard #3, Sunrise, FL 33313For SaleMLS ID #B26055174, Shambre Coppet, LoKation. BeachesMLS
- $449,0003 bd3 ba1.6k sqft4086 W Palm Aire Drive #18, Pompano Beach, FL 33069For SaleMLS ID #B26034539, Paul C Ringon, Uncommon Properties. BeachesMLS
- $409,9992 bd3 ba1.3k sqft173 Riviera Circle, Weston, FL 33326For SaleMLS ID #B26049927, Robbi Auerbach, LoKation. BeachesMLS
- $425,0003 bd3 ba1.4k sqft5951 Manchester Way, Tamarac, FL 33321For SaleMLS ID #B26025139, Summer Dawn Kaiulani Orazietti, Momentum Luxury Real Estate, L. BeachesMLS
- $455,0003 bd3 ba1.3k sqft4236 N Dixie Highway #132, Oakland Park, FL 33334For SaleMLS ID #B26038728, Stephen Demers, Realty One Group MVP. BeachesMLS
- $525,0003 bd3 ba1.9k sqft3355 Lakeside Drive, Davie, FL 33328For SaleMLS ID #B26048194, Marion D Tavares, United Realty Group Inc. BeachesMLS
