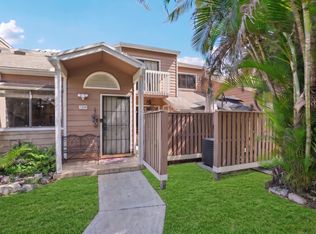
Great opportunity in North Lauderdale! This 3-bedroom, 2-bath single-family home offers excellent potential for an owner-occupant or investor looking to make it their own. Offered at $338,000. Cash or conventional financing only. Conventional financing is welcome, and a lender already familiar with the transaction is available to assist qualified buyers if needed. Property is being sold AS-IS with right to inspect. Seller is seeking a serious, qualified buyer who is prepared to move quickly. Quick closing strongly preferred. Cash offers should be accompanied by proof of funds. Conventional offers should include a current pre-approval. Convenient North Lauderdale location with access to shopping, dining, schools and major roadways. Schedule your showing today!
For sale
$338,000
6051 SW 19TH Court, North Lauderdale, FL 33068
3beds
1,568sqft
Townhouse
Built in 2007
844 Square Feet Lot
$337,300 Zestimate®
$216/sqft
$372/mo HOA
What's special
- 20 hours
- 65
- 2
Zillow last checked:
Listing updated:
Listed by:
Angie Stephens 561-220-4134,
United Realty Group Inc
Source: BeachesMLS,MLS#: B26073455 Originating MLS: BeachesMLS
Originating MLS: BeachesMLSFacts & features
Interior
Bedrooms & bathrooms
- Bedrooms: 3
- Bathrooms: 2
- Full bathrooms: 2
- Main level bathrooms: 1
Primary bedroom
- Level: Main
- Area: 180
- Dimensions: 12 X 15
Kitchen
- Level: Main
- Area: 110
- Dimensions: 10 X 11
Living room
- Level: Main
- Area: 180
- Dimensions: 12 X 15
Heating
- Central
Cooling
- Central Air, Ceiling Fan(s)
Appliances
- Included: Dryer, Dishwasher, Electric Range, Electric Water Heater, Microwave, Range, Refrigerator, Water Heater, Washer
- Laundry: Inside
Features
- Bathtub, Dining Area, Separate/Formal Dining Room, Pantry, Soaking Tub, Separate Shower, Upper Level Primary, Walk-In Closet(s)
- Flooring: Carpet, Tile
- Has fireplace: No
Interior area
- Total structure area: 1,676
- Total interior livable area: 1,568 sqft
Video & virtual tour
Property
Parking
- Total spaces: 1
- Parking features: Assigned
Accessibility
- Accessibility features: None
Features
- Levels: Multi/Split,Two
- Stories: 2
- Entry location: Entry Level Living Area Y
- Pool features: Association
- Waterfront features: None
Lot
- Size: 844 Square Feet
- Features: < 1/4 Acre
Details
- Parcel number: 494112381590
- Zoning: PUD
- Special conditions: Standard
Construction
Type & style
- Home type: Townhouse
- Property subtype: Townhouse
Materials
- Block, Stucco
- Roof: Barrel,Tile
Condition
- Resale
- New construction: No
- Year built: 2007
Utilities & green energy
- Electric: 3 Phase
- Sewer: Public Sewer
- Water: Public
- Utilities for property: Cable Available, Sewer Available, Water Available
Community & HOA
Community
- Features: Home Owners Association
- Subdivision: SAN REMO
HOA
- Has HOA: Yes
- Amenities included: Clubhouse, Fitness Center, Playground, Pool
- Services included: Common Areas, Maintenance Grounds, Recreation Facilities
- HOA fee: $372 monthly
- HOA name: DST Property Management, Inc
- HOA phone: 954-933-2353
Location
- Region: North Lauderdale
Financial & listing details
- Price per square foot: $216/sqft
- Tax assessed value: $298,960
- Annual tax amount: $5,683
- Date on market: 9/8/2026
- Cumulative days on market: 121 days
- Listing terms: Cash,Conventional
Estimated market value
$337,300
$320,000 - $354,000
$2,612/mo
Price history
| Date | Event | Price |
|---|---|---|
| 9/8/2026 | Listed for sale | $338,000-0.3%$216/sqft |
Source:  BeachesMLS #B26073455 Report a problem BeachesMLS #B26073455 Report a problem | ||
| 8/26/2026 | Listing removed | $339,000$216/sqft |
Source: BeachesMLS #B26020773 Report a problem | ||
| 4/27/2026 | Listed for sale | $339,000+13%$216/sqft |
Source: BeachesMLS #B26020773 Report a problem | ||
| 4/17/2023 | Listing removed | -- |
Source: Zillow Rentals Report a problem | ||
| 4/3/2023 | Listed for rent | $2,450+53.1%$2/sqft |
Source: Zillow Rentals Report a problem | ||
| 3/15/2022 | Sold | $300,000-4.8%$191/sqft |
Source: BeachesMLS #R10773855 Report a problem | ||
| 2/12/2022 | Contingent | $315,000$201/sqft |
Source: BeachesMLS #RX-10773855 Report a problem | ||
| 2/1/2022 | Listed for sale | $315,000+50%$201/sqft |
Source: BeachesMLS #RX-10773855 Report a problem | ||
| 5/19/2018 | Listing removed | $210,000$134/sqft |
Source: Re/Max Allstars #H10418997 Report a problem | ||
| 5/17/2018 | Listed for sale | $210,000$134/sqft |
Source: Re/Max Allstars #H10418997 Report a problem | ||
| 5/12/2018 | Pending sale | $210,000$134/sqft |
Source: Re/Max Allstars #H10418997 Report a problem | ||
| 5/4/2018 | Listed for sale | $210,000$134/sqft |
Source: Re/Max Allstars #H10418997 Report a problem | ||
| 4/4/2018 | Pending sale | $210,000$134/sqft |
Source: Re/Max Allstars #H10418997 Report a problem | ||
| 2/17/2018 | Listed for sale | $210,000-24.5%$134/sqft |
Source: Re/Max Allstars #H10418997 Report a problem | ||
| 5/21/2015 | Listing removed | $1,600$1/sqft |
Source: Net Aspects #A2095020 Report a problem | ||
| 4/28/2015 | Price change | $1,600+10.3%$1/sqft |
Source: Net Aspects #A2095020 Report a problem | ||
| 4/9/2015 | Listed for rent | $1,450-3.3%$1/sqft |
Source: Net Aspects #A2095020 Report a problem | ||
| 1/21/2015 | Listing removed | $1,500$1/sqft |
Source: Go Section8 Report a problem | ||
| 12/30/2014 | Listed for rent | $1,500$1/sqft |
Source: Go Section8 Report a problem | ||
| 11/14/2014 | Listing removed | $1,500$1/sqft |
Source: Go Section8 Report a problem | ||
| 7/19/2014 | Listed for rent | $1,500-3.2%$1/sqft |
Source: Go Section8 Report a problem | ||
| 2/6/2011 | Listing removed | $1,550$1/sqft |
Source: RE/MAX ParkCreek #F1112042 Report a problem | ||
| 1/27/2011 | Listed for rent | $1,550$1/sqft |
Source: RE/MAX ParkCreek #F1112042 Report a problem | ||
| 5/15/2007 | Sold | $278,000$177/sqft |
Source: Public Record Report a problem | ||
Public tax history
| Year | Property taxes | Tax assessment |
|---|---|---|
| 2025 | $5,684 +2.8% | $291,110 +2.9% |
| 2024 | $5,531 +2.5% | $282,910 +3% |
| 2023 | $5,398 +4.3% | $274,670 +23.1% |
| 2022 | $5,175 -6.2% | $223,200 +2% |
| 2021 | $5,517 +13% | $218,830 +9.8% |
| 2020 | $4,883 +7.3% | $199,210 +9.7% |
| 2019 | $4,551 | $181,570 +3.5% |
| 2018 | $4,551 +10.2% | $175,370 +98.9% |
| 2017 | $4,131 +179.5% | $88,190 +2.1% |
| 2016 | $1,478 +1.8% | $86,380 +0.7% |
| 2015 | $1,451 +1.8% | $85,780 +0.8% |
| 2014 | $1,426 | $85,100 -7.1% |
| 2013 | $1,426 +4.8% | $91,610 +11.1% |
| 2012 | $1,361 -1.1% | $82,450 -9.4% |
| 2011 | $1,375 -44.4% | $91,020 -32.8% |
| 2010 | $2,475 -25.4% | $135,420 -22.8% |
| 2009 | $3,318 -36.7% | $175,500 -22.7% |
| 2008 | $5,241 +448.8% | $227,090 +438.8% |
| 2007 | $955 | $42,150 |
| 2006 | -- | -- |
Find assessor info on the county website
Monthly payment
Est. payment
Payment breakdown
Explore the cost of this home by adjusting the details. Changes won't be saved.Climate risks
Neighborhood: 33068
Nearby schools
Schools provided by the listing agent
- Elementary: Broadview
- Middle: Lauderdale Lakes
- High: Boyd H. Anderson
Source: BeachesMLS. This data may not be complete. We recommend contacting the local school district to confirm school assignments for this home.
- $306,9003 bd3 ba1.1k sqft6053 SW 19th Ct, Pompano Beach, FL 33068Off Market
- $2,2502 bd3 ba1.1k sqft6055 SW 19th Ct #6055, Pompano Beach, FL 33068For Rent

- $256,4002 bd3 ba1k sqft6055 SW 19th Ct, Pompano Beach, FL 33068Off Market

- $324,3003 bd2 ba1.1k sqft6039 SW 19th Ct, North Lauderdale, FL 33068Off Market
Similar homes
- $299,9002 bd3 ba1.1k sqft1912 SW 60th Avenue, North Lauderdale, FL 33068For Sale

 MLS ID #B26049079, Dawn C Serralles, Coldwell Banker Realty. BeachesMLS
 - $340,0002 bd2 ba1.2k sqftPlayers Place Building 8, North Lauderdale, FL 33068For Sale
 MLS ID #B26018525, James Gemmell, LoKation. BeachesMLS
 - $344,9992 bd3 ba1.2k sqft1227 Sussex Drive, North Lauderdale, FL 33068For Sale
 MLS ID #B26046448, Laura E Sanders, RE/MAX Direct. BeachesMLS
 - $399,0003 bd3 ba1.4k sqft1702 SW 81ST Terrace, North Lauderdale, FL 33068For Sale
 MLS ID #B26055078, Brooke Waltzer, Waltzer Realty LLC. BeachesMLS
 - $375,0003 bd3 ba1.3k sqft460 PRINCESS Drive, Margate, FL 33068For SaleMLS ID #B26062278, Sophia Garey, Century 21 Tenace Realty Inc. BeachesMLS
- $345,0003 bd3 ba1.3k sqft2107 Anchor Court, Fort Lauderdale, FL 33312For SaleMLS ID #B26063272, Robert Brett Vlasek, Vlasek Real Estate Group. BeachesMLS
- $249,9002 bd2 ba1.1k sqft7184 Sportsmans Drive, North Lauderdale, FL 33068For SaleMLS ID #B26056066, Jeffrey L Tricoli PA, KW Reserve Palm Beach. BeachesMLS
- $359,9002 bd3 ba1.2k sqft5959 London Lane, Tamarac, FL 33321For SaleMLS ID #B26040637, Vilma Karina Hernandez Garcia, La Rosa Realty Beaches LLC. BeachesMLS
- $399,9993 bd3 ba1.4k sqft7127 WOODMONT Way #7127, Tamarac, FL 33321For SaleMLS ID #B26068506, Adriana Domenique Sammarco, Coldwell Banker Realty. BeachesMLS
- $325,0002 bd3 ba1.4k sqftGolden Raintree VI, Coconut Creek, FL 33066For SaleMLS ID #B26050609, Nye M Schwartz, Realty 100. BeachesMLS
- $415,0003 bd3 ba1.4k sqft3105 NW 25TH Terrace, Oakland Park, FL 33309For SaleMLS ID #B26065071, Jorge A Zea, Blue Lighthouse Realty, INC. BeachesMLS
- $406,0003 bd3 ba1.7k sqft2231 NW 45TH Avenue, Coconut Creek, FL 33066For SaleMLS ID #B26059156, Aniele A Joseph, LoKation. BeachesMLS
- $399,0003 bd2 ba1.1k sqft5361 NW 90th Avenue, Sunrise, FL 33351For SaleMLS ID #B26049153, Matthew C Ferrelli, Keller Williams Realty Profess. BeachesMLS
- $420,0003 bd3 ba1.5k sqft612 SW 3RD Avenue, Pompano Beach, FL 33060For SaleMLS ID #B26068793, Daniel VanBronkhorst, The Agency Florida LLC. BeachesMLS
- $272,0003 bd3 ba1.6k sqft802 CYPRESS GROVE Lane #309, Pompano Beach, FL 33069For SaleMLS ID #B26069030, Alyssa Gorman, VantaSure Realty LLC. BeachesMLS
- $360,0002 bd3 ba1.3k sqft12175 NW 36th Place, Sunrise, FL 33323For SaleMLS ID #B26047511, Miles V Brookins, Keller Williams Realty Boca Ra. BeachesMLS
- $425,0003 bd3 ba1.4k sqft5951 Manchester Way, Tamarac, FL 33321For SaleMLS ID #B26025139, Summer Dawn Kaiulani Orazietti, Momentum Luxury Real Estate, L. BeachesMLS
- $419,9003 bd3 ba1.6k sqft8211 NW 70th Street, Tamarac, FL 33321For SaleMLS ID #B26063460, Lorraine A Thomas, RE/MAX Interaction Realty. BeachesMLS
- $319,9002 bd3 ba1.2k sqft6562 W Sample Road #6562, Coral Springs, FL 33067For SaleMLS ID #B26017449, Erik D Hansen, South Florida Home Sales. BeachesMLS
- $401,0003 bd3 ba1.5k sqft12212 NW 36th Place, Sunrise, FL 33323For SaleMLS ID #B26033050, Amy M Isherwood, One Sotheby's Int'l Realty. BeachesMLS
