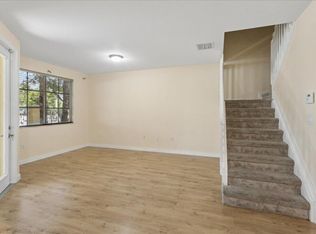
Welcome home to this spacious 3 Bedroom, 2.5 Bathroom Townhome in The Crossings at North Lauderdale. Built in 2019, this townhome offers modern features including Hurricane Impact Windows and Doors and a High Energy Efficient Air Conditioning system. The kitchen and bathrooms feature Shaker Style Cabinets and Granite Countertops, Stainless Steel appliances, and a kitchen island. The first floor boasts 18" x 18" Ceramic tile floors, while the bedrooms are finished with plush carpeting. Additional details include a second-floor laundry room, vinyl shelving in all closets and pantry, Colonist style doors, a 1-car garage with double driveway, and a Spanish 'S' Style Tile Roof with a small rear patio. The low maintenance fee covers roof, exterior maintenance, lawn care, and exterior insurance.
For sale
Price cut: $10K (7/20)
$409,900
1340 SW 53rd Avenue, North Lauderdale, FL 33068
3beds
1,380sqft
:
Get pre-qualified$3,155/mo
Townhouse
Built in 2019
2,554 Square Feet Lot
$408,300 Zestimate®
$297/sqft
$340/mo HOA
What's special
- 81 days |
- 148 |
- 6 |
Zillow last checked:
Listing updated:
Listed by:
Patrick Jones 305-342-2378,
Approved Realty Solutions, Inc
Source: BeachesMLS,MLS#: B26031976 Originating MLS: BeachesMLS
Originating MLS: BeachesMLSFacts & features
Interior
Bedrooms & bathrooms
- Bedrooms: 3
- Bathrooms: 3
- Full bathrooms: 2
- 1/2 bathrooms: 1
- Main level bathrooms: 1
Heating
- Central
Cooling
- Central Air, Ceiling Fan(s)
Appliances
- Included: Dryer, Dishwasher, Electric Range, Electric Water Heater, Gas Range, Microwave, Oven, Water Purifier Owned, Refrigerator, Water Softener Owned, Water Softener, Water Heater, Water Purifier, Washer
- Laundry: Laundry Room
Features
- Breakfast Bar, Kitchen Island, Living/Dining Room, Separate Shower, Stacked Bedrooms, Upper Level Primary, Walk-In Closet(s)
- Flooring: Ceramic Tile, Laminate
- Windows: Blinds
- Has fireplace: No
Interior area
- Total structure area: 1,599
- Total interior livable area: 1,380 sqft
Video & virtual tour
Property
Parking
- Total spaces: 2
- Parking features: Asphalt, Attached, Garage
- Attached garage spaces: 1
Accessibility
- Accessibility features: None
Features
- Levels: Two,Multi/Split
- Stories: 2
- Entry location: First Floor Entry,Kitchen Island,Walk-In Closets
- Patio & porch: Patio
- Exterior features: Outdoor Living Area
- Has view: Yes
- View description: Garden
- Waterfront features: None
Lot
- Size: 2,554 Square Feet
Details
- Parcel number: 494206310250
- Zoning: RM-16
- Special conditions: Standard,Listed As-Is
Construction
Type & style
- Home type: Townhouse
- Architectural style: Split Level
- Property subtype: Townhouse
Materials
- Block
- Foundation: Slab
- Roof: Barrel
Condition
- Resale
- New construction: No
- Year built: 2019
Utilities & green energy
- Sewer: Public Sewer
- Water: Public
- Utilities for property: Cable Available, Electricity Available, Natural Gas Available, Sewer Available, Water Available
Community & HOA
Community
- Features: Home Owners Association
- Security: Security Fence
- Subdivision: HICKORY PLACE
HOA
- Has HOA: Yes
- Amenities included: None
- Services included: Common Areas, Insurance, Maintenance Grounds, Maintenance Structure, Roof
- HOA fee: $340 monthly
Location
- Region: North Lauderdale
Financial & listing details
- Price per square foot: $297/sqft
- Tax assessed value: $319,950
- Annual tax amount: $6,966
- Date on market: 5/22/2026
- Cumulative days on market: 81 days
- Listing terms: Cash,Conventional,FHA,VA Loan
- Electric utility on property: Yes
Estimated market value
$408,300
$388,000 - $429,000
$2,955/mo
Price history
| Date | Event | Price |
|---|---|---|
| 7/20/2026 | Price change | $409,900-2.4%$297/sqft |
Source:  BeachesMLS #B26031976 Report a problem BeachesMLS #B26031976 Report a problem | ||
| 6/10/2026 | Price change | $419,900-2.3%$304/sqft |
Source: BeachesMLS #B26031976 Report a problem | ||
| 5/22/2026 | Listed for sale | $429,900+48.3%$312/sqft |
Source: BeachesMLS #B26031976 Report a problem | ||
| 5/31/2019 | Sold | $289,900$210/sqft |
Source: BeachesMLS #F10155785 Report a problem | ||
Public tax history
| Year | Property taxes | Tax assessment |
|---|---|---|
| 2025 | $6,966 +2.6% | $319,950 +2.9% |
| 2024 | $6,792 +2.5% | $310,940 +3% |
| 2023 | $6,628 -7% | $301,890 +3.7% |
| 2022 | $7,129 +5.5% | $291,070 +5.8% |
| 2021 | $6,758 +8.3% | $275,050 +5.4% |
| 2020 | $6,239 +1463.3% | $260,910 +1787.9% |
| 2019 | $399 | $13,820 |
| 2018 | $399 +0.9% | $13,820 |
| 2017 | $395 | $13,820 |
Find assessor info on the county website
Monthly payment
Est. payment
Payment breakdown
Explore the cost of this home by adjusting the details. Changes won't be saved.Climate risks
Neighborhood: 33068
Nearby schools
GreatSchools rating
- 8/10Liberty Elementary SchoolGrades: PK-5Distance: 3.3 mi
- 5/10Margate Middle SchoolGrades: 6-8Distance: 1.9 mi
- 3/10Coconut Creek High SchoolGrades: 9-12Distance: 2.7 mi
Schools provided by the listing agent
- Elementary: Liberty (Broward)
- Middle: Margate
- High: Coconut Creek
Source: BeachesMLS. This data may not be complete. We recommend contacting the local school district to confirm school assignments for this home.
- $418,0003 bd2 ba1.3k sqft1350 SW 53rd Ave, North Lauderdale, FL 33068Off Market
- $399,0003 bd2 ba1.3k sqft1330 SW 53rd Ave, North Lauderdale, FL 33068Off Market
- $404,0003 bd2 ba1.3k sqft1320 SW 53rd Ave, North Lauderdale, FL 33068Off Market
- $401,0003 bd2 ba1.3k sqft1310 SW 53rd Ave, North Lauderdale, FL 33068Off Market
- $402,2003 bd2 ba1.3k sqft1300 SW 53rd Ave, North Lauderdale, FL 33068Off Market
- $385,0003 bd3 ba1.3k sqft5301 SW 13th Ct, Pompano Beach, FL 33068Off Market
- $397,7003 bd2 ba1.3k sqft5311 SW 13th Ct, North Lauderdale, FL 33068Off Market
- $246,6004 bd2 ba1.4k sqft1350 SW 52nd Ave, Pompano Beach, FL 33068Off Market
A local agent can set up tours, give advice and negotiate with sellers.
Similar homes
- $400,0003 bd2 ba1.4k sqft312 BISHOP Road, North Lauderdale, FL 33068For Sale

 MLS ID #B26061779, Jorge A Zea, Blue Lighthouse Realty, INC. BeachesMLS
 - $399,0003 bd3 ba1.4k sqft1702 SW 81ST Terrace, North Lauderdale, FL 33068For Sale
 MLS ID #B26055078, Brooke Waltzer, Waltzer Realty LLC. BeachesMLS
 - $340,0003 bd3 ba1.6k sqft6036 SW 19th Place, North Lauderdale, FL 33068For Sale
 MLS ID #B26049824, Andre J Barrett, EXP Realty LLC. BeachesMLS
 - $400,0003 bd2 ba1.1k sqftLauderdale North Park Sec, North Lauderdale, FL 33068For Sale

 MLS ID #A12061808, Miguel Maria, Keller Williams Legacy. MIAMI
 - $439,0003 bd3 ba1.4k sqft4720 Mimosa Place #909, Coconut Creek, FL 33073For SaleMLS ID #B26013303, John L Tessarin, United Realty Group, Inc. BeachesMLS
- $444,0004 bd3 ba1.6k sqft2430 NW 13TH Street, Pompano Beach, FL 33069For SaleMLS ID #B26061769, Sharica Y Black, Charles Rutenberg Realty FTL. BeachesMLS
- $430,0003 bd3 ba1.5k sqftIsles Of Oakland Park, Oakland Park, FL 33309For SaleMLS ID #A12056456, Alexander Brown LLC, Coldwell Banker Realty. MIAMI
- $369,0003 bd2 ba1.3k sqft4290 NW 49th Terrace NW, Lauderdale Lakes, FL 33319For SaleMLS ID #B26062200, Hershey Grogan, Premier Platinum Realty. BeachesMLS
- $425,0003 bd3 ba1.5k sqft159 SW 7th Court, Pompano Beach, FL 33060For SaleMLS ID #F10551149, Linda S Hoyt, One Sotheby's Int'l Realty. BeachesMLS
- $399,9993 bd3 ba1.5k sqftWelleby Springs, Sunrise, FL 33351For SaleMLS ID #A12029226, Hans Rouzeau, Equity Realty SFL. MIAMI
- $409,9903 bd3 ba1.4k sqft3611 NW 122nd Terrace #3611, Sunrise, FL 33323For SaleMLS ID #F10548974, Berry Lamy, Happy Homes Florida Real Estate. BeachesMLS
- $389,9003 bd2 ba1.3k sqft10003 NW 83rd Street #4, Tamarac, FL 33321For SaleMLS ID #B26055762, Ana C Mattos, Premier Investments Realty. BeachesMLS
- $398,5003 bd2 ba1.6k sqft3459 Inverrary W #3459, Lauderhill, FL 33319For SaleMLS ID #B26043293, Paul M Clarke, United Realty Group, Inc. BeachesMLS
- $385,0003 bd3 ba2k sqft3426 NW 14th Court #3426, Fort Lauderdale, FL 33311For SaleMLS ID #F10519965, Jessica Bynes, LoKation. BeachesMLS
- $370,0003 bd3 ba1.5k sqftCoral Springs Country Clu, Coral Springs, FL 33065For SaleMLS ID #A12007029, Janaya Rehman, Treasure Realty Partners, LLC. MIAMI
- $474,0003 bd3 ba1.6k sqft11606 NW 19th Drive, Coral Springs, FL 33071For SaleMLS ID #B26059782, Stephanie Lee Stewart, Coldwell Banker Realty. BeachesMLS
- $417,0002 bd3 ba1.4k sqft2116 NE 44TH Street, Lighthouse Point, FL 33064For SaleMLS ID #B26053832, Richard Chong, Charles Rutenberg Realty FTL. BeachesMLS
- $499,9003 bd3 ba1.7k sqft4737 Grapevine Way, Davie, FL 33331For SaleMLS ID #B26060384, Lisa A Alvarez, Coldwell Banker Realty. BeachesMLS
- $389,9002 bd2 ba1.2k sqft4308 NW 47th Court, Tamarac, FL 33319For SaleMLS ID #F10546192, Linda Faille-Roy, RE/MAX Consultants Realty 1. BeachesMLS
- $265,0003 bd3 ba1.6k sqftBuilding 123, Pompano Beach, FL 33069For SaleMLS ID #B26000518, Janine R Spiegelman, Janinesworld Realty. BeachesMLS
