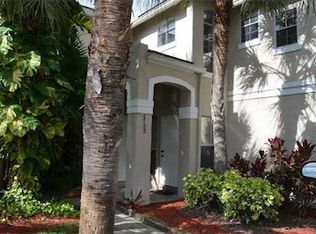
From the moment you step inside, you'll be captivated by the stunning wide lake views. Located in one of Davie's most desirable communities, this beautifully maintained 3-bedroom, 2.5-bath townhome offers the perfect combination of comfort, style, and convenience. Situated on a premium waterfront lot, the home features a backyard overlooking the lake and Circle S Homes, creating the perfect setting for relaxing sunsets and outdoor entertaining. Inside, you'll find new wood flooring throughout, an updated open-concept kitchen, and accordion shutters on all windows for added peace of mind. Major updates include a new roof 2021, A/C 2019, new plumbing pipes 2026, and a newer garage door. Storage will never be an issue, as this home offers an abundance of extra storage.
For sale
$499,900
4737 Grapevine Way, Davie, FL 33331
3beds
1,779sqft
Townhouse
Built in 1991
1,986 Square Feet Lot
$484,900 Zestimate®
$281/sqft
$295/mo HOA
What's special
Premium waterfront lotAbundance of extra storageStunning wide lake viewsNew wood flooring throughoutUpdated open-concept kitchen
- 64 days
- 737
- 60
Likely to sell faster than
Zillow last checked:
Listing updated:
Listed by:
Lisa A Alvarez 954-309-3428,
Coldwell Banker Realty
Source: BeachesMLS,MLS#: B26060384 Originating MLS: BeachesMLS
Originating MLS: BeachesMLSFacts & features
Interior
Bedrooms & bathrooms
- Bedrooms: 3
- Bathrooms: 3
- Full bathrooms: 2
- 1/2 bathrooms: 1
- Main level bathrooms: 1
Primary bedroom
- Length: 1614
Primary bedroom
- Length: 1614
Primary bedroom
- Length: 1614
Primary bedroom
- Length: 1614
Dining room
- Length: 1111
Dining room
- Length: 1111
Dining room
- Length: 1111
Dining room
- Length: 1111
Kitchen
- Length: 1011
Kitchen
- Length: 1011
Kitchen
- Length: 1011
Kitchen
- Length: 1011
Living room
- Length: 1815
Living room
- Length: 1815
Living room
- Length: 1815
Living room
- Length: 1815
Heating
- Central
Cooling
- Central Air
Appliances
- Included: Dryer, Dishwasher, Electric Range, Electric Water Heater, Disposal, Microwave, Range, Refrigerator, Water Heater, Washer
- Laundry: In Garage
Features
- Dining Area, Separate/Formal Dining Room, Pantry, Storage, Stacked Bedrooms, Upper Level Primary, Walk-In Closet(s)
- Flooring: Laminate, Wood
- Doors: French Doors
- Windows: Blinds, Double Hung, Metal, Shutters
- Has fireplace: No
Interior area
- Total structure area: 2,019
- Total interior livable area: 1,779 sqft
Video & virtual tour
Property
Parking
- Total spaces: 2
- Parking features: Attached, Driveway, Garage, Guest
- Attached garage spaces: 1
- Has uncovered spaces: Yes
Accessibility
- Accessibility features: None
Features
- Levels: Two,Multi/Split
- Stories: 2
- Pool features: Association
- Fencing: Back Yard,Other
- Has view: Yes
- View description: Lake
- Has water view: Yes
- Water view: Lake
- Waterfront features: Lake Front
Lot
- Size: 1,986 Square Feet
- Features: Cul-De-Sac, < 1/4 Acre
Details
- Additional structures: Shed(s)
- Parcel number: 504033150180
- Zoning: PUD (County)
- Special conditions: Standard,Listed As-Is
Construction
Type & style
- Home type: Townhouse
- Architectural style: Split Level
- Property subtype: Townhouse
Materials
- Concrete, Stucco
- Foundation: Slab
- Roof: Tile
Condition
- Resale
- New construction: No
- Year built: 1991
Utilities & green energy
- Sewer: Public Sewer
- Water: Public
- Utilities for property: Cable Available, Sewer Connected, Water Connected
Community & HOA
Community
- Features: Home Owners Association, Sidewalks
- Subdivision: HAWKES BLUFF
HOA
- Has HOA: Yes
- Amenities included: Playground, Pool, Sidewalks
- Services included: Maintenance Grounds, Maintenance Structure, Pool(s), Reserve Fund, Trash
- HOA fee: $295 monthly
- HOA name: LES CHATEAUX PREMIER ASSOC SERVICE
- HOA phone: 954-797-9007
Location
- Region: Davie
Financial & listing details
- Price per square foot: $281/sqft
- Tax assessed value: $271,560
- Annual tax amount: $4,569
- Date on market: 8/5/2026
- Cumulative days on market: 64 days
- Listing terms: Cash,Conventional,FHA
- Road surface type: Concrete
Estimated market value
$484,900
$461,000 - $509,000
$3,550/mo
Price history
| Date | Event | Price |
|---|---|---|
| 8/5/2026 | Listed for sale | $499,900+88.6%$281/sqft |
Source:  BeachesMLS #B26060384 Report a problem BeachesMLS #B26060384 Report a problem | ||
| 8/19/2016 | Sold | $265,000+46.4%$149/sqft |
Source: Public Record Report a problem | ||
| 4/8/2014 | Listing removed | $1,900$1/sqft |
Source: Zillow Rental Network Report a problem | ||
| 3/27/2014 | Price change | $1,900-5%$1/sqft |
Source: Zillow Rental Network Report a problem | ||
| 2/28/2014 | Listed for rent | $2,000$1/sqft |
Source: Net Aspects #A1914095 Report a problem | ||
| 12/3/2013 | Sold | $181,000-1.1%$102/sqft |
Source: Public Record Report a problem | ||
| 11/23/2011 | Sold | $183,000+24.5%$103/sqft |
Source: Public Record Report a problem | ||
| 4/25/2002 | Sold | $147,000+29.5%$83/sqft |
Source: Public Record Report a problem | ||
| 10/6/1994 | Sold | $113,500+41%$64/sqft |
Source: Public Record Report a problem | ||
| 8/1/1991 | Sold | $80,486$45/sqft |
Source: Public Record Report a problem | ||
Public tax history
| Year | Property taxes | Tax assessment |
|---|---|---|
| 2025 | $4,570 +2.9% | $264,430 +2.9% |
| 2024 | $4,440 +4% | $256,980 +3% |
| 2023 | $4,270 +8.2% | $249,500 +3% |
| 2022 | $3,945 +1.3% | $242,240 +3% |
| 2021 | $3,895 +1.1% | $235,190 +1.4% |
| 2020 | $3,854 +1.1% | $231,950 +2.3% |
| 2019 | $3,811 | $226,740 +1.9% |
| 2018 | $3,811 +3.4% | $222,520 +2.1% |
| 2017 | $3,686 +2.6% | $217,950 +11.5% |
| 2016 | $3,592 -10% | $195,490 +4.6% |
| 2015 | $3,990 +10.2% | $186,870 +10% |
| 2014 | $3,619 | $169,890 +3.4% |
| 2013 | $3,619 +6.9% | $164,260 +2.9% |
| 2012 | $3,387 +40.9% | $159,650 +5.4% |
| 2011 | $2,403 -7.2% | $151,450 -2.4% |
| 2010 | $2,588 +4.3% | $155,180 +1.6% |
| 2009 | $2,481 +6.1% | $152,740 +0.9% |
| 2008 | $2,339 -8.9% | $151,390 +3% |
| 2007 | $2,566 -6.9% | $146,990 +2.5% |
| 2006 | $2,758 | $143,410 +3% |
| 2005 | -- | $139,240 +3% |
| 2004 | $2,716 +1.6% | $135,190 +1.9% |
| 2003 | $2,672 +59.3% | $132,670 +46.9% |
| 2002 | $1,678 +1.9% | $90,300 +1.6% |
| 2001 | $1,647 +2.7% | $88,880 |
| 2000 | $1,604 | -- |
Find assessor info on the county website
Monthly payment
Est. payment
Payment breakdown
Explore the cost of this home by adjusting the details. Changes won't be saved.Climate risks
Neighborhood: 33331
Nearby schools
Schools provided by the listing agent
- Elementary: Hawkes Bluff
- Middle: Silver Trail
- High: West Broward
Source: BeachesMLS. This data may not be complete. We recommend contacting the local school district to confirm school assignments for this home.

Similar homes
- $499,9993 bd3 ba1.9k sqft3355 Lakeside Drive, Davie, FL 33328For Sale

 MLS ID #B26048194, Marion D Tavares, United Realty Group Inc. BeachesMLS
 - $464,9903 bd3 ba1.6k sqft1214 SW 120TH Way #1214, Davie, FL 33325For Sale
 MLS ID #B26075479, Teri Schelin, RE/MAX Select Group. BeachesMLS
 - $505,0003 bd3 ba1.4k sqftNew River Estates, Fort Lauderdale, FL 33326For Sale
 MLS ID #A12082751, Denise Renslow, Coldwell Banker Realty. MIAMI
 - $715,0003 bd2 ba1.7k sqft15541 Dover Court, Davie, FL 33331For Sale
 MLS ID #B26004422, John Tomlinson, REDFIN CORPORATION. BeachesMLS
 - $459,9003 bd3 ba1.9k sqftVillas Of Plantation, Plantation, FL 33322For SaleMLS ID #B26076742, Sacha Eduvirjen Atencio, RE/MAX Prestige Realty/Wellington. BeachesMLS
- $525,0003 bd3 ba1.4k sqft1330 NW 125TH Terrace, Sunrise, FL 33323For SaleMLS ID #B26075777, Miles V Brookins, Keller Williams Realty Boca Ra. BeachesMLS
- $549,0003 bd2 ba1.5k sqft8340 SW 41st Street, Davie, FL 33328For SaleMLS ID #B26049383, Josif Rotlewicz, LoKation. BeachesMLS
- $615,0004 bd3 ba2k sqft16951 SW 34th Street, Miramar, FL 33027For SaleMLS ID #B26058307, Jean-Michel Kling, Redfin Corporation. BeachesMLS
- $469,0003 bd3 ba1.6k sqft11606 NW 19th Drive, Coral Springs, FL 33071For SaleMLS ID #B26059782, Stephanie Lee Stewart, Coldwell Banker Realty. BeachesMLS
- $575,0003 bd2 ba1.4k sqft13970 Oaklawn Place, Davie, FL 33325For SaleMLS ID #B26029407, John F Joseph, LoKation. BeachesMLS
- $449,0003 bd3 ba1.3k sqftSan Marino Cove, Pembroke Pines, FL 33024For SaleMLS ID #A11838404, Sabrina Perez, Real Estate Sales Force. MIAMI
- $498,0003 bd2 ba1.1k sqftCinnamon Place 1, Pembroke Pines, FL 33025For SaleMLS ID #A12067678, Johnny Rivera, STB Realty. MIAMI
- $431,0003 bd3 ba1.7k sqft2481 NW 98th Lane, Sunrise, FL 33322For SaleMLS ID #B26032084, Sheila A Radish, Radish Homes Realty. BeachesMLS
- $565,0003 bd2 ba1.7k sqftSawgrass Preserve, Sunrise, FL 33323For SaleMLS ID #A12088501, Jovanny Garcia, Click To List LLC. MIAMI
- $400,0002 bd2 ba1.2k sqft734 NW 132nd Terrace, Plantation, FL 33325For SaleMLS ID #B26072705, Lisa Jones, Coldwell Banker Realty. BeachesMLS
- $588,0003 bd2 ba1.5k sqft9811 SW 57TH Street, Cooper City, FL 33328For SaleMLS ID #B26076552, Tini Hui PA, The Keyes Company. BeachesMLS
- $699,0003 bd3 ba1.7k sqft11220 REVEILLE Road, Cooper City, FL 33026For SaleMLS ID #B26083160, Roni Sterin PA, The Keyes Company. BeachesMLS
- $519,0003 bd2 ba1.8k sqft1412 SW 75TH Avenue, North Lauderdale, FL 33068For SaleMLS ID #B26071616, Keisha Weir, United Realty Group Inc.. BeachesMLS
- $399,9003 bd3 ba1.8k sqft(Undisclosed Address), Sunrise, FL 33313For SaleMLS ID #B26077460, Ana Johnston, CENTURY 21 Tenace Realty. BeachesMLS
