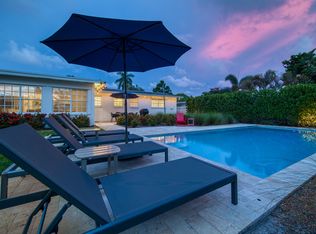
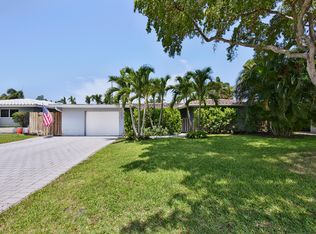
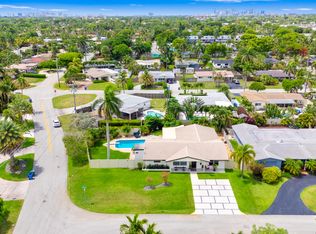
Tastefully updated 3/2 residence on a quiet, walkable street in the sought-after Coral Heights neighborhood. This light-filled home showcases impact-rated hurricane doors and windows, inviting open-concept living/dining area, bright Florida room & tankless water heater. The private serene backyard features an inviting salt water heated pool, hot & cold plunge, covered dining area, & outdoor shower. Lush, mature palms & clusia hedge surround the fully fenced yard, creating a serene sense of privacy all ideally located moments to dining, shopping, and the beach. Completing the home's appeal is a 2016 roof, an expansive Chicago brick driveway providing ample parking, while the residence itself is gracefully set back from the street, offering a sense of space & distinction.
For sale
Price cut: $15.9K (7/30)
$799,000
1521 NE 40th Court, Oakland Park, FL 33334
3beds
1,577sqft
Single Family Residence
Built in 1958
8,403 Square Feet Lot
$772,600 Zestimate®
$507/sqft
$-- HOA
What's special
Fully fenced yardPrivate serene backyardBright florida roomCovered dining areaHot and cold plungeTankless water heaterOutdoor shower
- 105 days |
- 504 |
- 36 |
Zillow last checked:
Listing updated:
Listed by:
Liz B Caldwell 954-646-6332,
Compass Florida, LLC,
Rebecca C Baughman 754-600-1144,
Compass Florida, LLC
Source: BeachesMLS,MLS#: B26027805 Originating MLS: BeachesMLS
Originating MLS: BeachesMLSFacts & features
Interior
Bedrooms & bathrooms
- Bedrooms: 3
- Bathrooms: 2
- Full bathrooms: 2
- Main level bathrooms: 2
- Main level bedrooms: 3
Primary bedroom
- Area: 156
- Dimensions: 13 X 12
Bedroom 2
- Area: 122.33
- Dimensions: 9.41 X 13
Bedroom 3
- Area: 122.33
- Dimensions: 9.41 X 13
Dining room
- Area: 99
- Dimensions: 9 X 11
Family room
- Area: 162
- Dimensions: 9 X 18
Living room
- Area: 266
- Dimensions: 19 X 14
Heating
- Central, Natural Gas
Cooling
- Central Air, Ceiling Fan(s)
Appliances
- Included: Cooktop, Dryer, Dishwasher, Electric Water Heater, Gas Cooktop, Disposal, Gas Range, Gas Water Heater, Ice Maker, Microwave, Oven, Refrigerator, Vented Exhaust Fan, Water Heater, Washer
- Laundry: Washer Hookup, Gas Dryer Hookup
Features
- Bedroom on Main Level, Garden Tub/Roman Tub, Living/Dining Room, Main Level Primary, Storage, Separate Shower, Tub Shower
- Flooring: Ceramic Tile, Laminate
- Doors: French Doors
- Has fireplace: No
Interior area
- Total structure area: 1,676
- Total interior livable area: 1,577 sqft
Video & virtual tour
Property
Parking
- Total spaces: 6
- Parking features: Attached Carport, Covered, Carport, Driveway, Open, Paver Block
- Carport spaces: 1
- Uncovered spaces: 5
- Details: CarportSpaces:1.00
Accessibility
- Accessibility features: None
Features
- Levels: One
- Stories: 1
- Entry location: First Floor Entry
- Patio & porch: Covered, Deck, Patio, Porch
- Exterior features: Awning(s), Outdoor Living Area, Outdoor Shower, Storage
- Has private pool: Yes
- Pool features: Heated, In Ground, Salt Water
- Fencing: Back Yard,Fenced
- Has view: Yes
- View description: Garden, Pool
Lot
- Size: 8,403 Square Feet
- Features: Sprinklers Automatic, Sprinkler System
Details
- Parcel number: 494223181950
- Zoning: R-1
- Special conditions: Standard,Listed As-Is
Construction
Type & style
- Home type: SingleFamily
- Architectural style: Ranch
- Property subtype: Single Family Residence
Materials
- Block, Stucco
- Roof: Barrel,Spanish Tile
Condition
- Resale
- New construction: No
- Year built: 1958
Details
- Builder model: some updated
Utilities & green energy
- Sewer: Public Sewer
- Water: Public, Well
- Utilities for property: Cable Available, Natural Gas Connected, Sewer Connected
Community & HOA
Community
- Security: Other
- Subdivision: CORAL HEIGHTS SEC 2
HOA
- Has HOA: No
Location
- Region: Oakland Park
Financial & listing details
- Price per square foot: $507/sqft
- Tax assessed value: $615,000
- Annual tax amount: $13,238
- Date on market: 5/14/2026
- Cumulative days on market: 106 days
- Listing terms: Cash,Conventional
Estimated market value
$772,600
$734,000 - $811,000
$4,318/mo
Price history
| Date | Event | Price |
|---|---|---|
| 7/30/2026 | Price change | $799,000-2%$507/sqft |
Source:  BeachesMLS #B26027805 Report a problem BeachesMLS #B26027805 Report a problem | ||
| 5/14/2026 | Listed for sale | $814,900+87.3%$517/sqft |
Source: BeachesMLS #B26027805 Report a problem | ||
| 2/8/2020 | Sold | $435,000-5.2%$276/sqft |
Source: BeachesMLS #F10212138 Report a problem | ||
| 1/17/2020 | Listed for sale | $459,000+83.6%$291/sqft |
Source: Keller Williams Realty Professionals #F10212138 Report a problem | ||
| 8/24/2011 | Sold | $250,000-9.1%$159/sqft |
Source: Public Record Report a problem | ||
| 6/25/2011 | Listed for sale | $274,900+131%$174/sqft |
Source: RE/MAX In Motion #F1140357 Report a problem | ||
| 10/8/1993 | Sold | $119,000$75/sqft |
Source: Public Record Report a problem | ||
Public tax history
| Year | Property taxes | Tax assessment |
|---|---|---|
| 2025 | $13,239 +3.2% | $607,090 +10% |
| 2024 | $12,832 +7.1% | $551,900 +10% |
| 2023 | $11,977 +15.2% | $501,730 +10% |
| 2022 | $10,397 +14% | $456,120 +10% |
| 2021 | $9,122 +104.5% | $414,660 +77% |
| 2020 | $4,462 -41.9% | $234,270 +2.3% |
| 2019 | $7,673 | $229,010 +1.9% |
| 2018 | $7,673 +2.2% | $224,740 +2.1% |
| 2017 | $7,505 +0.2% | $220,120 +2.1% |
| 2016 | $7,487 +81.4% | $215,600 +0.7% |
| 2015 | $4,126 -2.3% | $214,110 +0.8% |
| 2014 | $4,222 | $212,420 -14.4% |
| 2013 | $4,222 +1.5% | $248,080 +20.5% |
| 2012 | $4,158 -18% | $205,800 -2% |
| 2011 | $5,073 +134.4% | $209,940 +57.5% |
| 2010 | $2,164 +6.3% | $133,270 +2.7% |
| 2009 | $2,037 +3.2% | $129,770 +0.1% |
| 2008 | $1,973 -10.4% | $129,650 +3% |
| 2007 | $2,201 -6.3% | $125,880 +2.5% |
| 2006 | $2,349 | $122,810 +3% |
| 2005 | -- | $119,240 +3% |
| 2004 | $2,393 +0.8% | $115,770 +1.9% |
| 2003 | $2,374 +2.5% | $113,620 +2.4% |
| 2002 | $2,316 +7.2% | $110,960 +1.6% |
| 2001 | $2,160 +7% | $109,220 |
| 2000 | $2,019 | -- |
Find assessor info on the county website
Monthly payment
Est. payment
Payment breakdown
Explore the cost of this home by adjusting the details. Changes won't be saved.Climate risks
Neighborhood: Central Corals
Nearby schools
GreatSchools rating
- 7/10Oakland Park Elementary SchoolGrades: PK-5Distance: 0.8 mi
- 5/10James S. Rickards Middle SchoolGrades: 6-8Distance: 1.8 mi
- 2/10Northeast High SchoolGrades: 9-12Distance: 1.3 mi
Schools provided by the listing agent
- Elementary: Oakland Park
- Middle: James S. Rickards
- High: Northeast
Source: BeachesMLS. This data may not be complete. We recommend contacting the local school district to confirm school assignments for this home.
- $672,8003 bd2 ba1.5k sqft1511 NE 40th Ct, Oakland Park, FL 33334Off Market
- $796,0003 bd2 ba1.8k sqft1531 NE 40th Ct, Oakland Park, FL 33334Off Market

- $550,6203 bd2 ba1.5k sqft1540 NE 40th Ct, Fort Lauderdale, FL 33334Off Market
- $867,5003 bd3 ba1.4k sqft1520 NE 40th Pl, Oakland Park, FL 33334Sold
- $696,0003 bd2 ba1.6k sqft1551 NE 40th Ct, Oakland Park, FL 33334Off Market
- $838,7003 bd2 ba1.2k sqft1530 NE 40th Ct, Oakland Park, FL 33334Off Market
- $854,7003 bd2 ba1.9k sqft1530 NE 40th Pl, Oakland Park, FL 33334Off Market
- $784,1003 bd2 ba1.8k sqft1510 NE 40th Pl, Oakland Park, FL 33334Off Market
A local agent can set up tours, give advice and negotiate with sellers.
Similar homes
- $779,0003 bd2 ba1.7k sqft4221 NE 16th Avenue, Oakland Park, FL 33334For Sale

 MLS ID #B26067236, Ediany Matilde Carbon PA, LoKation. BeachesMLS
 - $825,0003 bd2 ba1.6k sqft4795 NE 18TH Avenue, Oakland Park, FL 33334For Sale
 MLS ID #B26063579, Adrienne M Foland, Balistreri Real Estate Inc. BeachesMLS
 - $799,0003 bd2 ba1.7k sqft3652 NE 18TH Avenue, Oakland Park, FL 33334For Sale
 MLS ID #B26056946, Christine Balistreri Vanbuskirk, Balistreri Real Estate Inc. BeachesMLS
 - $919,0003 bd2 ba1.9k sqft1420 NE 42nd Court, Oakland Park, FL 33334For Sale
 MLS ID #B26041322, Lori K Schlueb, RE/MAX Preferred. BeachesMLS
 - $850,0003 bd2 ba1.6k sqft2933 NE 1st Avenue, Wilton Manors, FL 33334For SaleMLS ID #B26058054, Shannon R Duval, The Duval Collective. BeachesMLS
- $749,5003 bd2 ba1.5k sqft4461 NE 19th Avenue, Oakland Park, FL 33308For SaleMLS ID #B26030582, Adam J Gurewicz, Compass Florida, LLC. BeachesMLS
- $989,0004 bd4 ba2.1k sqft1580 NE 35th St, Fort Lauderdale, FL 33334For Sale By Owner
- $859,0003 bd3 ba1.7k sqft14 NE 26th Court, Wilton Manors, FL 33334For SaleMLS ID #B26039381, Andrew F Gerstman, Fosters Realty. BeachesMLS
- $825,0002 bd2 ba1.7k sqft520 SE 14TH Street, Pompano Beach, FL 33060For SaleMLS ID #B26068261, Lauren Ring, Serhant. BeachesMLS
- $949,0003 bd2 ba1.5k sqft5210 NE 17th Terrace, Fort Lauderdale, FL 33334For SaleMLS ID #B26041716, Jacobus Louw LLC, BHHS EWM Realty. BeachesMLS
- $699,0006 bd4 ba1.9k sqft3024 NE 2nd Terrace, Wilton Manors, FL 33334For SaleMLS ID #B26043611, Kevin C Wirth, Better Homes & Gdns RE Fla 1st. BeachesMLS
- $575,0002 bd2 ba1.2k sqft4670 NE 4TH Avenue, Oakland Park, FL 33334For SaleMLS ID #B26060096, Charlotte Ejem-Canaval, Coldwell Banker Realty. BeachesMLS
- $849,9993 bd2 ba2k sqft2110 NE 55th Street, Fort Lauderdale, FL 33308For SaleMLS ID #B26028635, John Miles Rankin Williams, Premier Listings. BeachesMLS
- $980,0004 bd3 ba2.1k sqft4240 NE 19th Avenue, Oakland Park, FL 33308For SaleMLS ID #B26040975, Lori K Schlueb, RE/MAX Preferred. BeachesMLS
- $848,0004 bd2 ba1.6k sqft5541 NE 19th Avenue, Fort Lauderdale, FL 33308For SaleMLS ID #B26051159, Ryan J Critch, Ryan Critch Real Estate. BeachesMLS
- $899,0004 bd3 ba2k sqft4621 NE 18TH Terrace, Fort Lauderdale, FL 33308For SaleMLS ID #B26064246, Celeste S Ellich, First Service Realty Int'l. BeachesMLS
- $650,0003 bd2 ba1.4k sqft4711 NE 18th Terrace, Fort Lauderdale, FL 33308For SaleMLS ID #B26059721, Susan Lee, The Keyes Company. BeachesMLS
- $598,0002 bd2 ba1k sqft4641 NE 6th Avenue, Oakland Park, FL 33334For SaleMLS ID #B26040352, Brian S Bedigian, The Keyes Company. BeachesMLS
- $625,0002 bd2 ba1.2k sqftCoral Ridge Isles, Fort Lauderdale, FL 33334For Sale
 MLS ID #A12050764, Laurie Reader, Keller Williams Dedicated Professionals. MIAMI
 - $545,0002 bd2 ba1k sqft4761 NE 2ND Terrace, Oakland Park, FL 33334For SaleMLS ID #B26062714, Krisztina G Kupfer, RE/MAX Experience. BeachesMLS
