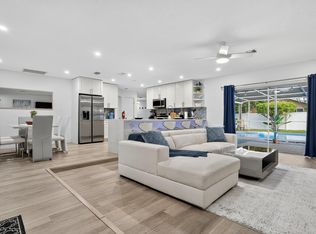
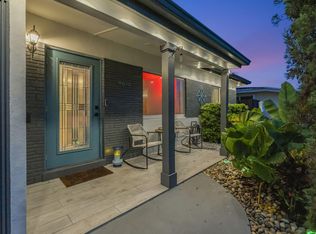
Waterfront Florida ranch on the navigable Stranahan River with solid concrete seawall, saltwater heated pool and spa, boat ramp, and NO HOA! 2018 roof, all impact windows and doors, and tile throughout offer peace of mind. Inside, an open-concept layout centers on a designer kitchen with quartz countertops, peninsula seating, stainless steel appliances, coffee bar, and statement farmhouse sink. Both bathrooms are fully renovated with frameless glass showers and spa style finishes. Multiple outdoor living spaces include a travertine pool deck and tranquil front courtyard, all tucked behind a custom privacy wall that creates a true waterfront retreat! Waterfront pool home on the navigable Stranahan River offering approximately 75 feet of water frontage, a solid concrete seawall, and no HOA. This updated single-story residence features a flexible 2-bedroom plus den layout, with the den easily functioning as a third bedroom, guest space, or home office with direct access to the backyard. Designed for privacy and indoor-outdoor living, the property includes a tranquil front zen courtyard and a spacious travertine paver patio surrounding a private saltwater heated pool and spa with Pentair automation. A custom privacy wall enhances the backyard experience by shielding the main entertaining areas while maintaining open waterfront views. The interior offers an open-concept layout with a renovated kitchen featuring quartz countertops, peninsula seating, white cabinetry, open shelving, stainless steel appliances, a farmhouse sink, and dedicated coffee bar. Both bathrooms have been fully updated with frameless glass walk-in showers, rainfall fixtures, and modern tile finishes. Additional improvements include a 2018 roof, full impact windows and doors, tile flooring throughout, and mature landscaping. Navigable water access supports boating, jet skis, kayaking, and paddleboarding directly from the property. Well-suited for buyers seeking waterfront living with flexible space and strong value in the area.
For sale
$599,000
1530 W River Drive, Margate, FL 33063
3beds
1,891sqft
:
Get pre-qualified$4,069/mo
Single Family Residence
Built in 1965
10,125 Square Feet Lot
$591,600 Zestimate®
$317/sqft
$-- HOA
What's special
Modern tile finishesTranquil front courtyardTravertine pool deckPeninsula seatingBoat rampStatement farmhouse sinkOpen-concept layout
- 1 day |
- 111 |
- 12 |
Zillow last checked:
Listing updated:
Listed by:
Pablo Nobre P.A. 9544155625,
Illustrated Properties
Source: BeachesMLS,MLS#: R11155320 Originating MLS: BeachesMLS
Originating MLS: BeachesMLSFacts & features
Interior
Bedrooms & bathrooms
- Bedrooms: 3
- Bathrooms: 2
- Full bathrooms: 2
- Main level bathrooms: 2
- Main level bedrooms: 3
Rooms
- Room types: Dining Room, Florida Room
Primary bedroom
- Level: Main
- Area: 210
- Dimensions: 15 X 14
Bedroom 2
- Level: Main
- Area: 154
- Dimensions: 14 X 11
Bedroom 3
- Level: Main
- Area: 176
- Dimensions: 16 X 11
Dining room
- Level: Main
- Area: 143
- Dimensions: 13 X 11
Family room
- Level: Main
- Area: 450
- Dimensions: 30 X 15
Kitchen
- Level: Main
- Area: 234
- Dimensions: 18 X 13
Laundry
- Level: Main
- Area: 135
- Dimensions: 15 X 9
Heating
- Central, Electric
Cooling
- Central Air, Ceiling Fan(s), Electric
Appliances
- Included: Dryer, Dishwasher, Electric Range, Electric Water Heater, Disposal, Microwave, Refrigerator, Water Heater, Washer
- Laundry: Inside, In Kitchen, Main Level, Laundry Room
Features
- Breakfast Bar, Bidet, Built-in Features, Closet Cabinetry, Entrance Foyer, Eat-in Kitchen, Family/Dining Room, Kitchen Island, Kitchen/Dining Combo, Custom Mirrors, Main Level Primary, Multiple Primary Suites, Multiple En Suite Bathrooms, Pantry, Storage, Separate Shower, Stacked Bedrooms, Bar
- Flooring: Clay, Tile
- Doors: French Doors
- Windows: Bay Window(s), ENERGY STAR Qualified Windows, Metal, Single Hung, Sliding, Storm Window(s)
- Has fireplace: No
Interior area
- Total structure area: 2,423
- Total interior livable area: 1,891 sqft
Video & virtual tour
Property
Parking
- Total spaces: 6
- Parking features: Attached Carport, Attached, Covered, Carport, Driveway, Paver Block, On Street
- Carport spaces: 2
- Uncovered spaces: 4
- Details: CarportSpaces:2.00
Accessibility
- Accessibility features: Accessibility Features, Accessible Full Bath, Accessible Central Living Area
Features
- Levels: One
- Stories: 1
- Entry location: Entry Level Living Area Y
- Patio & porch: Deck, Patio, Porch, Terrace
- Exterior features: Courtyard, Lighting, Outdoor Living Area, Uncovered Courtyard
- Has private pool: Yes
- Pool features: ENERGY STAR Qualified pool pump, Gunite, Electric Heat, Heated, In Ground, Pool Equipment, Private, Salt Water
- Has spa: Yes
- Spa features: Gunite, Heated, In Ground
- Fencing: Back Yard,Fenced,Perimeter,Privacy,Wood
- Has view: Yes
- View description: Canal, City, Garden, Pool, River, Water
- Has water view: Yes
- Water view: Canal,River,Water
- Waterfront features: Canal Access, Canal Front, Fixed Bridge, Lake Privileges, Navigable Water, River Front, River Access, Seawall
- Frontage type: Waterfront
- Frontage length: 75.00,75.00
Lot
- Size: 10,125 Square Feet
- Dimensions: 75' x 136'
- Features: Landscaped, Oversized Lot, Sprinkler System, < 1/4 Acre
Details
- Parcel number: 484125031750
- Zoning: R-1
- Special conditions: Standard,Listed As-Is
Construction
Type & style
- Home type: SingleFamily
- Architectural style: Contemporary,Ranch,Traditional
- Property subtype: Single Family Residence
Materials
- Block, Concrete, Stucco
- Foundation: Slab
- Roof: Composition,Shingle
Condition
- Resale,Updated/Remodeled
- New construction: No
- Year built: 1965
Utilities & green energy
- Electric: 200+ Amp Service, 220 Volts
- Sewer: Public Sewer
- Water: Public
- Utilities for property: Cable Connected, Electricity Connected, Natural Gas Available, Phone Connected, Sewer Available, Water Available
Green energy
- Energy efficient items: Appliances, Doors, HVAC, Insulation, Windows
- Indoor air quality: Ventilation
Community & HOA
Community
- Features: Sidewalks
- Security: Security System Owned, Security System
- Subdivision: MARGATE 3RD ADD
HOA
- Has HOA: No
Location
- Region: Margate
Financial & listing details
- Price per square foot: $317/sqft
- Tax assessed value: $399,318
- Annual tax amount: $9,105
- Date on market: 8/4/2026
- Cumulative days on market: 198 days
- Listing terms: Assumable,Cash,Conventional,FHA,Owner Will Carry,VA Loan
- Electric utility on property: Yes
- Road surface type: Paved
Estimated market value
$591,600
$562,000 - $621,000
$3,260/mo
Price history
| Date | Event | Price |
|---|---|---|
| 4/14/2026 | Price change | $599,000-6.3%$317/sqft |
Source:  BeachesMLS #R11155320 Report a problem BeachesMLS #R11155320 Report a problem | ||
| 3/11/2026 | Listed for sale | $639,000$338/sqft |
Source: BeachesMLS #R11155320 Report a problem | ||
| 3/4/2026 | Listing removed | $639,000-3%$338/sqft |
Source: Illustrated Properties #R11155320 Report a problem | ||
| 1/17/2026 | Listed for sale | $659,000+14.6%$348/sqft |
Source: BeachesMLS #RX-11155320 Report a problem | ||
| 1/16/2026 | Listing removed | -- |
Source: Owner Report a problem | ||
| 11/5/2025 | Price change | $575,000-12.2%$304/sqft |
Source: Owner Report a problem | ||
| 9/14/2025 | Listed for sale | $655,000+54.1%$346/sqft |
Source: Owner Report a problem | ||
| 9/30/2021 | Sold | $425,000+0%$225/sqft |
Source: BeachesMLS #F10298506 Report a problem | ||
| 9/16/2021 | Pending sale | $424,900$225/sqft |
Source: BeachesMLS #F10298506 Report a problem | ||
| 9/4/2021 | Contingent | $424,900$225/sqft |
Source: BeachesMLS #F10298506 Report a problem | ||
| 8/31/2021 | Listed for sale | $424,900$225/sqft |
Source: BeachesMLS #F10298506 Report a problem | ||
Public tax history
| Year | Property taxes | Tax assessment |
|---|---|---|
| 2025 | $9,106 +2.5% | $450,040 +2.9% |
| 2024 | $8,881 +4.1% | $437,360 +5.1% |
| 2023 | $8,531 +4.5% | $416,210 +3% |
| 2022 | $8,163 +21.2% | $404,090 +49.3% |
| 2021 | $6,738 +9.6% | $270,630 +10% |
| 2020 | $6,150 +6.7% | $246,030 +10% |
| 2019 | $5,764 | $223,670 -21.1% |
| 2018 | $5,764 +13.3% | $283,450 +53.3% |
| 2017 | $5,089 +11.8% | $184,860 +10% |
| 2016 | $4,554 +5.5% | $168,060 +10% |
| 2015 | $4,317 +24.7% | $152,790 +10% |
| 2014 | $3,464 | $138,900 +10% |
| 2013 | $3,464 +26.8% | $126,280 +8.9% |
| 2012 | $2,732 -1.6% | $115,980 -0.7% |
| 2011 | $2,777 -7.6% | $116,770 |
| 2010 | $3,007 -22.9% | $116,770 -26% |
| 2009 | $3,902 -23.7% | $157,880 -28.4% |
| 2008 | $5,117 -7.3% | $220,380 -12.1% |
| 2007 | $5,521 -3.3% | $250,810 +5.8% |
| 2006 | $5,709 | $237,150 +30.4% |
| 2005 | -- | $181,840 +20.3% |
| 2004 | $4,001 +17.2% | $151,130 +19.4% |
| 2003 | $3,413 +12.4% | $126,570 +14.8% |
| 2002 | $3,036 +85.1% | $110,260 +29.8% |
| 2001 | $1,640 +5.5% | $84,970 |
| 2000 | $1,555 | -- |
Find assessor info on the county website
Monthly payment
Est. payment
Payment breakdown
Explore the cost of this home by adjusting the details. Changes won't be saved.Climate risks
Neighborhood: 33063
Nearby schools
GreatSchools rating
- 8/10Margate Elementary SchoolGrades: PK-5Distance: 0.4 mi
- 5/10Margate Middle SchoolGrades: 6-8Distance: 0.7 mi
- 3/10Coconut Creek High SchoolGrades: 9-12Distance: 1.3 mi
Schools provided by the listing agent
- Elementary: Margate
- Middle: Margate
- High: Coconut Creek
Source: BeachesMLS. This data may not be complete. We recommend contacting the local school district to confirm school assignments for this home.
- $466,3003 bd2 ba1.8k sqft1520 W River Dr, Margate, FL 33063Off Market
- $482,7003 bd2 ba1.9k sqft1540 W River Dr, Margate, FL 33063Off Market
- $393,4002 bd2 ba1.3k sqft1543 W River Dr, Margate, FL 33063Off Market
- $644,9004 bd3 ba1.8k sqft1550 W River Dr, Pompano Beach, FL 33063Off Market
- $424,7003 bd2 ba1.2k sqft1523 W River Dr, Pompano Beach, FL 33063Off Market
- $549,2003 bd2 ba2k sqft1510 W River Dr, Margate, FL 33063Off Market
- $381,8002 bd2 ba1.2k sqft1409 E River Dr, Margate, FL 33063Off Market
- $378,7002 bd2 ba1.2k sqft1533 W River Dr, Margate, FL 33063Off Market
A local agent can set up tours, give advice and negotiate with sellers.
Similar homes
- $619,9993 bd2 ba2.1k sqft4421 NW 2ND Court, Coconut Creek, FL 33066For Sale
 MLS ID #B26056395, Laura E Sanders, RE/MAX Direct. BeachesMLS
 - $618,0003 bd2 ba1.6k sqft10098 Ramblewood Drive, Coral Springs, FL 33071For Sale
 MLS ID #B26039426, Christina Hudson, Hudson Realty Of The Plm Bchs. BeachesMLS
 - $529,9003 bd3 ba1.7k sqft527 NW 87TH Lane, Coral Springs, FL 33071For Sale
 MLS ID #B26055985, Carolina Sarquis, Miranda Executive Realty. BeachesMLS
 - $585,0002 bd2 ba1.2k sqft4670 NE 4TH Avenue, Oakland Park, FL 33334For Sale
 MLS ID #B26060096, Charlotte Ejem-Canaval, Coldwell Banker Realty. BeachesMLS
 - $674,9003 bd2 ba1.7k sqft4080 Lake Drive, Coconut Creek, FL 33066For SaleMLS ID #B26042882, Bruno Gargantini, Charles Rutenberg Realty FTL. BeachesMLS
- $649,9004 bd2 ba2k sqft10873 NW 10th Place, Coral Springs, FL 33071For SaleMLS ID #B26048929, Kristel Grondin, Maya Florida Realty LLC. BeachesMLS
- $395,0002 bd2 ba1.5k sqft4716 NW 49TH Place, Tamarac, FL 33319For SaleMLS ID #B26058822, Gonzalo Cadavieco, Cadamex Realty Group. BeachesMLS
- $599,9003 bd3 ba2.2k sqft4659 SW 12th Court, Deerfield Beach, FL 33442For SaleMLS ID #B26052725, Zakary A Klinedinst, EXP Realty LLC. BeachesMLS
- $549,9993 bd2 ba1.8k sqft3330 NW 69th Street, Fort Lauderdale, FL 33309For SaleMLS ID #F10543888, Brett Lawson, The Keyes Company. BeachesMLS
- $849,0003 bd2 ba1.5k sqft1310 NE 46TH Street, Oakland Park, FL 33334For SaleMLS ID #B26060027, Pwayko Skybank, Engel & Voelkers Fort Lauderdale. BeachesMLS
- $699,0003 bd2 ba1.1k sqft1218 SW 2ND Avenue, Pompano Beach, FL 33060For SaleMLS ID #B26056984, Marissa J Albertine, Mari Juliette Real Estate. BeachesMLS
- $540,0003 bd2 ba1.4k sqft5051 NE 6th Avenue, Deerfield Beach, FL 33064For SaleMLS ID #B26013964, Joseph J Hillner, Guaranteed Home Sales. BeachesMLS
- $559,9003 bd2 ba1.8k sqft9020 SW 8th Street, Boca Raton, FL 33433For SaleMLS ID #B26006508, Elaine Saramago, Exit Realty Premier Elite. BeachesMLS
- $700,0005 bd3 ba2.1k sqft141 SE 8th Street, Pompano Beach, FL 33060For SaleMLS ID #B26048535, Kenny Silverman, RE/MAX Experience. BeachesMLS
- $598,0002 bd2 ba1k sqft4641 NE 6th Avenue, Oakland Park, FL 33334For SaleMLS ID #B26040352, Brian S Bedigian, The Keyes Company. BeachesMLS
- $699,0003 bd2 ba1.9k sqft1570 NE 30TH Place, Oakland Park, FL 33334For SaleMLS ID #B26056156, Rudy Artavia, The Keyes Company. BeachesMLS
- $649,9904 bd2 ba1.5k sqft3220 SW 16TH Court, Fort Lauderdale, FL 33312For SaleMLS ID #B26055535, Carmen Maria Lopez, Balistreri Real Estate Inc. BeachesMLS
- $598,5003 bd4 ba1.7k sqft3250 NE 12th Street NE #6, Pompano Beach, FL 33062For SaleMLS ID #B26021609, Howard Goldberg PA, RE/MAX Consultants Realty 1. BeachesMLS
- $679,9003 bd2 ba1.2k sqft1608 NE 14TH Terrace, Fort Lauderdale, FL 33305For SaleMLS ID #B26057477, Robert Bledsoe Jr, Coldwell Banker. BeachesMLS
- $499,0003 bd2 ba1.3k sqft700 NW 17th Terrace, Pompano Beach, FL 33069For SaleMLS ID #B26038368, Ronald Barona PA PA, The Keyes Company. BeachesMLS
