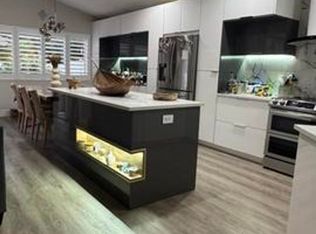
Welcome to The Harbors at Riverglen! This beautifully maintained lakefront residence offers 3 bedrooms, 2 bathrooms, and a desirable split-bedroom floor plan designed for both comfort and privacy. Soaring vaulted ceilings and abundant natural light create an open, airy feel throughout the home. The updated kitchen features white shaker-style cabinetry, granite countertops, stainless steel appliances, and ample storage. Elegant marble flooring flows through the main living areas, while luxury vinyl flooring adds warmth to the bedrooms. Updated bathrooms, laundry room, and custom closet systems throughout. Impact-rated windows and doors, a barrel tile roof replaced in 2018, a TRANE AC installed in 2023, and a water heater replaced in 2022. Step outside to your private backyard retreat featuring tranquil lake views, a covered patio, an expansive travertine deck, and a fully fenced yard—perfect for entertaining, pets, or simply enjoying the South Florida lifestyle. The air-conditioned two-car garage has been finished to provide approximately 420 square feet of flexible bonus space, ideal for a home office, gym, media room, or playroom, with the option to convert it back to a traditional garage. Residents of The Harbors at Riverglen enjoy resort-style amenities including a community pool, clubhouse, fitness center, tennis and pickleball courts, and playground. HOA dues include lawn maintenance and irrigation. Conveniently located near I-95, Florida's Turnpike, Sawgrass Expressway, shopping, dining, and Quiet Waters Park.
For sale
$699,000
660 NW 45th Avenue, Deerfield Beach, FL 33442
3beds
1,691sqft
:
Get pre-qualified$4,926/mo
Single Family Residence
Built in 1994
6,012 Square Feet Lot
$666,700 Zestimate®
$413/sqft
$128/mo HOA
What's special
Fully fenced yardWhite shaker-style cabinetryTranquil lake viewsGranite countertopsAbundant natural lightPrivate backyard retreatLakefront residence
- 65 days |
- 514 |
- 30 |
Zillow last checked:
Listing updated:
Listed by:
Herica DeOliveira 508-509-2287,
VantaSure Realty LLC
Source: BeachesMLS,MLS#: B26038101 Originating MLS: BeachesMLS
Originating MLS: BeachesMLSFacts & features
Interior
Bedrooms & bathrooms
- Bedrooms: 3
- Bathrooms: 2
- Full bathrooms: 2
- Main level bathrooms: 2
- Main level bedrooms: 3
Primary bedroom
- Level: Main
- Area: 189.63
- Dimensions: 15.17 X 12.5
Bedroom 2
- Level: Main
- Area: 123.77
- Dimensions: 12.17 X 10.17
Bedroom 3
- Level: Main
- Area: 115
- Dimensions: 11.5 X 10
Dining room
- Level: Main
- Area: 140
- Dimensions: 14 X 10
Kitchen
- Level: Main
- Area: 120
- Dimensions: 12 X 10
Living room
- Level: Main
- Area: 182
- Dimensions: 13 X 14
Other
- Level: Main
- Area: 420
- Dimensions: 21 X 20
Utility room
- Level: Main
- Area: 42
- Dimensions: 7 X 6
Heating
- Central, Electric
Cooling
- Central Air, Electric
Appliances
- Included: Dryer, Dishwasher, Electric Range, Electric Water Heater, Microwave, Refrigerator, Water Heater, Washer
- Laundry: Washer Hookup, Inside
Features
- Cathedral Ceiling(s), Dining Area, Separate/Formal Dining Room, Dual Sinks, High Ceilings, Main Level Primary, Split Bedrooms, Vaulted Ceiling(s), Walk-In Closet(s)
- Flooring: Marble, Vinyl
- Windows: Storm Window(s)
- Has fireplace: No
Interior area
- Total structure area: 2,178
- Total interior livable area: 1,691 sqft
Video & virtual tour
Property
Parking
- Total spaces: 2
- Parking features: Attached, Driveway, Garage
- Attached garage spaces: 2
- Has uncovered spaces: Yes
Accessibility
- Accessibility features: Accessibility Features, Accessible Central Living Area, Accessible Doors
Features
- Levels: One
- Stories: 1
- Entry location: Entry Level Living Area Y
- Patio & porch: Covered, Deck, Patio, Porch
- Exterior features: Outdoor Living Area, Room For Pool
- Pool features: Association
- Has view: Yes
- View description: Garden, Lake, Water
- Has water view: Yes
- Water view: Lake,Water
- Waterfront features: Lake Front
Lot
- Size: 6,012 Square Feet
- Features: Sprinklers Automatic, < 1/4 Acre
Details
- Parcel number: 474233101280
- Zoning: PUD
- Special conditions: Standard,Listed As-Is
Construction
Type & style
- Home type: SingleFamily
- Architectural style: Mediterranean,Traditional
- Property subtype: Single Family Residence
Materials
- Block
- Roof: Barrel
Condition
- Resale
- New construction: No
- Year built: 1994
Utilities & green energy
- Electric: 3 Phase
- Sewer: Public Sewer
- Water: Public
- Utilities for property: Cable Available, Sewer Available, Water Available
Community & HOA
Community
- Features: Home Owners Association, Street Lights
- Subdivision: COQUINA LAKES
HOA
- Has HOA: Yes
- Amenities included: Playground, Pool, Tennis Court(s)
- Services included: Common Areas, Maintenance Grounds
- HOA fee: $128 monthly
- HOA phone: 561-293-3612
Location
- Region: Deerfield Beach
Financial & listing details
- Price per square foot: $413/sqft
- Tax assessed value: $476,960
- Annual tax amount: $12,990
- Date on market: 6/8/2026
- Cumulative days on market: 66 days
- Listing terms: Cash,Conventional,FHA,VA Loan
- Road surface type: Paved
Estimated market value
$666,700
$633,000 - $700,000
$3,624/mo
Price history
| Date | Event | Price |
|---|---|---|
| 6/8/2026 | Listed for sale | $699,000+16.5%$413/sqft |
Source:  BeachesMLS #B26038101 Report a problem BeachesMLS #B26038101 Report a problem | ||
| 11/2/2023 | Sold | $600,000+0%$355/sqft |
Source: BeachesMLS #R10924228 Report a problem | ||
| 10/13/2023 | Pending sale | $599,900$355/sqft |
Source: BeachesMLS #RX-10924228 Report a problem | ||
| 10/2/2023 | Listed for sale | $599,900+100%$355/sqft |
Source: BeachesMLS #RX-10924228 Report a problem | ||
| 8/22/2012 | Listing removed | $300,000$177/sqft |
Source: Advantage International Realty Inc. Report a problem | ||
| 8/21/2012 | Listed for sale | $300,000$177/sqft |
Source: Advantage International Realty Inc. Report a problem | ||
| 12/1/2011 | Listing removed | $300,000+76.5%$177/sqft |
Source: Advantage International Realty Inc. Report a problem | ||
| 1/21/2011 | Sold | $170,000-43.3%$101/sqft |
Source: Public Record Report a problem | ||
| 12/1/2010 | Price change | $300,000+66.8%$177/sqft |
Source: Approved Realty Solutions Inc. Report a problem | ||
| 11/18/2010 | Pending sale | $179,900$106/sqft |
Source: Luxury Homes GMAC #R3148497 Report a problem | ||
| 10/22/2010 | Price change | $179,900-40%$106/sqft |
Source: Luxury Homes GMAC #R3148497 Report a problem | ||
| 5/8/2010 | Listed for sale | $300,000+49.3%$177/sqft |
Source: Keyes Real Estate, Mortgage, Title - Lighthouse Point #F1070567 Report a problem | ||
| 11/8/2001 | Sold | $201,000+50.4%$119/sqft |
Source: Public Record Report a problem | ||
| 11/29/1994 | Sold | $133,600$79/sqft |
Source: Public Record Report a problem | ||
Public tax history
| Year | Property taxes | Tax assessment |
|---|---|---|
| 2025 | $12,991 +6.6% | $476,960 +1.9% |
| 2024 | $12,190 +154% | $468,260 +81.7% |
| 2023 | $4,800 +5.3% | $257,660 +3% |
| 2022 | $4,557 +4.3% | $250,160 +3% |
| 2021 | $4,370 +1.6% | $242,880 +1.4% |
| 2020 | $4,300 +3.1% | $239,530 +3.3% |
| 2019 | $4,172 | $231,900 +1.9% |
| 2018 | $4,172 +4.5% | $227,580 +3.4% |
| 2017 | $3,992 -16.4% | $220,010 -1.7% |
| 2016 | $4,776 -3.8% | $223,740 +4.8% |
| 2015 | $4,962 +7.9% | $213,420 +10% |
| 2014 | $4,601 | $194,020 +8.4% |
| 2013 | $4,601 +27.2% | $179,000 +11.6% |
| 2012 | $3,617 +4.8% | $160,360 +4.9% |
| 2011 | $3,451 -30.8% | $152,910 -32.7% |
| 2009 | $4,990 +59.4% | $227,280 +22.1% |
| 2008 | $3,130 -7.3% | $186,200 +3% |
| 2007 | $3,378 -5.9% | $180,780 +2.5% |
| 2006 | $3,592 | $176,380 +3% |
| 2005 | -- | $171,250 +3% |
| 2004 | $3,711 +1.4% | $166,270 +2.4% |
| 2003 | $3,658 -1% | $162,390 +1% |
| 2002 | $3,694 +61% | $160,800 +45.1% |
| 2001 | $2,295 +6.2% | $110,840 |
| 2000 | $2,160 | -- |
Find assessor info on the county website
Monthly payment
Est. payment
Payment breakdown
Explore the cost of this home by adjusting the details. Changes won't be saved.Climate risks
Neighborhood: 33442
Nearby schools
GreatSchools rating
- 6/10Quiet Waters Elementary SchoolGrades: PK-5Distance: 0.7 mi
- 8/10Lyons Creek Middle SchoolGrades: 6-8Distance: 1.4 mi
- 4/10Monarch High SchoolGrades: 9-12Distance: 3.3 mi
Schools provided by the listing agent
- Elementary: Quiet Waters
- Middle: Lyons Creek
- High: Monarch
Source: BeachesMLS. This data may not be complete. We recommend contacting the local school district to confirm school assignments for this home.
- $572,3003 bd2 ba2.1k sqft648 NW 45th Ave, Deerfield Beach, FL 33442Off Market
- $561,9003 bd2 ba1.7k sqft672 NW 45th Ave, Deerfield Beach, FL 33442Off Market
- $649,3003 bd2 ba2.1k sqft4540 NW 7th St, Deerfield Beach, FL 33442Off Market
- $586,9004 bd2 ba2.2k sqft636 NW 45th Ave, Deerfield Beach, FL 33442Off Market
- $--1 bd1 ba900 sqft1440 NW 45th Ave, Deerfield Beach, FL 33442Off Market
- $649,9004 bd3 ba2.1k sqft4530 NW 7th St, Deerfield Beach, FL 33442Sold
- $566,0003 bd2 ba1.5k sqft670 NW 46th Ave, Deerfield Beach, FL 33442Off Market
- $671,7004 bd2 ba2.9k sqft4520 NW 7th St, Deerfield Beach, FL 33442Off Market
A local agent can set up tours, give advice and negotiate with sellers.
Similar homes
- $660,0003 bd3 ba2.2k sqft7848 Travlers Tree Drive, Boca Raton, FL 33433For Sale
 MLS ID #R11160571, Efstathios Kakiousis, EXP Realty LLC. BeachesMLS
 - $599,0003 bd2 ba2.1k sqft2627 Emerald Way N, Deerfield Beach, FL 33442For Sale
 MLS ID #B26041869, Ashley Lawrence, Compass Florida, LLC. BeachesMLS
 - $699,9003 bd3 ba2.1k sqft1070 Veleiros Boulevard, Deerfield Beach, FL 33064For Sale
 MLS ID #B26041058, Amanda Clark, William Raveis Real Estate. BeachesMLS
 - $724,9003 bd2 ba1.7k sqft23437 Water Circle, Boca Raton, FL 33486For Sale
 MLS ID #B26042628, Stacey L Swaye, One Sotheby's International Realty. BeachesMLS
 - $649,0003 bd2 ba1.5k sqft7534 Ironbridge Circle, Delray Beach, FL 33446For SaleMLS ID #B26061872, Tara Nachum, Atlis Realty LLC. BeachesMLS
- $699,5003 bd2 ba1.8k sqft23313 Water Circle, Boca Raton, FL 33486For SaleMLS ID #F10549056, Stephen K Hachey, Flat Fee MLS Realty. BeachesMLS
- $600,0003 bd2 ba1.8k sqft5563 NW 41st Avenue, Coconut Creek, FL 33073For SaleMLS ID #B26050658, Klaus Gonche, SimpliHOM. BeachesMLS
- $715,0003 bd2 ba2.1k sqft10065 Camelback Lane, Boca Raton, FL 33498For SaleMLS ID #B26046966, Robert M Cahan, Lang Realty/ BR. BeachesMLS
- $785,0003 bd2 ba1.6k sqft912 SE 8th Court, Deerfield Beach, FL 33441For SaleMLS ID #R11151036, Quinton Lewis Gower-Winter, Ryan Critch Real Estate. BeachesMLS
- $769,0004 bd2 ba2.2k sqft5954 NW 74th Street, Parkland, FL 33067For SaleMLS ID #B26039358, Alexa Soto, Keller Williams Realty Consultants. BeachesMLS
- $789,0003 bd2 ba1.9k sqft21440 Campo Allegro Drive, Boca Raton, FL 33433For SaleMLS ID #B26053167, Aviva P Reich, Realty Home Advisors Inc. BeachesMLS
- $674,9993 bd3 ba1.8k sqft11420 Coral Bay Drive, Boca Raton, FL 33498For SaleMLS ID #B26060109, Erik Jeffrey Ginsberg PA, Compass Florida LLC. BeachesMLS
- $525,0002 bd2 ba1.6k sqft7659 Cinebar Drive, Boca Raton, FL 33433For SaleMLS ID #B26061834, Robin Elizabeth Donegan, Compass Florida LLC. BeachesMLS
- $869,0004 bd2 ba2.2k sqftKensington, Coral Springs, FL 33076For Sale
 MLS ID #A12069254, Samantha Perez, Lifestyle International Realty. MIAMI
 - $775,0003 bd2 ba1.9k sqft11289 NW 65th Manor, Parkland, FL 33076For SaleMLS ID #B26054930, Jon Klein PA, Re/Max 1st Choice. BeachesMLS
- $675,0003 bd2 ba1.7k sqft7791 Great Glen Circle, Delray Beach, FL 33446For SaleMLS ID #B26048492, Michael G Perrault, RE/MAX Direct. BeachesMLS
- $729,9004 bd2 ba2.3k sqft10740 NW 19th Street, Coral Springs, FL 33071For SaleMLS ID #B26058900, Ralph M Harvey, LISTWITHFREEDOM.COM. BeachesMLS
- $649,9994 bd2 ba1.9k sqft7041 NW 23RD Street, Margate, FL 33063For SaleMLS ID #B26058168, Chris R Cusimano, Keller Williams Realty Boca Raton. BeachesMLS
- $654,9003 bd3 ba2.1k sqft1431 S Ocean Boulevard #87, Lauderdale By The Sea, FL 33062For SaleMLS ID #F10546649, Mariane Tamaz, Coldwell Banker Realty. BeachesMLS
- $699,0003 bd2 ba1.7k sqft4410 NE 17TH Avenue, Oakland Park, FL 33334For SaleMLS ID #B26057429, Ronald Falk, RE/MAX Experience. BeachesMLS
