Your home search ends here! Once you step inside this beautifully remodeled 2023 Antigua model, you'll immediately appreciate the exceptional condition and meticulous care that make this home truly move-in ready. This stunning villa features 2 bedrooms, 2 bathrooms, and a spacious office/den that can easily be converted into a third bedroom. Vaulted ceilings create an open, airy feel throughout, while full-impact hurricane windows and doors provide peace of mind. The updated kitchen is equipped with stainless steel appliances, and ceiling fans are thoughtfully placed throughout the home for added comfort. Enjoy relaxing or entertaining on the expansive 31-foot screened lanai overlooking a tranquil lake, offering the perfect setting for morning coffee or evening sunsets. Located in the highly desirable gated community of Emerald Pointe in West Delray, this home is just minutes from shopping, dining, entertainment, and everything you need. Residents enjoy an active lifestyle with a full-time social director, a resort-style heated pool and spa, clubhouse with ballroom and card rooms, fitness center, tennis and pickleball courts, and a full calendar of community activities. The homeowners association provides exceptional value, covering internet, streaming TV/cable service, water, building insurance, and lawn maintenance. Don't miss this rare opportunity to own a beautifully updated lakefront villa in one of West Delray's most sought-after communities!
For sale
$470,000
7906 LAKE SANDS Drive, Delray Beach, FL 33446
2beds
1,524sqft
:
Get pre-qualified$3,904/mo
Villa
Built in 1991
2,339 Square Feet Lot
$462,000 Zestimate®
$308/sqft
$756/mo HOA
What's special
Updated kitchenStainless steel appliancesOverlooking a tranquil lake
- 6 days |
- 257 |
- 10 |
Likely to sell faster than
Zillow last checked:
Listing updated:
Listed by:
Marco Terminesi 561-797-5956,
RE/MAX Properties
Source: BeachesMLS,MLS#: B26057029 Originating MLS: BeachesMLS
Originating MLS: BeachesMLSFacts & features
Interior
Bedrooms & bathrooms
- Bedrooms: 2
- Bathrooms: 2
- Full bathrooms: 2
- Main level bathrooms: 2
- Main level bedrooms: 2
Primary bedroom
- Level: Main
- Area: 208
- Dimensions: 16 X 13
Kitchen
- Level: Main
- Area: 132
- Dimensions: 11 X 12
Living room
- Level: Main
- Area: 336
- Dimensions: 24 X 14
Heating
- Central, Individual
Cooling
- Central Air, Ceiling Fan(s)
Appliances
- Included: Dishwasher, Electric Range, Electric Water Heater, Refrigerator, Water Heater, Washer
- Laundry: Inside
Features
- Cathedral Ceiling(s), Dual Sinks, Main Level Primary, Split Bedrooms, Separate Shower, Vaulted Ceiling(s), Walk-In Closet(s)
- Flooring: Carpet, Ceramic Tile
- Windows: Blinds
- Has fireplace: No
- Furnished: Yes
Interior area
- Total structure area: 2,060
- Total interior livable area: 1,524 sqft
Video & virtual tour
Property
Parking
- Total spaces: 2
- Parking features: Attached, Garage
- Attached garage spaces: 1
Accessibility
- Accessibility features: None
Features
- Levels: One
- Stories: 1
- Pool features: Association
- Has view: Yes
- View description: Pond
- Has water view: Yes
- Water view: Pond
- Waterfront features: Pond
Lot
- Size: 2,339 Square Feet
- Features: < 1/4 Acre
Details
- Parcel number: 00424616220002180
- Zoning: RS
- Special conditions: Standard,Listed As-Is
Construction
Type & style
- Home type: SingleFamily
- Property subtype: Villa
Materials
- Block
- Roof: Concrete,Tile
Condition
- Resale
- New construction: No
- Year built: 1991
Details
- Builder model: ANTIGUA
Utilities & green energy
- Electric: 3 Phase
- Sewer: Public Sewer
- Water: Public
- Utilities for property: Cable Available, Sewer Available, Water Available
Community & HOA
Community
- Features: Home Owners Association, Gated, Property Manager On-Site, Street Lights
- Security: Security System, Gated Community, Key Card Entry
- Senior community: Yes
- Subdivision: EMERALD POINTE 2
HOA
- Has HOA: Yes
- Amenities included: Billiard Room, Clubhouse, Library, Management, Pickleball, Pool, Shuffleboard Court, Sauna, Spa/Hot Tub, Sidewalks, Tennis Court(s)
- Services included: Common Areas, Cable TV, Insurance, Maintenance Grounds, Sewer, Trash, Water
- HOA fee: $756 monthly
- HOA name: Emerald Pointe Association
- HOA phone: 561-495-2029
Location
- Region: Delray Beach
Financial & listing details
- Price per square foot: $308/sqft
- Tax assessed value: $290,940
- Annual tax amount: $4,443
- Date on market: 7/27/2026
- Listing terms: Cash,Conventional
Estimated market value
$462,000
$439,000 - $485,000
$3,171/mo
Price history
| Date | Event | Price |
|---|---|---|
| 7/27/2026 | Listed for sale | $470,000+13.3%$308/sqft |
Source:  BeachesMLS #B26057029 Report a problem BeachesMLS #B26057029 Report a problem | ||
| 7/27/2022 | Sold | $415,000+2.5%$272/sqft |
Source: BeachesMLS #R10810679 Report a problem | ||
| 6/26/2022 | Pending sale | $405,000$266/sqft |
Source: BeachesMLS #RX-10810679 Report a problem | ||
| 6/24/2022 | Listed for sale | $405,000$266/sqft |
Source: BeachesMLS #RX-10810679 Report a problem | ||
Public tax history
| Year | Property taxes | Tax assessment |
|---|---|---|
| 2025 | $4,443 -18% | $290,940 -6.4% |
| 2024 | $5,421 +2.5% | $310,816 +3.3% |
| 2023 | $5,288 +178.9% | $300,827 +126.3% |
| 2022 | $1,896 +2% | $132,941 +3% |
| 2021 | $1,859 +1.1% | $129,069 +1.4% |
| 2020 | $1,839 +1.6% | $127,287 +2.3% |
| 2019 | $1,810 | $124,425 +1.9% |
| 2018 | $1,810 +5.7% | $122,105 +2.1% |
| 2017 | $1,713 +2.4% | $119,594 +2.1% |
| 2016 | $1,672 +0.4% | $117,134 +0.7% |
| 2015 | $1,666 -2% | $116,320 +0.8% |
| 2014 | $1,700 +2% | $115,397 +1.5% |
| 2013 | $1,667 +1.2% | $113,692 +1.7% |
| 2012 | $1,647 -7.3% | $111,792 -4.1% |
| 2011 | $1,776 +1.8% | $116,514 +1.5% |
| 2010 | $1,745 -3.3% | $114,792 -5.8% |
| 2009 | $1,805 +11.7% | $121,824 +0.1% |
| 2008 | $1,616 -8% | $121,702 +3% |
| 2007 | $1,757 -6.7% | $118,157 +2.5% |
| 2006 | $1,883 | $115,275 +3% |
| 2005 | -- | $111,917 +3% |
| 2004 | $868 +398.7% | $108,657 +1.9% |
| 2003 | $174 -89.9% | $106,631 +2.4% |
| 2002 | $1,723 +0.8% | $104,132 +1.6% |
| 2001 | $1,709 +1.4% | $102,492 |
| 2000 | $1,686 +11.5% | $102,492 |
| 1999 | $1,512 | $102,492 |
Find assessor info on the county website
Monthly payment
Est. payment
Payment breakdown
Explore the cost of this home by adjusting the details. Changes won't be saved.Climate risks
Neighborhood: 33446
Nearby schools
GreatSchools rating
- 5/10Hagen Road Elementary SchoolGrades: PK-5Distance: 3.7 mi
- 3/10Carver Middle SchoolGrades: 6-8Distance: 3.6 mi
- 8/10Spanish River Community High SchoolGrades: PK,6-12Distance: 4.8 mi
Schools provided by the listing agent
- Elementary: Hagen Road
- Middle: Carver Community
- High: Spanish River
Source: BeachesMLS. This data may not be complete. We recommend contacting the local school district to confirm school assignments for this home.
- $363,3002 bd2 ba1.6k sqft7912 Lake Sands Dr, Delray Beach, FL 33446Off Market

- $354,1002 bd2 ba1.6k sqft7900 Lake Sands Dr, Delray Beach, FL 33446Off Market
- $312,2002 bd2 ba1.8k sqft7894 Lake Sands Dr, Delray Beach, FL 33446Off Market
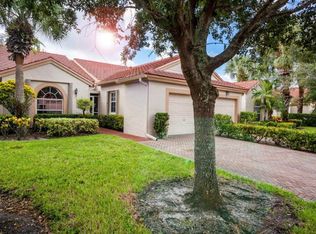
- $344,6002 bd2 ba1.8k sqft7918 Lake Sands Dr, Delray Beach, FL 33446Off Market
- $382,3002 bd2 ba1.6k sqft7924 Lake Sands Dr, Delray Beach, FL 33446Off Market
- $327,7002 bd2 ba1.4k sqft7888 Lake Sands Dr, Delray Beach, FL 33446Off Market
- $344,9002 bd2 ba1.4k sqft7907 Lake Sands Dr, Delray Beach, FL 33446Off Market
- $363,2002 bd2 ba1.6k sqft7913 Lake Sands Dr, Delray Beach, FL 33446Off Market
A local agent can set up tours, give advice and negotiate with sellers.
Similar homes
- $418,9002 bd2 ba1.1k sqft15136 W Tranquility Lake Drive, Delray Beach, FL 33446For Sale
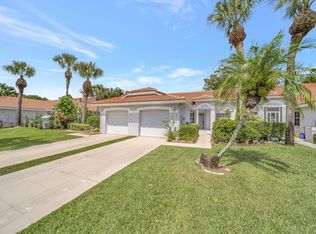
 MLS ID #B26049236, Michelle Avila, Realty Home Advisors Inc. BeachesMLS
 - $459,0003 bd3 ba2k sqft15766 Loch Maree Lane #3906, Delray Beach, FL 33446For Sale
 MLS ID #B26056737, Katherine B Pendleton, Lang Realty/ BR. BeachesMLS
 - $530,0003 bd2 ba1.6k sqft7440 W Mercada Way, Delray Beach, FL 33446For Sale
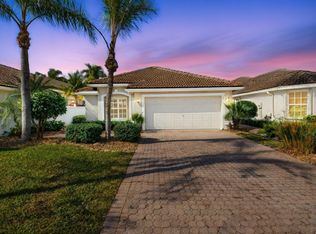 MLS ID #R11163043, Maura Slaughter, RE/MAX Select Group. BeachesMLS
 - $465,0003 bd2 ba1.4k sqft6171 Floral Lakes Drive, Delray Beach, FL 33484For Sale
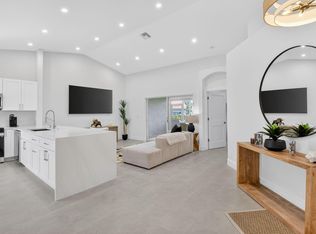 MLS ID #B26012461, Valerie Santory, Compass Florida LLC. BeachesMLS
 - $524,9002 bd2 ba1.7k sqft112, Delray Beach, FL 33446For SaleMLS ID #B26023502, Katherine B Pendleton, Lang Realty/ BR. BeachesMLS
- $439,0003 bd2 ba1.4k sqft15349 Lake Wisteria Road, Delray Beach, FL 33484For SaleMLS ID #B26040547, Jack Bravman, Lang Realty/ BR. BeachesMLS
- $449,0002 bd2 ba1.8k sqft1315 NW 25th Lane, Delray Beach, FL 33445For SaleMLS ID #B26037834, Rosemary MacKinnon, Divito Real Estate Group. BeachesMLS
- $349,9002 bd2 ba1.4k sqftThe Lexington Club of Delray Beach, Delray Beach, FL 33446For SaleMLS ID #B26047917, LoriAnn Santarpia, The Corcoran Group. BeachesMLS
- $499,9003 bd2 ba2k sqft18117 102nd Way S, Boca Raton, FL 33498For SaleMLS ID #B26055183, Karen E Lindholm, Red Reef Realty Inc.. BeachesMLS
- $249,0002 bd2 ba1k sqftL, Delray Beach, FL 33446For SaleMLS ID #B26054096, Stephen Jack Aron, Premiere Realty LLC. BeachesMLS
- $425,0002 bd2 ba1.8k sqft6157 Bay Isles Drive, Boynton Beach, FL 33437For SaleMLS ID #R11158737, Karen Lynn Barone, The Keyes Company. BeachesMLS
- $484,0003 bd2 ba1.7k sqft9640 Cherry Blossom Court, Boynton Beach, FL 33437For SaleMLS ID #R11096181, Charles Izmirlian, Bankers Realty Corp.. BeachesMLS
- $457,0003 bd2 ba1.9k sqft9718 Harbour Lake Circle, Boynton Beach, FL 33437For SaleMLS ID #B26011481, Leanne M Horansky, The Keyes Company. BeachesMLS
- $475,0003 bd2 ba1.7k sqft5329 Toscana Trail, Boynton Beach, FL 33437For SaleMLS ID #B26000702, Elyse Rosenfeld, Kogan Estate Homes, Inc. BeachesMLS
- $599,0003 bd3 ba1.8k sqft2833 SW 6th Street, Delray Beach, FL 33445For SaleMLS ID #B26056745, Maria Izquierdo, LoKation. BeachesMLS
- $420,0003 bd2 ba1.6k sqft10984 Stafford Circle S, Boynton Beach, FL 33436For SaleMLS ID #B26051300, Lynda Molina, EXP Realty LLC. BeachesMLS
- $365,0002 bd2 ba1.5k sqft6277 Overland Place, Delray Beach, FL 33484For SaleMLS ID #R11168897, Christine K Sarno Olson, Keller Williams Realty Services. BeachesMLS
- $405,0002 bd2 ba1.6k sqft732 Lago Road, Delray Beach, FL 33445For SaleMLS ID #B26047910, Susanne Delyth Leonard PA, LPT Realty, LLC. BeachesMLS
- $419,0003 bd2 ba1.6k sqft6694 NW 26th Way, Boca Raton, FL 33496For SaleMLS ID #B26026154, Andrew Margolies, Engel & Volkers Boca Raton. BeachesMLS
- $379,5002 bd2 ba1.3k sqft6248 Kings Gate Circle, Delray Beach, FL 33484For SaleMLS ID #B26038721, Iris Garonzik-Miden, Regency Realty Services. BeachesMLS
