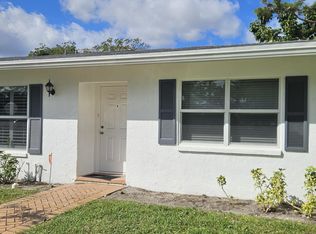
BEAUTIFUL lakefront home with recent NEW roof and full IMPACT windows. The updated OPEN kitchen with granite countertops, stainless steel appliances and bi-level island flows into a living room with 2 NEW skylights. Large den with lots of natural light invites you to relax in comfort. Three distinct lanais provide a variety of ways to enjoy the Florida weather. Two of them feature NEW mini-split A/C units and NEW flooring effectively adding extra usable square footage to the home. The modern bathrooms sparkle with NEW glass shower doors. Master bedroom provides closets with CUSTOM wood shelving. Unique to these homes is a separate laundry room that includes a window for natural light, lots of storage space and an A/C vent for comfort. The popcorn FREE ceilings are adorned with crown moldin The popcorn FREE ceilings are adorned with crown molding and remote control ceiling fans. Outdoor patios with beautiful travertine tile will thrill you with stunning sunsets over a gorgeous lake view, framed by meticulously maintained landscaping. It is one of the most private and serene lots in the community. Enjoy a quiet cul de sac with the convenience of nearby shopping, dining, and recreational options. Walk to the pool and active clubhouse.The recent HOA assessment of over $2,800 per household providing for a NEW pool, tennis courts and clubhouse parking lot has already been PAID!!!
For sale
Price cut: $14.9K (4/15)
$375,000
13861 Packard Terrace, Delray Beach, FL 33484
2beds
1,527sqft
Villa
Built in 1980
5,040 Square Feet Lot
$-- Zestimate®
$246/sqft
$270/mo HOA
What's special
Bi-level islandGranite countertopsRecent new roofLakefront homeQuiet cul de sacThree distinct lanaisFull impact windows
- 8 days |
- 357 |
- 18 |
Zillow last checked:
Listing updated:
Listed by:
Steven T Koleno 804-656-5007,
Beycome of Florida LLC
Source: BeachesMLS,MLS#: R11147709 Originating MLS: BeachesMLS
Originating MLS: BeachesMLSLoading...
Facts & features
Interior
Bedrooms & bathrooms
- Bedrooms: 2
- Bathrooms: 2
- Full bathrooms: 2
- Main level bathrooms: 2
- Main level bedrooms: 2
Primary bedroom
- Level: Main
- Area: 195
- Dimensions: 15 X 13
Kitchen
- Level: Main
- Area: 120
- Dimensions: 12 X 10
Living room
- Level: Main
- Area: 276
- Dimensions: 23 X 12
Heating
- Heat Pump
Cooling
- Attic Fan, Central Air, Ceiling Fan(s)
Appliances
- Included: Dryer, Dishwasher, Electric Range, Electric Water Heater, Disposal, Ice Maker, Microwave, Refrigerator, Water Heater, Washer
- Laundry: Inside, Washer Dryer Install Allowed
Features
- Entrance Foyer, Kitchen Island, Main Level Primary, Separate Shower
- Flooring: Ceramic Tile, Wood
- Windows: Skylight(s)
Interior area
- Total structure area: 5,040
- Total interior livable area: 1,527 sqft
Video & virtual tour
Property
Parking
- Total spaces: 1
- Parking features: Attached, Garage, Garage Door Opener
- Attached garage spaces: 1
Accessibility
- Accessibility features: None
Features
- Levels: One
- Stories: 1
- Entry location: Entry Level Living Area Y
- Pool features: Association
- On waterfront: Yes
- Waterfront features: Canal Front, Lake Front
Lot
- Size: 5,040 Square Feet
- Features: < 1/4 Acre
Details
- Parcel number: 00424610020060200
- Zoning: RS
Construction
Type & style
- Home type: SingleFamily
- Property subtype: Villa
Materials
- Concrete
Condition
- Resale
- New construction: No
- Year built: 1980
Utilities & green energy
- Electric: 3 Phase
- Sewer: Public Sewer
- Water: Public
- Utilities for property: Cable Available, Sewer Available, Water Available
Community & HOA
Community
- Features: Street Lights
- Security: Smoke Detector(s)
- Senior community: Yes
- Subdivision: DELRAY VILLAS 4
HOA
- Has HOA: Yes
- Amenities included: Bocce Court, Billiard Room, Clubhouse, Fitness Center, Library, Pickleball, Pool, Recreation Facilities, Spa/Hot Tub, Tennis Court(s)
- HOA fee: $270 monthly
- HOA name: delrayvillas
Location
- Region: Delray Beach
Financial & listing details
- Price per square foot: $246/sqft
- Tax assessed value: $257,331
- Annual tax amount: $4,426
- Date on market: 6/30/2026
- Cumulative days on market: 200 days
- Listing terms: Cash,Conventional,FHA,VA Loan
Estimated market value
Not available
Estimated sales range
Not available
Not available
Price history
| Date | Event | Price |
|---|---|---|
| 6/29/2026 | Listed for sale | $375,000$246/sqft |
Source:  BeachesMLS #R11147709 Report a problem BeachesMLS #R11147709 Report a problem | ||
| 6/25/2026 | Pending sale | $375,000$246/sqft |
Source: BeachesMLS #R11147709 Report a problem | ||
| 4/15/2026 | Price change | $375,000-3.8%$246/sqft |
Source: BeachesMLS #R11147709 Report a problem | ||
| 3/31/2026 | Price change | $389,900-2.5%$255/sqft |
Source: BeachesMLS #R11147709 Report a problem | ||
| 3/10/2026 | Price change | $399,900-2.4%$262/sqft |
Source: BeachesMLS #R11147709 Report a problem | ||
| 2/25/2026 | Price change | $409,900-2.4%$268/sqft |
Source: BeachesMLS #RX-11147709 Report a problem | ||
| 2/5/2026 | Price change | $419,900-1.2%$275/sqft |
Source: BeachesMLS #RX-11147709 Report a problem | ||
| 1/12/2026 | Price change | $424,900-3.4%$278/sqft |
Source: BeachesMLS #RX-11147709 Report a problem | ||
| 12/15/2025 | Listed for sale | $439,900+91.3%$288/sqft |
Source: BeachesMLS #RX-11147709 Report a problem | ||
| 7/31/2018 | Sold | $230,000+76.9%$151/sqft |
Source: Public Record Report a problem | ||
| 2/17/2010 | Sold | $130,000$85/sqft |
Source: Public Record Report a problem | ||
Public tax history
| Year | Property taxes | Tax assessment |
|---|---|---|
| 2025 | $4,559 +3.4% | $257,331 +5.1% |
| 2024 | $4,411 +4.4% | $244,947 +10% |
| 2023 | $4,227 +7.2% | $222,679 +10% |
| 2022 | $3,944 +12.1% | $202,435 +10% |
| 2021 | $3,518 +5.4% | $184,032 +6.9% |
| 2020 | $3,336 +2% | $172,175 +3.5% |
| 2019 | $3,272 | $166,338 +88.5% |
| 2018 | $3,272 +189.5% | $88,223 +2.1% |
| 2017 | $1,130 +3.5% | $86,408 +2.1% |
| 2016 | $1,092 +0.9% | $84,631 +0.7% |
| 2015 | $1,082 -1.5% | $84,043 +0.8% |
| 2014 | $1,098 +2.5% | $83,376 +1.5% |
| 2013 | $1,072 +1.8% | $82,144 +1.7% |
| 2012 | $1,053 -43.7% | $80,771 -0.6% |
| 2011 | $1,870 -3.5% | $81,264 -3.7% |
| 2010 | $1,938 +66% | $84,350 -4% |
| 2009 | $1,167 +11.3% | $87,822 +0.1% |
| 2008 | $1,048 -13.5% | $87,734 +3% |
| 2007 | $1,212 -7.1% | $85,179 +2.5% |
| 2006 | $1,305 | $83,101 +3% |
| 2005 | -- | $80,681 +3% |
| 2004 | $553 +217.9% | $78,331 +1.9% |
| 2003 | $174 -84.9% | $76,870 +2.4% |
| 2002 | $1,152 +1.1% | $75,068 +1.6% |
| 2001 | $1,139 +5.3% | $73,886 +3% |
| 2000 | $1,081 +23.6% | $71,734 -3.1% |
| 1999 | $875 | $74,000 |
Find assessor info on the county website
Monthly payment
Est. payment$--/mo
Payment breakdown
Explore the cost of this home by adjusting the details. Changes won't be saved.All calculations are estimates and provided by Zillow, Inc. for informational purposes only. Actual amounts may vary.
HOA fees may include property taxes on listings classified as Co-Ops. Contact the listing agent and/or owner for fee details.
Mortgage interest rates are dependent on a number of factors, including credit score, down payment, and repayment length. Interest rate data provided by Zillow Group Marketplace, Inc. as of 1/1/1970 from various mortgage lenders with which we have lead or other similar arrangements; the Estimated Payment is an average of those rates.
See how much you could borrow to make a competitive offer.
Climate risks
Neighborhood: 33484
Nearby schools
GreatSchools rating
- 5/10Hagen Road Elementary SchoolGrades: PK-5Distance: 3.6 mi
- 3/10Carver Middle SchoolGrades: 6-8Distance: 1.9 mi
- 8/10Spanish River Community High SchoolGrades: PK,6-12Distance: 5.1 mi
Schools provided by the listing agent
- Elementary: Hagen Road
- Middle: Carver Community
- High: Spanish River
Source: BeachesMLS. This data may not be complete. We recommend contacting the local school district to confirm school assignments for this home.

A local agent can set up tours, give advice and negotiate with sellers.


- Florida
- Palm Beach County
- Delray Beach
- 33484
- 13861 Packard Terrace
Nearby cities
Nearby neighborhoods
Nearby zip codes
Other Delray Beach Topics
