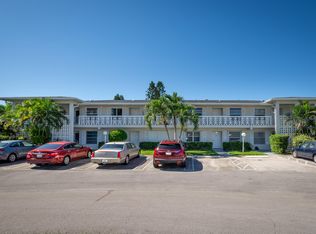
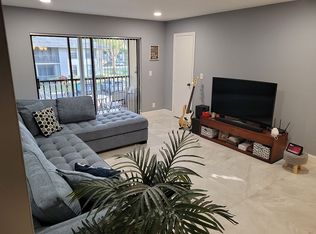
Beautifully renovated 2 bedroom/2 full bath condo with 1167 SF under air plus a magnificent 160 SF fully enclosed (fully screened & windowed) tiled patio with spectacular, uninterrupted canal views. Amazing open eat in kitchen with snack bar, solid wood Shaker soft close cabinetry, quartz countertops & backsplash, stainless appliances, luxury vinyl plank flooring throughout, smooth ceilings, designer paddle fans, recessed lighting, full sized LG front load washer and dryer. Complete accordion shutter protection provides great insurance discounts. Newer Carrier 2 ton/16 seer ac system and hot water heater and new roof (2022)! Great community amenities & great location in the heart of Delray just minutes from famous Atlantic Ave, beaches, shopping, restaurants and Delray Medical Center
For sale
$214,900
2860 SW 13th Street #202, Delray Beach, FL 33445
2beds
1,167sqft
Condominium
Built in 1979
-- sqft lot
$199,100 Zestimate®
$184/sqft
$599/mo HOA
What's special
Smooth ceilingsSnack barSpectacular uninterrupted canal viewsComplete accordion shutter protectionQuartz countertops and backsplashRecessed lightingDesigner paddle fans
- 9 hours
- 24
- 4
Zillow last checked:
Listing updated:
Listed by:
Michael F D'Addio 561-573-7550,
D'Addio Realty
Source: BeachesMLS,MLS#: B26079582 Originating MLS: BeachesMLS
Originating MLS: BeachesMLSFacts & features
Interior
Bedrooms & bathrooms
- Bedrooms: 2
- Bathrooms: 2
- Full bathrooms: 2
- Main level bathrooms: 2
- Main level bedrooms: 2
Primary bedroom
- Level: Main
- Area: 195
- Dimensions: 15 X 13
Bedroom 2
- Level: Main
- Area: 143
- Dimensions: 13 X 11
Kitchen
- Level: Main
- Area: 153
- Dimensions: 17 X 9
Living room
- Level: Main
- Area: 377
- Dimensions: 29 X 13
Heating
- Central, Electric, Individual
Cooling
- Central Air, Ceiling Fan(s), Electric
Appliances
- Included: Dryer, Dishwasher, Electric Range, Electric Water Heater, Ice Maker, Microwave, Refrigerator, Water Heater, Washer
- Laundry: In Unit, Washer Dryer Install Allowed
Features
- Breakfast Bar, Bedroom on Main Level, Breakfast Area, Eat-in Kitchen, Living/Dining Room, Main Level Primary, Split Bedrooms
- Flooring: Ceramic Tile, Vinyl
- Has fireplace: No
Interior area
- Total structure area: 1,327
- Total interior livable area: 1,167 sqft
Property
Parking
- Total spaces: 2
Accessibility
- Accessibility features: None
Features
- Levels: One
- Stories: 1
- Entry location: Entry Level Living Area Y
- Patio & porch: Covered, Patio, Screened
- Exterior features: Outdoor Living Area
- Pool features: Association
- Has view: Yes
- View description: Canal, Garden, Water
- Has water view: Yes
- Water view: Canal,Water
- Waterfront features: Canal Access, Canal Front
Details
- Parcel number: 12434619280312020
- Zoning: ALL CONDOMINIUM
- Special conditions: Standard
Construction
Type & style
- Home type: Condo
- Property subtype: Condominium
Materials
- Block
- Roof: Composition
Condition
- Resale
- New construction: No
- Year built: 1979
Utilities & green energy
- Electric: 3 Phase
- Sewer: Public Sewer
- Water: Public
- Utilities for property: Cable Available, Electricity Available, Sewer Available, Water Available
Community & HOA
Community
- Features: Property Manager On-Site, Street Lights
- Security: Closed Circuit Camera(s), Smoke Detector(s)
- Senior community: Yes
- Subdivision: PINES OF DELRAY CONDO ONE,TWO AND THREE
HOA
- Has HOA: Yes
- Amenities included: Bocce Court, Billiard Room, Clubhouse, Fitness Center, Library, Management, Picnic Area, Pickleball, Pool, Recreation Facilities, Sauna, Spa/Hot Tub, Tennis Court(s)
- Services included: Common Areas, Cable TV, Insurance, Maintenance Grounds, Sewer, Trash, Water, Internet
- HOA fee: $599 monthly
- HOA phone: 561-276-6605
Location
- Region: Delray Beach
Financial & listing details
- Price per square foot: $184/sqft
- Tax assessed value: $160,783
- Annual tax amount: $3,468
- Date on market: 9/30/2026
- Listing terms: Cash,Conventional
- Electric utility on property: Yes
Estimated market value
$199,100
$173,000 - $227,000
$2,203/mo
Price history
| Date | Event | Price |
|---|---|---|
| 9/30/2026 | Listed for sale | $214,900-6.1%$184/sqft |
Source:  BeachesMLS #B26079582 Report a problem BeachesMLS #B26079582 Report a problem | ||
| 5/16/2025 | Listing removed | $228,900$196/sqft |
Source: BeachesMLS #RX-11054722 Report a problem | ||
| 4/11/2025 | Price change | $228,900-4.6%$196/sqft |
Source: BeachesMLS #RX-11054722 Report a problem | ||
| 1/22/2025 | Listed for sale | $239,900+90.4%$206/sqft |
Source: BeachesMLS #RX-11054722 Report a problem | ||
| 7/13/2021 | Sold | $126,000+260%$108/sqft |
Source: BeachesMLS #R10686428 Report a problem | ||
| 7/22/1999 | Sold | $35,000$30/sqft |
Source: Public Record Report a problem | ||
Public tax history
| Year | Property taxes | Tax assessment |
|---|---|---|
| 2025 | $3,468 +7.3% | $175,795 +6.5% |
| 2024 | $3,231 +4.8% | $165,057 +10% |
| 2023 | $3,083 +8.5% | $150,052 +10% |
| 2022 | $2,842 +426.3% | $136,411 +219.3% |
| 2021 | $540 +1.8% | $42,718 +1.4% |
| 2020 | $530 +2.6% | $42,128 +2.3% |
| 2019 | $517 | $41,181 +1.9% |
| 2018 | $517 +4.4% | $40,413 +2.1% |
| 2017 | $495 +2.5% | $39,582 +2.1% |
| 2016 | $483 +2.3% | $38,768 +0.7% |
| 2015 | $472 -0.7% | $38,499 +0.8% |
| 2014 | $475 +3.1% | $38,193 +1.5% |
| 2013 | $461 +2.7% | $37,629 +1.7% |
| 2012 | $449 -21.7% | $37,000 -12.1% |
| 2011 | $573 +3% | $42,114 +1.5% |
| 2010 | $557 +8.6% | $41,492 +2.7% |
| 2009 | $513 +7.9% | $40,401 +0.1% |
| 2008 | $475 +12.5% | $40,361 +3% |
| 2007 | $423 -1.7% | $39,185 +2.5% |
| 2006 | $430 | $38,229 +3% |
| 2005 | -- | $37,116 +3% |
| 2004 | $164 +40.9% | $36,035 +1.9% |
| 2003 | $116 -66.3% | $35,363 +2.4% |
| 2002 | $346 +2.6% | $34,534 +1.6% |
| 2001 | $337 +9.1% | $33,990 +3% |
| 2000 | $309 +49.7% | $33,000 -2.1% |
| 1999 | $206 | $33,700 |
Find assessor info on the county website
Monthly payment
Est. payment
Payment breakdown
Explore the cost of this home by adjusting the details. Changes won't be saved.Climate risks
Neighborhood: 33445
Nearby schools
Schools provided by the listing agent
- Elementary: Orchard View
- Middle: Carver Community
- High: Atlantic
Source: BeachesMLS. This data may not be complete. We recommend contacting the local school district to confirm school assignments for this home.


Similar homes
- $210,0002 bd2 ba1.1k sqftPINES OF DELRAY, Delray Beach, FL 33445For Sale

 MLS ID #B26075569, Jeffrey S Rosenthal, Coldwell Banker. BeachesMLS
 - $220,0002 bd2 ba1.1k sqftBUILDING #75, Delray Beach, FL 33445For Sale
 MLS ID #B26063064, Sherian L Silvia, Premiere Realty LLC. BeachesMLS
 - $230,0002 bd2 ba1k sqft9780 Pineapple Tree Dr APT 203, Boynton Beach, FL 33436For Sale By Owner
- $254,9002 bd2 ba1.3k sqft55, Delray Beach, FL 33445For Sale
 MLS ID #R11169823, Sherian L Silvia, Premiere Realty LLC. BeachesMLS
 - $220,0002 bd2 ba1.1k sqft355 Main Boulevard #A, Boynton Beach, FL 33435For SaleMLS ID #B26073598, Danielle Boutin, Palm Paradise Realty Group. BeachesMLS
- $199,0001 bd2 ba1k sqft14516 CANALVIEW Drive #B, Delray Beach, FL 33484For SaleMLS ID #B26052025, Rachel Kovalsky, Compass Florida LLC. BeachesMLS
- $255,0002 bd2 ba1.2k sqft7340 Amberly Lane #205, Delray Beach, FL 33446For SaleMLS ID #B26022765, Stuart P Birke, Huntington Signature RE LLC. BeachesMLS
- $179,0002 bd2 ba880 sqft196 Tuscany C Lane, Delray Beach, FL 33446For SaleMLS ID #R11149981, Sean Keady, Keller Williams Realty Jupiter. BeachesMLS
- $225,0003 bd2 ba1.2k sqft3434 NW 64TH Court #K-4, Coconut Creek, FL 33073For SaleMLS ID #B26081331, Elida B. Brandao, Greener Globe Realty Group. BeachesMLS
- $169,0002 bd2 ba1k sqft5, Delray Beach, FL 33446For SaleMLS ID #R11040750, Lynn Trachtman, Rand Florida Realty Group. BeachesMLS
- $235,0002 bd2 ba1.3k sqft15, Boynton Beach, FL 33437For SaleMLS ID #B26018018, Stacey A Lind, Lindhaven Properties LLC. BeachesMLS
- $225,0003 bd2 ba1.4k sqft5136 FLORIA Drive #G, Boynton Beach, FL 33437For SaleMLS ID #B26072236, Julia Eppler, LPT Realty, LLC. BeachesMLS
- $219,5002 bd2 ba1.1k sqft9780 Marina Boulevard #415, Boca Raton, FL 33428For SaleMLS ID #B26043376, Silmo D Moura, United Realty Group Inc. BeachesMLS
- $207,5002 bd2 ba900 sqft9235 SW 8th Street #304, Boca Raton, FL 33428For SaleMLS ID #B26055916, Juliana Tamburus De Souza, Keyes Company. BeachesMLS
- $212,0002 bd2 ba1.1k sqft2301 Lucaya Lane #D3, Coconut Creek, FL 33066For SaleMLS ID #B26045278, Nadege Eychenne Gilaizeau, Florida Realty Agency. BeachesMLS
- $199,9002 bd2 ba910 sqft2671 Emory Drive E #B, West Palm Beach, FL 33415For SaleMLS ID #B26067533, Mayerly Fiedor, Myriad Realty LLC. BeachesMLS
- $135,0001 bd2 ba770 sqftGrantham A, Deerfield Beach, FL 33442For SaleMLS ID #B26081419, Jerry A Workman, Signature Paradise Realty Int'l. BeachesMLS
- $270,0003 bd2 ba1.2k sqft6161 NW 2nd Avenue #114, Boca Raton, FL 33487For SaleMLS ID #B26000071, Kristin Palmeri, Illustrated Properties. BeachesMLS
- $260,0002 bd1 ba1k sqft1 Royal Palm Way #3050, Boca Raton, FL 33432For SaleMLS ID #B26070194, Neill Beren, South Florida Premier Properties Inc. BeachesMLS
- $169,0002 bd2 ba935 sqft301 PINE RIDGE Circle #B-1, Greenacres, FL 33463For SaleMLS ID #B26078684, Guillermo J Diaz, Eleven Realty Partners LLC. BeachesMLS
