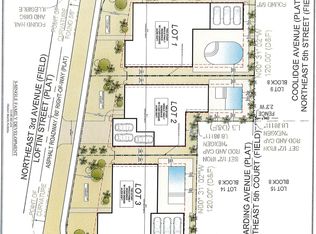
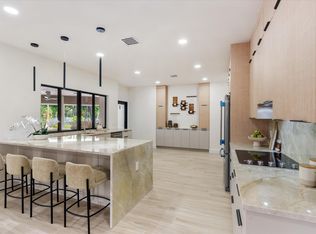
Rare opportunity to create a custom coastal estate in the heart of Downtown Delray Beach with the architectural and site design unanimously approved by the Delray Beach Historic Preservation Board on September 2, 2026. Set on an exceptional 0.30-acre corner homesite in the Del-Ida Park Historic District, the residence was designed by award-winning Randall Stofft Architects. The list price includes the homesite and available project design package; the residence shown is not yet constructed, and construction is not included. Approved two-story coastal transitional design offers approximately 6,200 total sq feet and 4,900 sq feet under air, with six bedrooms, six and a half baths, a first-floor primary suite, a two-car garage with dedicated golf-cart space, a resort-style courtyard. The project is substantially advanced beyond a typical vacant-lot offering. The available package includes an advanced architectural plan set, completed civil engineering for the current design, and developed landscape, hardscape, pool, and courtyard concepts. Final permit documents, structural and MEP engineering, and permit-level landscape documents may be completed after purchaser selections are finalized, preserving flexibility to refine the interior program, building systems, and finishes before permitting, subject to applicable City review. Located four blocks from Atlantic Avenue and less than one mile from the beach. Information including prices, measurements, square footages, lot sizes, features, finishes and calculations is subject to errors, omissions, or changes without notice. Buyers should independently verify all information. DISCLAIMER: Information published or otherwise provided by the listing company and its representatives including but not limited to prices, measurements, square footages, lot sizes, calculations, statistics, and videos are deemed reliable but are not guaranteed and are subject to errors, omissions or changes without notice. All such information should be independently verified by any prospective purchaser or seller. Parties should perform their own due diligence to verify such information prior to a sale or listing. Listing company expressly disclaims any warranty or representation regarding such information. Prices published are either list price, sold price, and/or last asking price. The listing company participates in the Multiple Listing Service and IDX. The properties published as listed and sold are not necessarily exclusive to listing company and may be listed or have sold with other members of the Multiple Listing Service. Transactions where listing company represented both buyers and sellers are calculated as two sales. "No payments made until title passes" Some affiliations may not be applicable to certain geographic areas. If your property is currently listed with another broker, please disregard any solicitation for services. Information published or otherwise provided by seller, listing company or its representatives is deemed reliable but are not guaranteed and subject to errors, omissions, or changes without notice. Copyright 2026 by the listing company. All Rights Reserved.
For sale
$1,795,000
514 NE 3rd Avenue, Delray Beach, FL 33444
6beds
4,941sqft
Single Family Residence
Built in 2027
0.3 Acres Lot
$-- Zestimate®
$363/sqft
$-- HOA
What's special
Resort-style courtyardSix bedroomsFirst-floor primary suite
- 126 days
- 611
- 40
Zillow last checked:
Listing updated:
Listed by:
Jerilyn M Walter 561-537-0050,
Premier Estate Properties, Inc,
Jaime Smith 561-777-4413,
Premier Estate Properties, Inc
Source: BeachesMLS,MLS#: B26041164 Originating MLS: BeachesMLS
Originating MLS: BeachesMLSFacts & features
Interior
Bedrooms & bathrooms
- Bedrooms: 6
- Bathrooms: 7
- Full bathrooms: 6
- 1/2 bathrooms: 1
- Main level bathrooms: 4
- Main level bedrooms: 3
Heating
- Central, Electric
Cooling
- Central Air, Electric
Appliances
- Included: Dryer, Dishwasher, Freezer, Disposal, Gas Range, Ice Maker, Microwave, Oven, Refrigerator, Washer
- Laundry: Inside
Features
- Built-in Features, Kitchen Island, Main Level Primary, None, Bar, Walk-In Closet(s)
- Flooring: Tile
Interior area
- Total structure area: 6,217
- Total interior livable area: 4,941 sqft
Video & virtual tour
Property
Parking
- Total spaces: 6
- Parking features: Attached, Driveway, Garage
- Attached garage spaces: 3
- Has uncovered spaces: Yes
Accessibility
- Accessibility features: None
Features
- Levels: Two
- Stories: 2
- Entry location: Entry Level Living Area Y
- Has private pool: Yes
- Pool features: In Ground
- Waterfront features: None
Lot
- Size: 0.3 Acres
- Features: 1/4 to 1/2 Acre Lot
Details
- Parcel number: 12434609290080120
- Zoning: RL
- Special conditions: Standard
Construction
Type & style
- Home type: SingleFamily
- Property subtype: Single Family Residence
Materials
- CBS (Concrete Block Structure), Block
- Roof: Metal
Condition
- To Be Built
- New construction: No
- Year built: 2027
Utilities & green energy
- Electric: 3 Phase
- Sewer: Public Sewer
- Water: Public
- Utilities for property: Natural Gas Available, Sewer Available, Water Available
Community & HOA
Community
- Subdivision: Del Ida Park IN
HOA
- Has HOA: No
Location
- Region: Delray Beach
Financial & listing details
- Price per square foot: $363/sqft
- Tax assessed value: $1,146,330
- Annual tax amount: $21,173
- Date on market: 6/15/2026
- Cumulative days on market: 361 days
- Listing terms: Cash,Conventional
Estimated market value
Not available
Estimated sales range
Not available
Not available
Price history
| Date | Event | Price |
|---|---|---|
| 6/15/2026 | Listed for sale | $1,795,000-5.5%$363/sqft |
Source:  BeachesMLS #B26041142 Report a problem BeachesMLS #B26041142 Report a problem | ||
| 6/13/2026 | Listing removed | $1,900,000$385/sqft |
Source: BeachesMLS #R11133861 Report a problem | ||
| 4/25/2026 | Price change | $1,900,000-5%$385/sqft |
Source: BeachesMLS #R11133859 Report a problem | ||
| 3/4/2026 | Price change | $2,000,000-9.1%$405/sqft |
Source: BeachesMLS #RX-11133861 Report a problem | ||
| 10/20/2025 | Listed for sale | $2,200,000+83.3%$445/sqft |
Source: BeachesMLS #RX-11133859 Report a problem | ||
| 5/7/2025 | Sold | $1,200,000+2976.9%$243/sqft |
Source: Public Record Report a problem | ||
| 6/13/1995 | Sold | $39,000$8/sqft |
Source: Public Record Report a problem | ||
| 6/10/1994 | Sold | $39,000$8/sqft |
Source: Public Record Report a problem | ||
Public tax history
| Year | Property taxes | Tax assessment |
|---|---|---|
| 2025 | $21,172 +131% | $1,146,330 +252.4% |
| 2024 | $9,166 +22.2% | $325,256 +10% |
| 2023 | $7,503 +6.4% | $295,687 +10% |
| 2022 | $7,053 +22.7% | $268,806 +10% |
| 2021 | $5,746 +10.6% | $244,369 +10% |
| 2020 | $5,194 +6.4% | $222,154 +10% |
| 2019 | $4,880 | $201,958 -37.7% |
| 2018 | $4,880 +5.1% | $324,359 +21% |
| 2017 | $4,645 +12.3% | $268,065 +76.7% |
| 2016 | $4,137 +4.4% | $151,734 +10% |
| 2015 | $3,963 +33% | $137,940 +10% |
| 2014 | $2,981 +16.2% | $125,400 +10% |
| 2013 | $2,566 -6.2% | $114,000 -3.2% |
| 2012 | $2,735 +8.6% | $117,725 +10% |
| 2011 | $2,519 -0.7% | $107,023 |
| 2010 | $2,538 -7% | $107,023 -10% |
| 2009 | $2,729 -9.8% | $118,914 -19.3% |
| 2008 | $3,025 -22.1% | $147,263 -23.5% |
| 2007 | $3,882 -8.7% | $192,500 |
| 2006 | $4,253 | $192,500 +37.5% |
| 2005 | -- | $140,000 +40% |
| 2004 | $1,487 +7549.4% | $100,000 |
| 2003 | $19 -97.2% | $100,000 +254.6% |
| 2002 | $698 -1% | $28,200 |
| 2001 | $706 +1.1% | $28,200 |
| 2000 | $698 +4.3% | $28,200 |
| 1999 | $669 | $28,200 |
Find assessor info on the county website
Monthly payment
Est. payment
Payment breakdown
Explore the cost of this home by adjusting the details. Changes won't be saved.Climate risks
Neighborhood: Del Ida Park
Nearby schools
Schools provided by the listing agent
- Elementary: Plumosa School of the Arts K-8
- Middle: Carver Community
- High: Atlantic
Source: BeachesMLS. This data may not be complete. We recommend contacting the local school district to confirm school assignments for this home.

Similar homes
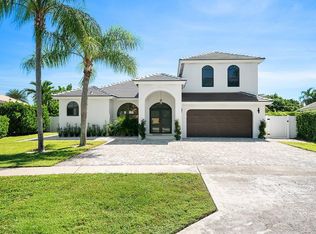
- $1,795,0005 bd4 ba2.9k sqft7548 Fairway Trail, Boca Raton, FL 33487For Sale
 MLS ID #B26084758, Richard Lemon, Serhant. BeachesMLS
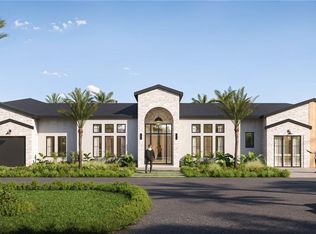
 - $1,999,0006 bd7 ba5.2k sqftTrade Winds Estates First, Delray Beach, FL 33483New Construction
 MLS ID #A11996778, Marija Popov, Majestic Properties LLC. MIAMI
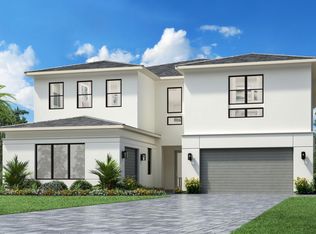
 - from $1,899,9955 bd6 ba4.1k sqftNautilus Plan, Layton Pointe, Delray Beach, FL 33445New Construction
 Toll Brothers Inc.
 - $1,799,0004 bd6 ba3.6k sqft460 Glenbrook Drive, Atlantis, FL 33462For Sale
 MLS ID #B26065746, Noreen Payne, Lang Realty/Delray Beach. BeachesMLS
 - $1,773,9755 bd6 ba4.2k sqft10241 CANTER CREEK Court, Lake Worth, FL 33449New ConstructionBeachesMLS
- $1,847,9395 bd6 ba4.2k sqft10253 CANTER CREEK Court, Lake Worth, FL 33449New ConstructionMLS ID #B26081883, J. Richelle R Smart, Lennar Realty. BeachesMLS
- $2,499,0005 bd6 ba4.4k sqft8227 OCEANUS Drive, Boca Raton, FL 33496For SaleMLS ID #B26088972, Amber Soulds, Windows Over Washington Realty Group LLC. BeachesMLS
- $1,609,9585 bd6 ba4.3k sqft7707 Laurel Park Drive, Lake Worth, FL 33449New ConstructionBeachesMLS
- $1,899,0003 bd3 ba2.5k sqft3368 NW 53rd Circle, Boca Raton, FL 33496For SaleMLS ID #B26046923, Shereen C Randazza PA, Lang Realty/ BR. BeachesMLS
- $2,250,0007 bd6 ba5k sqft7134 San Sebastian Drive, Boca Raton, FL 33433For SaleMLS ID #B26079357, Dovi Ettedgui, Vaulted Real Estate, LLC.. BeachesMLS
- $1,619,1454 bd4 ba3.3k sqft10175 AMARA RANCH Drive #19 Oakley, Lake Worth, FL 33449New ConstructionBeachesMLS
- $2,274,5354 bd7 ba4.2k sqft10179 Aurora Haven Way #53 Ellington Grande, Lake Worth, FL 33449New ConstructionBeachesMLS
