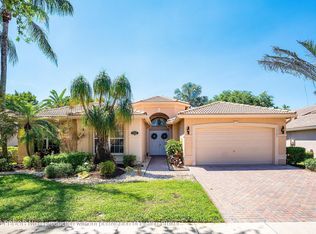
Remarkabley Renovated Move-In Ready Spacious Estate Home w/ Luxurious Finishes*Lake & Golf Views in a private Cul-de-Sac Checks All the Boxes*This 3 Bed, 2 Bath Home has Italian Tile & Modern Wood Laminate Floors*Beautiful Designer Doors & Spectacular Baths make this a Must See*This home contains the Contemporary Features & Upgrades Home Buyers Hunger For, without the Added Decision Making Stress*Boca Delray is a 55+ Country Club with NO Annual Dues, only Endless Fun*Our Challenging Par 60 Golf Course will Test your Golf Skills but don't worry, our Golf Pros will help*NEW Pickelball Courts, Tennis, Clubs & Concerts Make this the Place to be*Buyers to Pay a One-Time Capital Contribution at Closing*A Sensible Move to a Sensational Lifestyle*A Real Gem Furniture is Negociable*The One-Time Capital Contribution at Closing is 4% of the Sales Price*No Annual Dues to use the Club once you are an Owner*The total Home living space is just over 2,700 square feet including the patios and garage*Amazing space in an amazing country club*New Front gatehouse coming & is already paid for*This gorgeous Move-In Ready Dream Home is the Perfect Place to Start the Rest of your Life*55+ Adults want more from life & want the benefits of living in Sunny South Florida
For sale
$950,000
5571 SUGAR MILL Court, Delray Beach, FL 33484
3beds
2,093sqft
Single Family Residence
Built in 1983
8,175 Square Feet Lot
$895,800 Zestimate®
$454/sqft
$758/mo HOA
What's special
Luxurious finishesContemporary features and upgradesPrivate cul-de-sacLake and golf viewsBeautiful designer doorsModern wood laminate floorsSpectacular baths
- 11 days
- 279
- 15
Likely to sell faster than
Zillow last checked:
Listing updated:
Listed by:
Sherri L Feuer 561-367-0123,
Lang Realty/ BR
Source: BeachesMLS,MLS#: B26085119 Originating MLS: BeachesMLS
Originating MLS: BeachesMLSFacts & features
Interior
Bedrooms & bathrooms
- Bedrooms: 3
- Bathrooms: 2
- Full bathrooms: 2
- Main level bathrooms: 2
- Main level bedrooms: 3
Primary bedroom
- Description: Lake View from Bay Window,Grass Cloth Wallpaper,
- Level: First
- Area: 216
- Dimensions: 18 X 12
Bedroom 2
- Description: Privacy Shutters & Wood Laminate Flooring
- Level: First
- Area: 143
- Dimensions: 13 X 11
Bedroom 3
- Description: Custom Closet Organizer in Both Bedrooms
- Level: First
- Area: 132
- Dimensions: 12 X 11
Den
- Description: Direct Lake & Golf Views & Laminate Floors
- Level: First
- Area: 135
- Dimensions: 15 X 9
Family room
- Description: Family Sunroom w/ Lake & Golf Views. Remote Controlled Privacy Shades
- Level: First
- Area: 225
- Dimensions: 25 X 9
Kitchen
- Description: Radiant Cooktop on Island,GE Appliance Package
- Level: First
- Area: 189
- Dimensions: 21 X 9
Laundry
- Description: Stainless Steel Sink w/ 2 year old washer/Dryer
- Level: First
- Area: 108
- Dimensions: 12 X 9
Living room
- Description: Open Floor Plan Living/Dining Space
- Level: First
- Area: 476
- Dimensions: 34 X 14
Heating
- Central, Electric
Cooling
- Central Air, Ceiling Fan(s), Electric
Appliances
- Included: Cooktop, Dryer, Dishwasher, Disposal, Microwave, Oven, Refrigerator, Vented Exhaust Fan, Water Heater, Wine Refrigerator, Washer, Owned Water Heater
- Laundry: Inside, Main Level, Laundry Tub, Sink
Features
- Wet Bar, Built-in Features, Cathedral Ceiling(s), Dual Sinks, High Ceilings, Kitchen Island, Living/Dining Room, Main Level Primary, Pantry, Storage, Separate Shower, Vaulted Ceiling(s), Bar, Walk-In Closet(s)
- Flooring: Laminate
- Windows: Blinds, Drapes, Plantation Shutters
- Has fireplace: No
Interior area
- Total structure area: 2,789
- Total interior livable area: 2,093 sqft
Video & virtual tour
Property
Parking
- Total spaces: 4
- Parking features: Attached, Garage, Garage Door Opener
- Attached garage spaces: 2
Accessibility
- Accessibility features: None
Features
- Levels: One
- Stories: 1
- Patio & porch: Covered, Patio
- Exterior features: Outdoor Living Area
- Pool features: Association, Heated
- Has view: Yes
- View description: Golf Course, Lake
- Has water view: Yes
- Water view: Lake
- Waterfront features: Lake Front
Lot
- Size: 8,175 Square Feet
- Features: Sprinklers Automatic, Sprinkler System, < 1/4 Acre
Details
- Parcel number: 00424626010000860
- Zoning: RT
- Special conditions: Standard,Listed As-Is
Construction
Type & style
- Home type: SingleFamily
- Architectural style: Contemporary
- Property subtype: Single Family Residence
Materials
- CBS (Concrete Block Structure), Block
- Roof: Composition,Shingle
Condition
- Resale
- New construction: No
- Year built: 1983
Utilities & green energy
- Electric: 3 Phase
- Sewer: Public Sewer
- Water: Public
- Utilities for property: Cable Available, Sewer Available, Water Available
Community & HOA
Community
- Features: Home Owners Association, Gated, Property Manager On-Site
- Security: Gated Community
- Senior community: Yes
- Subdivision: BOCA DELRAY
HOA
- Has HOA: Yes
- Amenities included: Billiard Room, Clubhouse, Fitness Center, Golf Course, Library, Management, Pickleball, Pool, Putting Green(s), Restaurant, Spa/Hot Tub, Tennis Court(s)
- Services included: Common Areas, Cable TV, Internet, Maintenance Grounds, Pool(s), Sewer, Trash
- HOA fee: $758 monthly
- HOA name: BOCA DELRAY GOLF & COUNTRY CLUB
- HOA phone: 561-495-1597
- Second HOA name: BOCA DELRAY GOLF & COUNTRY CLUB
- Second HOA phone: 561-495-1597
Location
- Region: Delray Beach
Financial & listing details
- Price per square foot: $454/sqft
- Tax assessed value: $316,448
- Annual tax amount: $4,813
- Date on market: 10/7/2026
- Cumulative days on market: 16 days
- Listing terms: Cash,Conventional
Estimated market value
$895,800
$851,000 - $941,000
$6,388/mo
Price history
| Date | Event | Price |
|---|---|---|
| 10/7/2026 | Listed for sale | $950,000+15.6%$454/sqft |
Source:  BeachesMLS #B26085119 Report a problem BeachesMLS #B26085119 Report a problem | ||
| 5/13/2024 | Sold | $822,000-2.7%$393/sqft |
Source: BeachesMLS #R10974755 Report a problem | ||
| 4/12/2024 | Price change | $845,000-0.6%$404/sqft |
Source: BeachesMLS #RX-10974755 Report a problem | ||
| 4/4/2024 | Listed for sale | $850,000+82.8%$406/sqft |
Source: BeachesMLS #RX-10974755 Report a problem | ||
| 11/29/2023 | Sold | $465,000-7%$222/sqft |
Source: BeachesMLS #R10908337 Report a problem | ||
| 11/13/2023 | Pending sale | $500,000$239/sqft |
Source: BeachesMLS #RX-10908337 Report a problem | ||
| 10/4/2023 | Price change | $500,000-11.5%$239/sqft |
Source: BeachesMLS #RX-10908337 Report a problem | ||
| 8/1/2023 | Listed for sale | $565,000+175.6%$270/sqft |
Source: BeachesMLS #RX-10908337 Report a problem | ||
| 6/12/2009 | Sold | $205,000$98/sqft |
Source: Public Record Report a problem | ||
Public tax history
| Year | Property taxes | Tax assessment |
|---|---|---|
| 2025 | $4,813 -39.6% | $308,129 -33.3% |
| 2024 | $7,967 +155.1% | $461,883 +121.1% |
| 2023 | $3,123 -1.1% | $208,907 +3% |
| 2022 | $3,157 +1.2% | $202,822 +3% |
| 2021 | $3,119 +0.9% | $196,915 +1.4% |
| 2020 | $3,090 +1.3% | $194,196 +2.3% |
| 2019 | $3,049 | $189,830 +1.9% |
| 2018 | $3,049 +5.3% | $186,290 +2.1% |
| 2017 | $2,895 +1.7% | $182,458 +2.1% |
| 2016 | $2,847 -0.3% | $178,705 +0.7% |
| 2015 | $2,855 -2.4% | $177,463 +0.8% |
| 2014 | $2,925 +1.6% | $176,055 +1.5% |
| 2013 | $2,877 +1.6% | $173,453 +1.4% |
| 2012 | $2,832 -4.4% | $171,003 -2% |
| 2011 | $2,962 -21.2% | $174,448 0% |
| 2010 | $3,759 +1.3% | $174,456 -2.9% |
| 2009 | $3,710 -14.5% | $179,657 -25% |
| 2008 | $4,338 +61.9% | $239,607 +41.7% |
| 2007 | $2,680 -6.3% | $169,093 +2.5% |
| 2006 | $2,860 | $164,969 +3% |
| 2005 | -- | $160,164 +3% |
| 2004 | $1,349 +473.9% | $155,499 +1.9% |
| 2003 | $235 -91.2% | $152,600 +2.4% |
| 2002 | $2,659 -0.7% | $149,023 +0.3% |
| 2001 | $2,678 +4% | $148,535 +2.3% |
| 2000 | $2,576 +8.4% | $145,185 -5.3% |
| 1999 | $2,377 | $153,234 |
Find assessor info on the county website
Monthly payment
Est. payment
Payment breakdown
Explore the cost of this home by adjusting the details. Changes won't be saved.Climate risks
Neighborhood: 33484
Nearby schools
Schools provided by the listing agent
- Elementary: Orchard View
- Middle: Omni
- High: Spanish River
Source: BeachesMLS. This data may not be complete. We recommend contacting the local school district to confirm school assignments for this home.
- $556,000-- bd2 ba2k sqft5583 Sugar Mill Ct, Delray Beach, FL 33484Off Market
- $580,4003 bd2 ba2.1k sqft5559 Sugar Mill Ct, Delray Beach, FL 33484Off Market
- $482,2002 bd2 ba1.7k sqft16722 Boca Delray Dr, Delray Beach, FL 33484Off Market
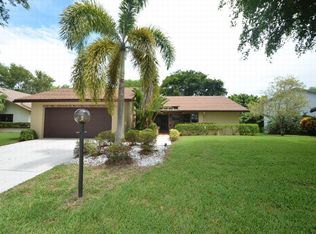
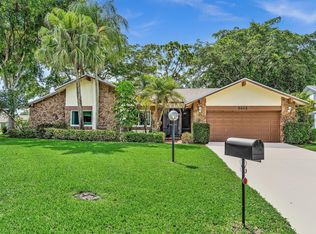
- $669,0002 bd2 ba2.3k sqft5572 Sugar Mill Ct, Delray Beach, FL 33484For Sale
Similar homes
- $925,0003 bd3 ba2.1k sqft6674 NW 25th Ave, Boca Raton, FL 33496Active
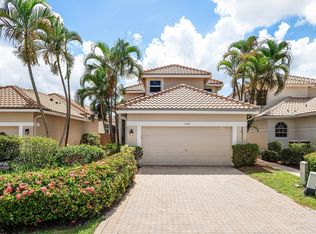 MLS ID #12766259, Robyn Rosen, Compass Florida LLC. MRED as distributed by MLS GRID
 - $959,0003 bd2 ba2.1k sqft20317 Hacienda Court, Boca Raton, FL 33498For Sale

 MLS ID #B26069341, James Lopez, Compass Florida LLC. BeachesMLS
 - $849,9003 bd2 ba1.5k sqft513 Curlew Road, Delray Beach, FL 33444For Sale
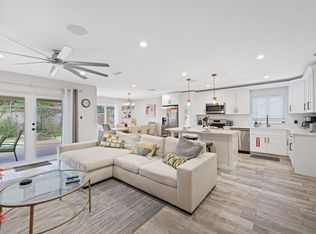 MLS ID #B26013660, Anthony Addeo PA, Serhant. BeachesMLS
 - $840,0003 bd3 ba2.6k sqft13587 Barcelona Lake Cir, Delray Beach, FL 33446For Sale
 MLS ID #26-540, RICHARD ERIC BERMAN, Brown Harris Stevens of Palm Beach 7232. Palm Beach BOR
 - $799,9003 bd2 ba2.1k sqft11327 Wingfoot Drive, Boynton Beach, FL 33437For SaleMLS ID #R11142414, Robert Alan Bomzer, Coldwell Banker Realty. BeachesMLS
- $899,0003 bd3 ba1.9k sqft10599 Saint Thomas Drive, Boca Raton, FL 33498For SaleMLS ID #B26083971, Esther Levin-Morrison, The Corcoran Group. BeachesMLS
- $1,099,0005 bd3 ba2.7k sqft3133 LOWSON Boulevard, Delray Beach, FL 33445For SaleMLS ID #B26061481, Michael F D'Addio, D'Addio Realty. BeachesMLS
- $795,5003 bd2 ba1.4k sqft2521 Jaeger Drive, Delray Beach, FL 33444For SaleMLS ID #B26067233, Milan Brkic, Urban Agency. BeachesMLS
- $1,250,0003 bd2 ba1.8k sqft3264 Lakeview Drive, Delray Beach, FL 33445For SaleMLS ID #B26077542, Lynne Freeman, RE/MAX Select Group. BeachesMLS
- $949,0002 bd2 ba1.9k sqft7164 VIA PALOMAR, Boca Raton, FL 33433For SaleMLS ID #B26067225, Sheryl L Sagel, Coldwell Banker. BeachesMLS
- $840,0004 bd3 ba2.3k sqft6951 IMPERIAL BEACH Circle, Delray Beach, FL 33446For SaleMLS ID #B26075438, Warren Drucker, Keller Williams Realty Boca Ra. BeachesMLS
- $849,0003 bd2 ba2.1k sqft21676 Club Villa Terrace, Boca Raton, FL 33433For SaleMLS ID #B26067658, Joanne Loud, Lang Realty/BR. BeachesMLS
- $650,0003 bd2 ba1.8k sqft5064 Lake Catalina Drive #A, Boca Raton, FL 33496For SaleMLS ID #B26089724, Tripta Chawla, Lang Realty/ BR. BeachesMLS
- $874,9003 bd3 ba1.6k sqft1257 NW 7TH Street, Boca Raton, FL 33486For SaleMLS ID #B26061586, Christina Nina Pechonis, Ryan Critch Real Estate. BeachesMLS
- $780,0004 bd4 ba2.4k sqft2495 NW 66th Drive, Boca Raton, FL 33496For SaleMLS ID #B26014964, Julian Simon Soffer, Keller Williams Realty Boca Ra. BeachesMLS
- $839,9004 bd3 ba2.2k sqft9224 LAKE SERENA Drive, Boca Raton, FL 33496For SaleMLS ID #B26069130, Amanda Clark, William Raveis Real Estate. BeachesMLS
- $775,0003 bd3 ba2k sqft11270 Cloverleaf Circle, Boca Raton, FL 33428For SaleMLS ID #B26085707, Liliane Weinstein, William Raveis Real Estate. BeachesMLS
- $619,9003 bd3 ba2.3k sqft10086 Mizner Falls Way, Boynton Beach, FL 33437For SaleMLS ID #B26089585, Joan A Saqui, William Raveis Real Estate. BeachesMLS
- $789,0003 bd3 ba2.7k sqft7168 Corning Circle, Boynton Beach, FL 33437For SaleMLS ID #B26085977, Stacy B McNall, Coldwell Banker Realty. BeachesMLS
- $879,0002 bd2 ba1.5k sqft3305 FLORENCE Street, Wellington, FL 33414For SaleMLS ID #B26077233, Thomas P Reutter, Reutter Investments Inc.. BeachesMLS
