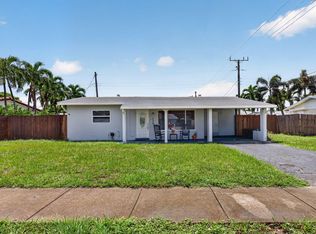
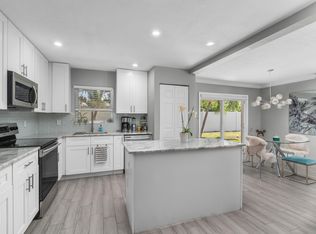
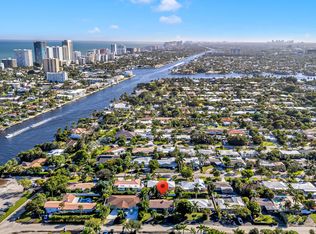
Beautifully maintained 4-bedroom, 2-bath pool home with NO HOA, situated on a spacious quarter-acre lot! Enjoy the freedom of homeownership with no HOA fees or restrictions. The fully fenced yard offers plenty of space for gardening, children, or pets, complemented by lush landscaping, mature fruit trees, and pollinator-friendly plants. Impact windows and doors throughout and a brick-paver driveway add comfort and curb appeal. The kitchen features white wood cabinetry, quartz countertops, and ceramic backsplash. Abundant natural light fills the spacious living and dining areas, overlooking the backyard and inviting pool. The huge screened-in patio provides plenty of room to relax, host gatherings, and enjoy outdoor living year-round. Additional features include natural gas, city water, full house water treatment system (Rainsoft) and a deep irrigation well. Conveniently located just 6 minutes from Deerfield Beach and Pompano Beach Piers and 2 miles from the Intracoastal, with easy access to dining, shopping, entertainment, and beaches. Pompano Beach is experiencing an exciting transformation with its approximately $2 billion Downtown Redevelopment Project, bringing new residential communities, restaurants, hotels, shopping, entertainment, and public spaces. Now is an exciting time to invest in Pompano Beach and be part of a city on the rise!
For sale
$565,000
4301 NE 13TH Avenue, Pompano Beach, FL 33064
4beds
1,377sqft
Single Family Residence
Built in 1958
0.25 Acres Lot
$545,600 Zestimate®
$410/sqft
$-- HOA
What's special
Fully fenced yardMature fruit treesQuartz countertopsSpacious quarter-acre lotPollinator-friendly plantsLush landscapingCeramic backsplash
- 10 days
- 1,464
- 258
Likely to sell faster than
Zillow last checked:
Listing updated:
Listed by:
Birgit Betzold 312-804-5400,
United Realty Group, Inc,
Nicholas Betzold 773-600-5350,
United Realty Group, Inc
Source: BeachesMLS,MLS#: B26095104 Originating MLS: BeachesMLS
Facts & features
Interior
Bedrooms & bathrooms
- Bedrooms: 4
- Bathrooms: 2
- Full bathrooms: 2
- Main level bathrooms: 2
- Main level bedrooms: 4
Primary bedroom
- Level: Main
- Area: 106
- Dimensions: 10 X 10.6
Kitchen
- Level: Main
- Area: 187
- Dimensions: 17 X 11
Living room
- Area: 192
- Dimensions: 16 X 12
Heating
- Central, Electric
Cooling
- Central Air, Ceiling Fan(s), Electric
Appliances
- Included: Dryer, Dishwasher, Gas Range, Ice Maker, Microwave, Refrigerator, Water Softener Owned, Water Softener, Washer
- Laundry: Laundry Room
Features
- Breakfast Area, Family/Dining Room, Main Level Primary, Pantry, Separate Shower
- Flooring: Other, Wood
- Windows: Blinds, Bay Window(s)
- Has fireplace: No
Interior area
- Total structure area: 1,377
- Total interior livable area: 1,377 sqft
Video & virtual tour
Property
Parking
- Total spaces: 2
- Parking features: Driveway
- Uncovered spaces: 2
Accessibility
- Accessibility features: None
Features
- Levels: One
- Stories: 1
- Patio & porch: Covered, Patio, Screened
- Exterior features: Garden, Lighting, Outdoor Living Area, Storage
- Has private pool: Yes
- Pool features: In Ground, Private
- Fencing: Fenced
- Has view: Yes
- View description: Garden, Pool
- Waterfront features: None
Lot
- Size: 0.25 Acres
- Features: Fruit Trees, 1/4 to 1/2 Acre Lot, Sprinklers Automatic, Sprinkler System
Details
- Additional structures: Shed(s)
- Parcel number: 484213021980
- Zoning: RS-3
- Special conditions: Standard,Listed As-Is
Construction
Type & style
- Home type: SingleFamily
- Property subtype: Single Family Residence
Materials
- CBS (Concrete Block Structure), Block
- Roof: Shingle
Condition
- Resale
- New construction: No
- Year built: 1958
Utilities & green energy
- Electric: Circuit Breakers
- Sewer: Public Sewer
- Water: Public
- Utilities for property: Underground Utilities
Community & HOA
Community
- Security: Smoke Detector(s)
- Subdivision: PINE BEACH
HOA
- Has HOA: No
Location
- Region: Pompano Beach
Financial & listing details
- Price per square foot: $410/sqft
- Tax assessed value: $474,210
- Annual tax amount: $8,905
- Date on market: 11/1/2026
- Cumulative days on market: 10 days
- Listing terms: Cash,Conventional,FHA,VA Loan
- Road surface type: Paved
Estimated market value
$545,600
$518,000 - $573,000
$3,428/mo
Price history
| Date | Event | Price |
|---|---|---|
| 11/1/2026 | Listed for sale | $565,000+7.6%$410/sqft |
Source:  BeachesMLS #B26095104 Report a problem | ||
| 10/14/2022 | Sold | $525,000-4.4%$381/sqft |
Source:  MIAMI #A11266372 Report a problem | ||
| 9/20/2022 | Contingent | $549,000$399/sqft |
Source: MIAMI #A11266372 Report a problem | ||
| 9/1/2022 | Listed for sale | $549,000+438.2%$399/sqft |
Source: MIAMI #A11266372 Report a problem | ||
| 1/31/2002 | Sold | $102,000-7.3%$74/sqft |
Source: Public Record Report a problem | ||
| 2/11/2000 | Sold | $110,000+20.9%$80/sqft |
Source: Public Record Report a problem | ||
| 10/14/1998 | Sold | $91,000$66/sqft |
Source: Public Record Report a problem | ||
Public tax history
| Year | Property taxes | Tax assessment |
|---|---|---|
| 2025 | $8,905 +2.7% | $461,750 +2.9% |
| 2024 | $8,667 -0.1% | $448,740 +1.4% |
| 2023 | $8,672 +487% | $442,420 +333.1% |
| 2022 | $1,477 +5.7% | $102,160 +3% |
| 2021 | $1,398 +3.2% | $99,190 +1.4% |
| 2020 | $1,354 +2.4% | $97,830 +2.3% |
| 2019 | $1,323 | $95,640 +1.9% |
| 2018 | $1,323 +5.5% | $93,860 +2.1% |
| 2017 | $1,254 +8.2% | $91,930 +2.1% |
| 2016 | $1,159 +4% | $90,040 +2.3% |
| 2015 | $1,115 +1.1% | $87,990 +0.8% |
| 2014 | $1,103 | $87,300 -8% |
| 2013 | $1,103 +9.7% | $94,860 +14.8% |
| 2012 | $1,005 -25.2% | $82,610 -17.1% |
| 2011 | $1,344 -21.4% | $99,660 -14.4% |
| 2010 | $1,708 -43% | $116,410 -36.3% |
| 2009 | $2,999 -25.6% | $182,710 -24.9% |
| 2008 | $4,033 -19.6% | $243,310 -12.7% |
| 2007 | $5,017 -2.1% | $278,830 +17.8% |
| 2006 | $5,126 | $236,630 +29.1% |
| 2005 | -- | $183,340 +24.7% |
| 2004 | $3,583 -2.3% | $147,040 +17.3% |
| 2003 | $3,666 +16.9% | $125,360 +22.2% |
| 2002 | $3,137 +17.9% | $102,610 +21.6% |
| 2001 | $2,661 +44% | $84,370 |
| 2000 | $1,848 | -- |
Find assessor info on the county website
Monthly payment
Est. payment
Payment breakdown
Explore the cost of this home by adjusting the details. Changes won't be saved.Climate risks
Neighborhood: Highlands
Nearby schools
Schools provided by the listing agent
- Elementary: Norcrest
- Middle: Deerfield Beach
- High: Deerfield Beach
Source: BeachesMLS. This data may not be complete. We recommend contacting the local school district to confirm school assignments for this home.
- $405,1003 bd2 ba1.1k sqft4311 NE 13th Ave, Pompano Beach, FL 33064Off Market

- $426,4003 bd1 ba2k sqft4281 NE 13th Ave, Pompano Beach, FL 33064Off Market

- $417,9003 bd1 ba907 sqft4300 NE 12th Ter, Pompano Beach, FL 33064Off Market

- $508,400-- bd-- ba2k sqft4321 NE 13th Ave, Pompano Beach, FL 33064Off Market
Similar homes
- $509,9003 bd2 ba1.5k sqft1520 NE 34TH Court, Pompano Beach, FL 33064For Sale
 MLS ID #B26072379, Matthew M Consolo, Premier Point Realty. BeachesMLS
- $444,0003 bd1 ba1.1k sqft3440 NE 10TH Terrace, Pompano Beach, FL 33064For Sale
 MLS ID #B26056625, Lesley E Hudgins, RE/MAX First. BeachesMLS
- $639,0002 bd2 ba1.3k sqft510 SE 4TH Court, Pompano Beach, FL 33060For Sale
 MLS ID #B26066881, Kim M Winters, RE/MAX Preferred. BeachesMLS
- $775,0003 bd2 ba1.6k sqft2740 SE 1ST Court, Pompano Beach, FL 33062For Sale
 MLS ID #B26094826, Kacie Marie Anderson, EXP Realty. BeachesMLS
- $515,0003 bd1 ba1k sqft1032 SW 1ST Terrace, Pompano Beach, FL 33060For SaleMLS ID #B26073426, Britni Kurtz, LoKation. BeachesMLS
- $650,0002 bd2 ba1.1k sqftEastway Park Sec 4, Deerfield Beach, FL 33441For Sale
 MLS ID #A12107350, Sandra Rathe, Real Broker LLC. MIAMI
- $485,0003 bd2 ba1.5k sqft4460 NE 5th Avenue, Boca Raton, FL 33431For SaleMLS ID #B26097693, Lilly Xu, United Realty Group, Inc. BeachesMLS
- $729,9993 bd2 ba1.8k sqft905 SE 13TH Court, Deerfield Beach, FL 33441For SaleMLS ID #B26072268, Marisa L DiLenge, Realty 100. BeachesMLS
- $699,9994 bd3 ba1.6k sqft391 SE 6TH Court, Pompano Beach, FL 33060For SaleMLS ID #B26085640, Lauren Ring, Serhant Florida LLC. BeachesMLS
- $640,0003 bd2 ba1.3k sqft4031 NE 15TH Avenue, Oakland Park, FL 33334For SaleMLS ID #B26094778, Isabelle Gainey, Compass Florida, LLC. BeachesMLS
- $485,0003 bd2 ba1.3k sqftHunters Manor Rev Plat Of, Pompano Beach, FL 33069For SaleMLS ID #A12105252, Brandon Parker, The R E Experts of South Fla. MIAMI
- $669,0003 bd2 ba1.1k sqft1218 SW 2ND Avenue, Pompano Beach, FL 33060For SaleMLS ID #B26056984, Marissa J Albertine, Mari Juliette Real Estate. BeachesMLS
- $750,0003 bd2 ba1.6k sqft912 SE 8th Court, Deerfield Beach, FL 33441For SaleMLS ID #R11151036, Ciera Shay Gower-Winter, Ryan Critch Real Estate. BeachesMLS
- $565,0003 bd2 ba1.8k sqft6243 Windlass Circle, Boynton Beach, FL 33472For SaleMLS ID #B26073784, Lori Porvin, Century 21 Stein Posner. BeachesMLS
- $789,9992 bd2 ba1.1k sqft2770 NE 53rd Street, Lighthouse Point, FL 33064For SaleMLS ID #B26024025, Melissa S Hoff-Roth, Compass Florida, LLC. BeachesMLS
- $550,0002 bd2 ba1.1k sqft201 SE 24TH Avenue, Boynton Beach, FL 33435For SaleMLS ID #B26097555, Christine Sanderson, Serhant. BeachesMLS
- $500,0003 bd3 ba1.6k sqft6161 NW 44TH Terrace, Coconut Creek, FL 33073For SaleMLS ID #B26091386, Apiradee Inpromma, LoKation. BeachesMLS
- $679,0004 bd2 ba1.5k sqft11 FOREST HILLS Lane, Boca Raton, FL 33431For SaleMLS ID #B26060826, Ave Horowitz, RARE Real Estate. BeachesMLS
- $365,0002 bd2 ba1.1k sqft851 NW 42nd Place, Deerfield Beach, FL 33064For SaleMLS ID #B26086934, Jennifer Sommers, One Sotheby's International Realty. BeachesMLS
- $610,0003 bd3 ba1.6k sqft3462 NW 112th Way, Coral Springs, FL 33065For SaleMLS ID #B26090387, Crystal M Moore, Dominion Realty Group. BeachesMLS
