Skip main navigation
Sold for $550,000
  • $550,000

    14624 Country Side Lane, Delray Beach, FL 33484

    2beds
    1,639sqft
    Single Family Residence
    Built in 1978
    10,545 Square Feet Lot
    $540,900 Zestimate®
    $336/sqft
    $3,739 Estimated rent

    Home value

    $540,900

    $514,000 - $568,000

    $3,739/mo

    Zestimate® history
    Loading
    Loading...

    Owner options

    List your home for rent

    $3,739/mo

    Rent Zestimate®

    Find your next renter with Zillow Rental Manager. Plus, with online applications, you can quickly screen prospective tenants – for free.

    Learn more

    $3,739/mo

    Rent Zestimate®

    Refinance and save

    $3,946/mo

    Est. payment

    Refinancing to a lower rate could help reduce your monthly payments and save thousands over the life of the loan.

    See today's rates

    $3,946/mo

    Est. payment

    Explore your selling options

    Work with a Zillow partner agent

    Leverage their expertise and Zillow's premium Showcase listings to get your home seen by more buyers.

    Get started

    List with your own agent

    Get your home in front of millions of buyers by listing it on Zillow.

    Learn how to do it

    Sell it yourself

    Take full control of how buyers see your home on Zillow by listing For Sale by Owner (FSBO).

    List your home

    What's special

    Attached garageImpact-rated windows throughoutGenerous backyardCommunity poolOpen enlarged floorplanPeaceful water viewsTranquil water views
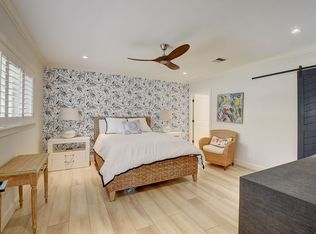
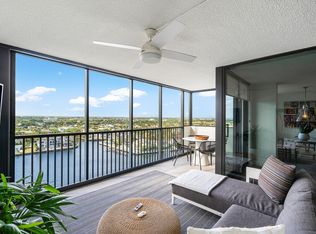
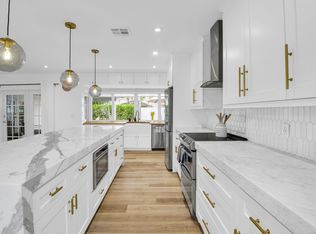
    RENOVATED Home with waterfront views, large patio, hurricane impact windows & doors with Choice ULTIMATE Home Warranty. The split bedroom layout offers two spacious primary suites with en-suite baths on opposite sides of the home, ideal for a home office or guests. The home is move-in ready with impact hurricane windows, bright open kitchen with stainless steel appliances, modern family room with a fireplace. Enjoy peaceful water views from the moment you step into the home which was renovated and enclosed the screen room into an amazing open living space under AC. This is an exceptional alternative to condo living with a private hot tub, PET FRIENDLY, low HOA, community pool, fitness center, located just minutes to Atlantic Ave restaurants and the beach. Some photos virtually staged. Enjoy peaceful lake views, exceptional privacy, and effortless single-story living in this fully renovated waterfront home located in Delray Beach's highly sought-after Coco Wood Lakes, an established 55+ active adult community of single-family homes with no mandatory memberships and low monthly HOA fees. This thoughtfully designed residence offers a split-bedroom layout with two private primary suites, each with its own full en-suite bathroom, positioned on opposite sides of the home for maximum privacy - perfect for hosting guests, or creating a dedicated home office or retreat space. Renovated in 2023, the home is truly move-in ready, featuring impact-rated windows throughout, a bright white kitchen with stainless KitchenAid appliances, ample counter seating, and a modern, open-concept feel designed for comfortable everyday living and entertaining. Step outside to a large private patio with hot tub spa, overlooking tranquil water views and a generous backyard - an ideal setting to relax, entertain, or simply enjoy Florida's indoor-outdoor lifestyle. Unlike condo living, this home offers no shared walls, no elevators, and true backyard space, providing privacy that is increasingly hard to find in active adult communities. Additional highlights include a 2017 roof, tankless water heater (2023), open enlarged floorplan with impact hurricane windows (2023), attached garage, pet-friendly living with no weight or breed restrictions, and a low HOA that enhances lifestyle without overregulation. Coco Wood Lakes is known for its welcoming, social atmosphere and excellent amenities. The community clubhouse features a well-equipped fitness center, large theater for entertainment and meetings, card room, and game room with billiards and ping pong. Residents enjoy a spacious community pool with ample seating and shaded areas, ideal for relaxing and socializing, along with a newly updated hot tub and spa completed in 2025. Sidewalk-lined streets, pickleball, and organized activities support an active yet relaxed lifestyle. Rental flexibility is permitted with no waiting period, allowing up to two leases per year with a minimum term of 90 days, offering future flexibility for seasonal residents. Community guidelines require at least one permanent occupant to be 55 years of age or older, with no full-time residents under 18. Ideally located just minutes from Atlantic Avenue dining, shopping, medical facilities, and Delray Beach's sandy coastline. This home delivers the perfect balance of waterfront serenity, privacy, convenience, and low-maintenance living all within one of Delray Beach's most desirable 55+ communities. Some photos virtually staged.

    Zillow last checked:

    Listing updated:

    Listed by:

    Robert S MacKinnon 617-354-7000,

    EXP Realty LLC,

    William C Guinan 860-989-0469,

    EXP Realty LLC

    Bought with:

    Ilona Oreshko, 3656144

    United Realty Group Inc.

    Source: BeachesMLS,MLS#: R11149155MLS LogoOriginating MLS: BeachesMLS

    Facts & features

    Interior

    Bedrooms & bathrooms
    • Bedrooms: 2
    • Bathrooms: 2
    • Full bathrooms: 2
    • Main level bathrooms: 2
    • Main level bedrooms: 2
    Rooms
    • Room types: Dining Room, Florida Room
    Primary bedroom
    • Level: Main
    • Area: 159.5
    • Dimensions: 14.5 X 11
    Bedroom 2
    • Level: Main
    • Area: 143
    • Dimensions: 13 X 11
    Family room
    • Level: Main
    • Area: 132
    • Dimensions: 12 X 11
    Florida room
    • Level: Main
    • Area: 345
    • Dimensions: 23 X 15
    Kitchen
    • Level: Main
    • Area: 209
    • Dimensions: 22 X 9.5
    Living room
    • Level: Main
    • Area: 324
    • Dimensions: 18 X 18
    Heating
    • Electric, Other
    Cooling
    • Central Air, Ceiling Fan(s)
    Appliances
    • Included: Cooktop, Dryer, Dishwasher, Electric Water Heater, Oven, Refrigerator, Tankless Water Heater, Water Heater, Washer
    • Laundry: In Garage
    Features
    • Attic, Built-in Features, Closet Cabinetry, Dual Sinks, Eat-in Kitchen, Kitchen Island, Kitchen/Dining Combo, Living/Dining Room, Main Level Primary, Multiple Primary Suites, Pull Down Attic Stairs, Split Bedrooms, Storage, Separate Shower
    • Flooring: Other, Tile, Vinyl
    • Windows: Storm Window(s)
    • Attic: Pull Down Stairs
    • Has fireplace: Yes
    • Fireplace features: Electric
    Interior area
    • Total structure area: 2,044
    • Total interior livable area: 1,639 sqft

    Property

    Parking
    • Total spaces: 2
    • Parking features: Attached, Concrete, Driveway, Garage, Garage Door Opener, See Remarks
    • Attached garage spaces: 1
    • Uncovered spaces: 1
    Accessibility
    • Accessibility features: None
    Features
    • Levels: One
    • Stories: 1
    • Entry location: Entry Level Living Area Y
    • Patio & porch: Patio
    • Exterior features: Lighting, Outdoor Living Area, Room For Pool
    • Pool features: Association
    • Has spa: Yes
    • Spa features: Above Ground, Heated
    • Has view: Yes
    • View description: Lake, Pond, Water
    • Has water view: Yes
    • Water view: Lake,Pond,Water
    • Waterfront features: Lake Front, Pond
    • Frontage type: Waterfront
    • Frontage length: 75.00,75.00
    Lot
    • Size: 10,545 Square Feet
    • Dimensions: 75 ft. x 140 ft.
    • Features: Fruit Trees, Many Trees, Sprinklers Automatic, < 1/4 Acre
    Details
    • Parcel number: 00424615120010120
    • Zoning: RH
    • Special conditions: Standard,Listed As-Is

    Construction

    Type & style
    • Home type: SingleFamily
    • Architectural style: Ranch
    • Property subtype: Single Family Residence
    Materials
    • Block, Other
    • Roof: Composition,Shingle
    Condition
    • Resale
    • New construction: No
    • Year built: 1978

    Utilities & green energy

    • Electric: 3 Phase
    • Sewer: Public Sewer
    • Water: Public
    • Utilities for property: Cable Connected, Electricity Connected, Sewer Available, Underground Utilities, Water Available

    Community & HOA

    Community
    • Features: Home Owners Association, Property Manager On-Site, Street Lights, Sidewalks
    • Senior community: Yes
    • Subdivision: COCO WOOD LAKES SEC 1
    HOA
    • Has HOA: Yes
    • Amenities included: Billiard Room, Clubhouse, Fitness Center, Library, Management, Pickleball, Pool, Recreation Facilities, Shuffleboard Court, Spa/Hot Tub, Sidewalks
    • Services included: Common Areas, Cable TV, Pool(s), Recreation Facilities, Internet
    • HOA fee: $204 monthly
    • HOA name: COCO WOOD LAKES ASSOCIATION, INC.
    • HOA phone: 561-495-1133
    Location
    • Region: Delray Beach

    Financial & listing details

    • Price per square foot: $336/sqft
    • Tax assessed value: $367,988
    • Annual tax amount: $5,787
    • Date on market: 12/21/2025
    • Cumulative days on market: 175 days
    • Listing terms: Cash,Conventional,FHA,VA Loan
    • Electric utility on property: Yes
    • Road surface type: Asphalt, Paved

    Price history

    DateEventPrice
    7/1/2026Sold$550,000-4.3%$336/sqft
    Source: BeachesMLS #R11149155 Report a problem
    6/25/2026Pending sale$574,500$351/sqft
    Source: BeachesMLS #R11149155 Report a problem
    6/15/2026Contingent$574,500$351/sqft
    Source: eXp Realty #R11149155 Report a problem
    5/2/2026Price change$574,500-0.9%$351/sqft
    Source: BeachesMLS #R11149155 Report a problem
    4/18/2026Price change$579,900-1.7%$354/sqft
    Source: BeachesMLS #R11149155 Report a problem
    3/16/2026Price change$589,900-1.4%$360/sqft
    Source: eXp Realty #R11149155 Report a problem
    2/13/2026Price change$598,500-4.2%$365/sqft
    Source: BeachesMLS #RX-11149155 Report a problem
    1/29/2026Price change$624,900-0.8%$381/sqft
    Source: BeachesMLS #RX-11149155 Report a problem
    12/21/2025Listed for sale$629,900+9.6%$384/sqft
    Source: BeachesMLS #RX-11149155 Report a problem
    6/1/2025Listing removed$574,900$351/sqft
    Source: BeachesMLS #RX-11033574 Report a problem
    4/23/2025Price change$574,900-4%$351/sqft
    Source: BeachesMLS #RX-11033574 Report a problem
    2/24/2025Price change$598,900-6.4%$365/sqft
    Source: BeachesMLS #RX-11033574 Report a problem
    2/4/2025Price change$639,900-1.6%$390/sqft
    Source: BeachesMLS #RX-11033574 Report a problem
    11/2/2024Listed for sale$650,000+71.1%$397/sqft
    Source: BeachesMLS #RX-11033574 Report a problem
    3/9/2023Sold$380,000-5%$232/sqft
    Source: BeachesMLS #R10854559 Report a problem
    2/20/2023Pending sale$399,900-5.9%$244/sqft
    Source: BeachesMLS #RX-10854559 Report a problem
    2/10/2023Contingent$425,000$259/sqft
    Source: BeachesMLS #RX-10854559 Report a problem
    12/29/2022Listed for sale$425,000+86.5%$259/sqft
    Source: BeachesMLS #RX-10854559 Report a problem
    11/7/2015Listing removed$227,900$139/sqft
    Source: Signature International RE,LLC #RX-10162179 Report a problem
    8/24/2015Listed for sale$227,900+58.3%$139/sqft
    Source: Signature International RE,LLC #RX-10162179 Report a problem
    7/2/2003Sold$144,000$88/sqft
    Source: Public Record Report a problem

    Public tax history

    YearProperty taxesTax assessment
    2025$5,787 -9.5%$367,988 +0.8%
    2024$6,394 +268.7%$365,243 +206%
    2023$1,734 +1.9%$119,341 +3%
    2022$1,701 +2.4%$115,865 +3%
    2021$1,661 +1.4%$112,490 +1.4%
    2020$1,639 +1.6%$110,937 +2.3%
    2019$1,613 $108,443 +1.9%
    2018$1,613 +5.5%$106,421 +2.1%
    2017$1,529 +2.9%$104,232 +2.1%
    2016$1,486 +0.6%$102,088 +0.7%
    2015$1,478 -1.8%$101,378 +0.8%
    2014$1,506 +2.3%$100,573 +1.7%
    2013$1,471 +1.2%$98,919 +1.7%
    2012$1,453 -37.1%$97,265 -2.6%
    2011$2,310 -11.4%$99,880 -12.8%
    2010$2,606 -9.2%$114,532 -14.6%
    2009$2,870 -14.7%$134,062 -25.9%
    2008$3,366 +9.3%$180,944 -6.3%
    2007$3,080 -16.2%$193,007 -7.9%
    2006$3,674 $209,646 +47.3%
    2005-- $142,342 +25.3%
    2004$1,178 +423.6%$113,575 +9.5%
    2003$225 -88.7%$103,740 +15.3%
    2002$1,988 +9.1%$90,008 +11.7%
    2001$1,822 +1.1%$80,613 -0.3%
    2000$1,801 +27.2%$80,829 +11.4%
    1999$1,416 $72,588
    Find assessor info on the county website

    Neighborhood: Coco Wood Lakes

    Nearby schools

    GreatSchools rating
    Schools provided by the listing agent
    • Elementary: Hagen Road
    • Middle: Carver Community
    • High: Spanish River

    Source: BeachesMLS. This data may not be complete. We recommend contacting the local school district to confirm school assignments for this home.

    Get a cash offer in 3 minutes
    Find out how much your home could sell for in as little as 3 minutes with a no-obligation cash offer.
    Estimated market value
    $540,900
    Get a cash offer in 3 minutes
    Find out how much your home could sell for in as little as 3 minutes with a no-obligation cash offer.
    Estimated market value
    $540,900