Welcome to effortless South Florida living in Delray Beach! This beautifully renovated 2-bedroom, 2-bath villa at 14243 W. La Sedona Circle offers the perfect blend of modern style, comfort, and low-maintenance living. Step inside to soaring vaulted ceilings, an open-concept layout, designer finishes, and a stunning chef's kitchen featuring quartz countertops, custom cabinetry, stainless steel appliances, and a spacious island overlooking the living area. The oversized primary suite provides a peaceful retreat, the beautifully updated guest bath features a luxurious steam shower for a true spa-like experience, while the bright Florida room invites you to relax with lush tropical views. Major updates include a NEW tile roof (2025), impact windows (2023), and A/C (2024) for added peace of mind. The low $360/month HOA covers landscaping, exterior building maintenance, internet, trash service, community pool, and tennis courts. Ideally located near downtown Delray Beach, Atlantic Avenue, world-class dining, shopping, golf, and beautiful beaches, this move-in ready villa is perfect as a full-time residence or seasonal getaway. Just unpack and start enjoying the Florida lifestyle! Can rent right away. Rental restrictions are minimum of 30 days and maximum of 3 leases per a 12 month period.
Pending
$450,000
14243 W LA SEDONA, Delray Beach, FL 33484
2beds
1,353sqft
:
Get pre-qualified$3,374/mo
Villa
Built in 1999
3,132 Square Feet Lot
$-- Zestimate®
$333/sqft
$360/mo HOA
What's special
- 21 days |
- 575 |
- 41 |
Zillow last checked:
Listing updated:
Listed by:
Michele Vairo 954-263-5709,
EXP Realty LLC,
Joseph Vairo 954-830-1126,
EXP Realty LLC
Source: BeachesMLS,MLS#: B26051737 Originating MLS: BeachesMLS
Originating MLS: BeachesMLSFacts & features
Interior
Bedrooms & bathrooms
- Bedrooms: 2
- Bathrooms: 2
- Full bathrooms: 2
- Main level bathrooms: 2
- Main level bedrooms: 2
Heating
- Central, Electric
Cooling
- Central Air, Ceiling Fan(s)
Appliances
- Included: Dryer, Dishwasher, Disposal, Ice Maker, Microwave, Range, Refrigerator, Washer
- Laundry: Inside, In Hall, Main Level
Features
- Bedroom on Main Level, Breakfast Area, Dining Area, Separate/Formal Dining Room, Dual Sinks, Eat-in Kitchen, High Ceilings, Kitchen Island, Main Level Primary, Split Bedrooms, Separate Shower, Vaulted Ceiling(s)
- Flooring: Tile
- Doors: French Doors
- Windows: Blinds, Plantation Shutters
- Has fireplace: No
Interior area
- Total structure area: 1,726
- Total interior livable area: 1,353 sqft
Video & virtual tour
Property
Parking
- Total spaces: 3
- Parking features: Attached, Driveway, Garage, Guest, Open
- Attached garage spaces: 1
- Uncovered spaces: 2
Accessibility
- Accessibility features: None
Features
- Levels: One
- Stories: 1
- Pool features: Association
- Has view: Yes
- View description: Garden
Lot
- Size: 3,132 Square Feet
- Features: Landscaped, < 1/4 Acre, Zero Lot Line
Details
- Parcel number: 12424614200000270
- Zoning: RL (city)
- Special conditions: Standard
- Other equipment: Satellite Dish
Construction
Type & style
- Home type: SingleFamily
- Architectural style: Traditional
- Property subtype: Villa
Materials
- Block, Concrete, Stucco
- Roof: Tile
Condition
- Resale,Updated/Remodeled
- New construction: No
- Year built: 1999
Utilities & green energy
- Sewer: Public Sewer
- Water: Public
- Utilities for property: Cable Connected, Electricity Connected, Phone Connected, Sewer Connected, Water Connected
Community & HOA
Community
- Features: Home Owners Association, Gated, Street Lights, Sidewalks
- Security: Gated Community, Smoke Detector(s)
- Subdivision: LA SEDONA
HOA
- Has HOA: Yes
- Amenities included: Maintenance Grounds, Gated, Pool, Sidewalks, Tennis Court(s)
- Services included: Common Areas, Insurance, Maintenance Grounds, Pest Control, Pool(s), Trash, Internet
- HOA fee: $360 monthly
Location
- Region: Delray Beach
Financial & listing details
- Price per square foot: $333/sqft
- Tax assessed value: $214,614
- Annual tax amount: $3,497
- Date on market: 7/13/2026
- Cumulative days on market: 5 days
- Listing terms: Conventional,FHA,VA Loan
- Electric utility on property: Yes
Estimated market value
Not available
Estimated sales range
Not available
Not available
Price history
| Date | Event | Price |
|---|---|---|
| 7/22/2026 | Pending sale | $450,000$333/sqft |
Source:  BeachesMLS #B26051737 Report a problem BeachesMLS #B26051737 Report a problem | ||
| 7/13/2026 | Listed for sale | $450,000+104.5%$333/sqft |
Source: BeachesMLS #B26051737 Report a problem | ||
| 10/6/2017 | Sold | $220,000+93.3%$163/sqft |
Source: Public Record Report a problem | ||
| 4/5/1999 | Sold | $113,800$84/sqft |
Source: Public Record Report a problem | ||
Public tax history
| Year | Property taxes | Tax assessment |
|---|---|---|
| 2025 | $3,497 +6.5% | $214,614 +2.9% |
| 2024 | $3,285 +0.1% | $208,566 +3% |
| 2023 | $3,282 +2.5% | $202,491 +3% |
| 2022 | $3,201 +0.3% | $196,593 +3% |
| 2021 | $3,193 +0.8% | $190,867 +1.4% |
| 2020 | $3,167 +1.6% | $188,232 +2.3% |
| 2019 | $3,117 | $184,000 |
| 2018 | $3,117 +2.4% | $184,000 +60.7% |
| 2017 | $3,045 +81.8% | $114,468 +2.1% |
| 2016 | $1,675 +0.4% | $112,114 +0.7% |
| 2015 | $1,668 -2.6% | $111,335 +0.8% |
| 2014 | $1,712 +2% | $110,451 +1.5% |
| 2013 | $1,679 +0.5% | $108,819 +1.7% |
| 2012 | $1,671 -15.1% | $107,000 -9.5% |
| 2011 | $1,969 +1.8% | $118,290 +1.5% |
| 2010 | $1,934 +7.2% | $116,542 +2.7% |
| 2009 | $1,804 +10.5% | $113,478 +0.1% |
| 2008 | $1,633 -11.3% | $113,365 +3% |
| 2007 | $1,841 -5.4% | $110,063 +2.5% |
| 2006 | $1,947 | $107,379 +3% |
| 2005 | -- | $104,251 +3% |
| 2004 | $1,133 +902.5% | $101,215 +1.9% |
| 2003 | $113 -93.9% | $99,328 +2.4% |
| 2002 | $1,846 -1.1% | $97,000 |
| 2001 | $1,867 +0.4% | $97,000 |
| 2000 | $1,859 +312.5% | $97,000 +410.5% |
| 1999 | $451 | $19,000 |
Find assessor info on the county website
Monthly payment
Est. payment
Payment breakdown
Explore the cost of this home by adjusting the details. Changes won't be saved.Climate risks
Neighborhood: 33484
Nearby schools
GreatSchools rating
- 8/10Banyan Creek Elementary SchoolGrades: PK-5Distance: 1.4 mi
- 3/10Carver Middle SchoolGrades: 6-8Distance: 0.9 mi
- 5/10Atlantic High SchoolGrades: 9-12Distance: 1.8 mi
Schools provided by the listing agent
- Elementary: Plumosa School of the Arts K-8
- High: Atlantic
Source: BeachesMLS. This data may not be complete. We recommend contacting the local school district to confirm school assignments for this home.
- $430,0003 bd2 ba1.5k sqft14239 W La Sedona Cir, Delray Beach, FL 33484Sold

- $430,0003 bd2 ba1.5k sqft14235 W La Sedona Cir, Delray Beach, FL 33484Off Market

- $420,0003 bd2 ba1.5k sqft14247 W La Sedona Cir, Delray Beach, FL 33484Sold

- $362,9002 bd2 ba1.3k sqft14231 W La Sedona Cir, Delray Beach, FL 33484Off Market
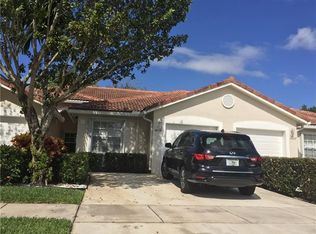
- $443,3003 bd2 ba1.5k sqft5117 S La Sedona Cir, Delray Beach, FL 33484Off Market
- $349,0002 bd2 ba1.3k sqft14227 W La Sedona Cir, Delray Beach, FL 33484Off Market
- $378,7002 bd2 ba1.3k sqft5113 S La Sedona Cir, Delray Beach, FL 33484Off Market
- $446,8003 bd2 ba1.5k sqft14223 W La Sedona Cir, Delray Beach, FL 33484Off Market
A local agent can set up tours, give advice and negotiate with sellers.
Similar homes
- $460,0002 bd2 ba1.3k sqft14677 Shadow Wood Lane, Delray Beach, FL 33484For Sale
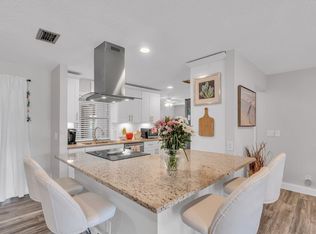
 MLS ID #F10552218, JoAnn Roma Orlando, Coldwell Banker Realty. BeachesMLS
 - $404,9002 bd2 ba1.5k sqft13653 Cortez Drive, Delray Beach, FL 33484For Sale
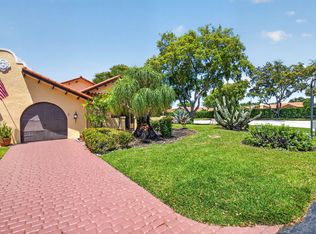 MLS ID #B26017677, Dustin Mercurio, Home Free Today Realty. BeachesMLS
 - $444,9002 bd2 ba1.3k sqft5157 Magellan Way E, Delray Beach, FL 33484For Sale
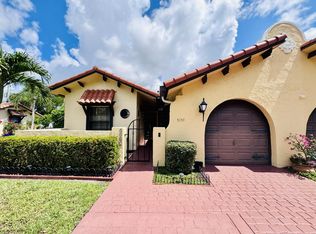 MLS ID #B26032387, Debi L Kroll, Kroll Realty. BeachesMLS
 - $460,0003 bd2 ba1.3k sqft115 Coconut Key Lane, Delray Beach, FL 33484For Sale
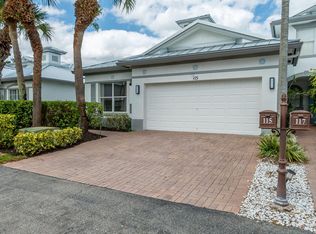 MLS ID #R11155882, Joel Sanchez, Fidelity Realty Advisors Inc. BeachesMLS
 - $497,5003 bd2 ba1.7k sqft14598 SUNNY WATERS Lane, Delray Beach, FL 33484For SaleMLS ID #B26057179, Eugene S Cornick, LoKation. BeachesMLS
- $443,0003 bd2 ba1.4k sqft5021 S La Sedona Circle, Delray Beach, FL 33484For SaleMLS ID #B26016426, Eitan Abramowitz, Parrot Realty LLC. BeachesMLS
- $399,0002 bd2 ba1.4k sqftDelray Villas 1, Delray Beach, FL 33484For Sale
 MLS ID #A12044331, Sylvain Sahel, Globalty Investment LLC. MIAMI
 - $430,0003 bd2 ba1.5k sqft5965 Los Alamos Lane, Delray Beach, FL 33484For SaleMLS ID #B26027411, Shirit Winberg, United Realty Group Inc. BeachesMLS
- $462,0002 bd2 ba1.3k sqft13828 Hero Path, Delray Beach, FL 33484For SaleMLS ID #B26048631, Marla Patipa, Rise & Shine Realty LLC. BeachesMLS
- $355,0002 bd2 ba1.6k sqft14243 EL CLAVEL Way, Delray Beach, FL 33484For SaleMLS ID #B26052936, Jeffery Nichols, Florida Prestigious Homes Inc. BeachesMLS
- $465,0003 bd3 ba1.9k sqft138 E Astor Circle, Delray Beach, FL 33484For SaleMLS ID #B26056602, Marie Garcia, Spanish River Realty, Inc.. BeachesMLS
- $349,9002 bd2 ba1.6k sqft6103 Stanley Lane, Delray Beach, FL 33484For SaleMLS ID #B26055971, Thomas DiBucci, Kingdom Living Properties, LLC. BeachesMLS
- $268,0002 bd2 ba1.2k sqft14595 LUCY Drive, Delray Beach, FL 33484For SaleMLS ID #B26058537, Melissa J Korman, Atlantic One Realty Group LLC. BeachesMLS
- $509,9003 bd2 ba1.3k sqft13284 Majestic Pine Court, Delray Beach, FL 33484For SaleMLS ID #B26024805, Arnold Jerome, Compass Florida, LLC. BeachesMLS
- $375,0002 bd2 ba1.5k sqft13861 Packard Terrace, Delray Beach, FL 33484For SaleMLS ID #R11147709, Steven T Koleno, Beycome of Florida LLC. BeachesMLS
- $545,0003 bd2 ba1.5k sqft5119 Oak Hill Road, Delray Beach, FL 33484For SaleMLS ID #B26048596, Stacy B McNall, Coldwell Banker Realty /Delray Beach. BeachesMLS
- $484,5252 bd2 ba1.3k sqft13682 JUBILEE Lane, Delray Beach, FL 33484New ConstructionBeachesMLS
- $389,9002 bd2 ba1.4k sqftPalm Beach Bath & Tennis, Delray Beach, FL 33484For SaleMLS ID #A11990416, Steve Levin, The Keyes Company. MIAMI
- $495,0002 bd2 ba1.3k sqftDelray Trails, Delray Beach, FL 33484For SaleMLS ID #B26057662, Mary Ann Prince, South Florida Realty Group & Property Management LLC. BeachesMLS
- $245,0002 bd2 ba1.2k sqft14127 NESTING Way #A, Delray Beach, FL 33484For SaleMLS ID #B26053767, Michelle Zupo, Realty ONE Group Innovation. BeachesMLS
