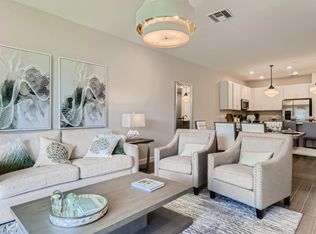
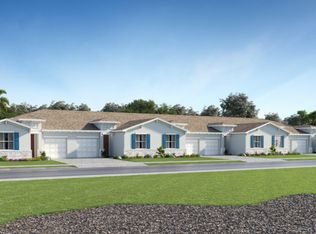
Welcome home to Delray Trails, one of Delray Beach's premier gated communities, built in 2024. This beautifully upgraded 2 bedroom 2 bath villa offers tranquil lake views, a one car garage, and the perfect blend of comfort, style, and low-maintenance living. Step inside to discover a bright, open floor plan featuring tile flooring throughout, a spacious split-bedroom layout, and an upgraded open concept kitchen complete with a large island, stainless steel appliances, and abundant cabinetry perfect for entertaining. Thoughtful custom upgrades include built-in organizers in both the pantry and the primary walk-in closet, providing exceptional storage and everyday convenience. Relax on your private patio while enjoying peaceful lake views, or take advantage of the incredible resort style amenities just moments from your front door. Life at Delray Trails is all about enjoying an active, social lifestyle. The spectacular 28,000 square foot clubhouse offers something for everyone, including a state-of-the-art fitness center, yoga studio, arts and crafts room, library, card and game rooms, and a grand social hall for community events and entertainment. Outside, residents enjoy a resort-style beach-entry pool, lap pool, spa, outdoor bar, event lawn, tennis courts, pickleball courts, bocce, shuffleboard, scenic walking trails, and a full calendar of social activities. It's the perfect place to meet neighbors, stay active, and enjoy the Florida lifestyle every day. Conveniently located just minutes from vibrant downtown Delray Beach, Atlantic Avenue's renowned restaurants and boutiques, beautiful beaches, golf courses, and major highways, this exceptional villa offers everything you've been looking for in South Florida living.
For sale
$495,000
13705 Night Sky Place, Delray Beach, FL 33484
2beds
1,319sqft
:
Get pre-qualified$3,686/mo
Villa
Built in 2025
2,696 Square Feet Lot
$481,100 Zestimate®
$375/sqft
$371/mo HOA
What's special
Large islandTennis courtsTranquil lake viewsPrivate patioOne car garageOutdoor barBright open floor plan
- 5 days |
- 188 |
- 6 |
Likely to sell faster than
Zillow last checked:
Listing updated:
Listed by:
Mary Ann Prince 561-502-4477,
South Florida Realty Group & Property Management LLC,
Robert R Sauer Jr. 561-758-4013,
South Florida Realty Group & Property Management LLC
Source: BeachesMLS,MLS#: B26057662 Originating MLS: BeachesMLS
Originating MLS: BeachesMLSFacts & features
Interior
Bedrooms & bathrooms
- Bedrooms: 2
- Bathrooms: 2
- Full bathrooms: 2
- Main level bathrooms: 2
- Main level bedrooms: 2
Primary bedroom
- Level: Main
- Area: 193.28
- Dimensions: 12.8 X 15.1
Kitchen
- Level: Main
- Area: 120
- Dimensions: 12 X 10
Laundry
- Level: Main
- Area: 48
- Dimensions: 8 X 6
Living room
- Level: Main
- Area: 367.78
- Dimensions: 14.2 X 25.9
Heating
- Central
Cooling
- Central Air, Ceiling Fan(s)
Appliances
- Included: Cooktop, Dryer, Dishwasher, Electric Cooktop, Electric Range, Electric Water Heater, Disposal, Ice Maker, Microwave, Range, Refrigerator, Water Heater, Washer
- Laundry: Inside, Laundry Room
Features
- Breakfast Bar, Dual Sinks, Kitchen Island, Living/Dining Room, Pantry, Walk-In Closet(s)
- Flooring: Tile
- Windows: Blinds, Storm Window(s)
- Has fireplace: No
Interior area
- Total structure area: 1,660
- Total interior livable area: 1,319 sqft
Video & virtual tour
Property
Parking
- Total spaces: 3
- Parking features: Attached, Driveway, Garage, Garage Door Opener
- Attached garage spaces: 1
- Uncovered spaces: 2
Accessibility
- Accessibility features: None
Features
- Levels: One
- Stories: 1
- Patio & porch: Covered, Patio
- Exterior features: Outdoor Living Area
- Pool features: Association
- Fencing: None
- Has view: Yes
- View description: Garden, Lake
- Has water view: Yes
- Water view: Lake
- Waterfront features: Lake Front
Lot
- Size: 2,696 Square Feet
- Features: < 1/4 Acre
Details
- Parcel number: 00424611280002050
- Zoning: PUD
- Special conditions: Standard
Construction
Type & style
- Home type: SingleFamily
- Architectural style: Ranch
- Property subtype: Villa
Materials
- Block, Stone, Stucco
- Roof: Shingle
Condition
- Resale
- New construction: No
- Year built: 2025
Details
- Builder model: Larkspur
- Builder name: Lennar
Utilities & green energy
- Electric: 3 Phase
- Sewer: Public Sewer
- Water: Public
- Utilities for property: Sewer Available, Water Available
Community & HOA
Community
- Features: Home Owners Association, Gated, Street Lights
- Security: Closed Circuit Camera(s), Fire Alarm, Fire Sprinkler System, Secured Garage/Parking, Gated Community, Smoke Detector(s)
- Senior community: Yes
- Subdivision: DELRAY TRAILS AT VILLA DELRAY PUD
HOA
- Has HOA: Yes
- Amenities included: Billiard Room, Clubhouse, Fitness Center, Pool, Recreation Facilities, Tennis Court(s)
- Services included: Internet, Maintenance Grounds, Recreation Facilities, Security
- HOA fee: $371 monthly
- HOA name: Lang Management
- HOA phone: 561-750-8800
Location
- Region: Delray Beach
Financial & listing details
- Price per square foot: $375/sqft
- Tax assessed value: $391,000
- Annual tax amount: $6,070
- Date on market: 7/28/2026
- Cumulative days on market: 5 days
- Listing terms: Cash,Conventional,FHA,VA Loan
- Road surface type: Asphalt
Estimated market value
$481,100
$457,000 - $505,000
$3,397/mo
Price history
| Date | Event | Price |
|---|---|---|
| 7/28/2026 | Listed for sale | $495,000+1%$375/sqft |
Source:  BeachesMLS #B26057662 Report a problem BeachesMLS #B26057662 Report a problem | ||
| 8/27/2024 | Sold | $489,990-8.8%$371/sqft |
Source: Public Record Report a problem | ||
| 5/31/2024 | Listed for sale | $537,015+8.4%$407/sqft |
Source:  Lennar Homes Report a problem Lennar Homes Report a problem | ||
| 7/21/2023 | Listing removed | -- |
Source: Lennar Homes Report a problem | ||
| 7/19/2023 | Listed for sale | $495,490$376/sqft |
Source: Lennar Homes Report a problem | ||
Public tax history
| Year | Property taxes | Tax assessment |
|---|---|---|
| 2025 | $6,070 +486.5% | $391,000 +753% |
| 2024 | $1,035 +40.8% | $45,839 +10% |
| 2023 | $735 | $41,672 |
Find assessor info on the county website
Monthly payment
Est. payment
Payment breakdown
Explore the cost of this home by adjusting the details. Changes won't be saved.Climate risks
Neighborhood: 33484
Nearby schools
GreatSchools rating
- 8/10Banyan Creek Elementary SchoolGrades: PK-5Distance: 1.6 mi
- 3/10Carver Middle SchoolGrades: 6-8Distance: 1.7 mi
- 5/10Atlantic High SchoolGrades: 9-12Distance: 2.5 mi
Schools provided by the listing agent
- Elementary: Banyan Creek (Palm Beach)
- Middle: Carver Community
- High: Atlantic
Source: BeachesMLS. This data may not be complete. We recommend contacting the local school district to confirm school assignments for this home.
- $496,9903 bd2 ba1.3k sqft13717 Night Sky Pl, Delray Beach, FL 33484Sold
- $385,0002 bd2 ba1.3k sqft13688 Night Sky Pl, Delray Beach, FL 33484Off Market
- $450,0002 bd2 ba1.3k sqft13676 Night Sky Pl, Delray Beach, FL 33484Sold
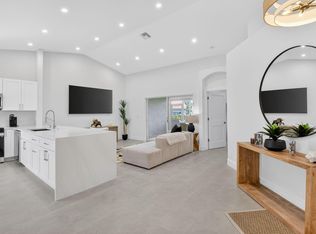
- $430,0002 bd2 ba1.3k sqft5766 Patriot Dream Pl, Delray Beach, FL 33484Sold

- $289,0002 bd2 ba1.2k sqft13368 Via Vesta APT B, Delray Beach, FL 33484For Sale
- $450,0002 bd2 ba1.3k sqft5762 Patriot Dream Pl, Delray Beach, FL 33484Sold
- $189,3002 bd2 ba1k sqft13777 Via Aurora APT C, Delray Beach, FL 33484Off Market
- $143,4002 bd2 ba1k sqft13777 Via Aurora APT D, Delray Beach, FL 33484Off Market
A local agent can set up tours, give advice and negotiate with sellers.
Similar homes
- $462,0002 bd2 ba1.3k sqft13828 Hero Path, Delray Beach, FL 33484For Sale

 MLS ID #B26048631, Marla Patipa, Rise & Shine Realty LLC. BeachesMLS
 - $479,0002 bd2 ba1.3k sqft13809 Hero Path, Delray Beach, FL 33484For Sale
 MLS ID #B26049080, John A Kemper, E PRO Realty. BeachesMLS
 - $465,0003 bd2 ba1.4k sqft6171 Floral Lakes Drive, Delray Beach, FL 33484For Sale
 MLS ID #B26012461, Valerie Santory, Compass Florida LLC. BeachesMLS
 - $525,0003 bd2 ba1.7k sqft6112 Caladium Road, Delray Beach, FL 33484For Sale
 MLS ID #R11166435, Jack Bravman, Lang Realty/ BR. BeachesMLS
 - $349,0002 bd2 ba1.4k sqft13491 Via Vesta, Delray Beach, FL 33484For SaleMLS ID #B26029115, Lawrence A Mastropieri, Mastropieri Group LLC. BeachesMLS
- $439,0003 bd2 ba1.4k sqft15349 Lake Wisteria Road, Delray Beach, FL 33484For SaleMLS ID #B26040547, Jack Bravman, Lang Realty/ BR. BeachesMLS
- $289,0002 bd2 ba1.3k sqft121, Delray Beach, FL 33484For SaleMLS ID #B26057835, Marni Zuckerman, Signature International RE. BeachesMLS
- $530,0003 bd2 ba1.6k sqft7440 W Mercada Way, Delray Beach, FL 33446For SaleMLS ID #R11163043, Maura Slaughter, RE/MAX Select Group. BeachesMLS
- $499,0002 bd2 ba1.4k sqftGreensward Village One G Building, Delray Beach, FL 33445For SaleMLS ID #B26028468, Cathy J Weil, Engel & Voelkers Delray Beach. BeachesMLS
- $329,9002 bd2 ba1.3k sqft5650 Spindle Palm Court #D, Delray Beach, FL 33484For SaleMLS ID #B26043007, Heath Adam Ullman, Option One Realty Inc.. BeachesMLS
- $370,0002 bd2 ba1.5k sqft6082 Waldwick Circle, Delray Beach, FL 33484For SaleMLS ID #B26039157, Elyse Duff, Coldwell Banker Realty /Delray Beach. BeachesMLS
- $599,0003 bd3 ba1.8k sqft2833 SW 6th Street, Delray Beach, FL 33445For SaleMLS ID #B26056745, Maria Izquierdo, LoKation. BeachesMLS
- $418,9002 bd2 ba1.1k sqft15136 W Tranquility Lake Drive, Delray Beach, FL 33446For SaleMLS ID #B26049236, Michelle Avila, Realty Home Advisors Inc. BeachesMLS
- $445,0003 bd3 ba1.9k sqftVillas of Boca Delray, Delray Beach, FL 33484For SaleMLS ID #B26028266, Brian K Eichler, The Keyes Company. BeachesMLS
- $529,0003 bd3 ba1.9k sqft11728 Dove Hollow Avenue, Boynton Beach, FL 33437For SaleMLS ID #B26038859, Valerie Selby PA, Keller Williams Realty Services. BeachesMLS
- $425,0002 bd2 ba1.8k sqft6157 Bay Isles Drive, Boynton Beach, FL 33437For SaleMLS ID #R11158737, Karen Lynn Barone, The Keyes Company. BeachesMLS
- $265,0002 bd2 ba1.3k sqft122, Delray Beach, FL 33484For SaleMLS ID #B26028390, Candice Pippa Palmer, LPT Realty, LLC. BeachesMLS
- $429,0003 bd2 ba1.9k sqft5304 Wycombe Avenue, Boynton Beach, FL 33437For SaleMLS ID #B26038229, Valerie Selby PA, Keller Williams Realty Services. BeachesMLS
- $505,0003 bd2 ba1.4k sqft17257 Boca Club Boulevard Apt 5, Boca Raton, FL 33487For SaleMLS ID #B26023323, Julia Blanco, LoKation. BeachesMLS
- $405,0002 bd2 ba1.6k sqft732 Lago Road, Delray Beach, FL 33445For SaleMLS ID #B26047910, Susanne Delyth Leonard PA, LPT Realty, LLC. BeachesMLS
