Enjoy easy, single-story living in this nearly new, one-year-old *waterfront home*, located in an exclusive 55+ active adult community. Ok to Lease - Designed for comfort and convenience, this thoughtfully crafted home features an open-concept layout with a spacious Great Room that flows seamlessly into the modern kitchen and covered patio—perfect for relaxing, entertaining, or taking in peaceful water views. The private owner's suite offers a walk-in closet and an en-suite bathroom, creating a comfortable retreat. A secondary bedroom at the front of the home is ideal for guests, a home office, or additional living space. Experience low-maintenance living in a vibrant community designed for active adults. Don't miss this opportunity to own this pristine, new waterfront home!
For sale
Price cut: $5K (9/11)
$474,000
13809 Hero Path, Delray Beach, FL 33484
2beds
1,308sqft
Villa
Built in 2024
2,696 Square Feet Lot
$461,800 Zestimate®
$362/sqft
$411/mo HOA
What's special
En-suite bathroomWaterfront homeOpen-concept layoutPeaceful water viewsModern kitchenSpacious great roomCovered patio
- 91 days
- 231
- 5
Zillow last checked:
Listing updated:
Listed by:
John A Kemper 954-306-2829,
E PRO Realty,
Lee Goldman 754-224-7489,
E PRO Realty
Source: BeachesMLS,MLS#: B26049080 Originating MLS: BeachesMLS
Originating MLS: BeachesMLSFacts & features
Interior
Bedrooms & bathrooms
- Bedrooms: 2
- Bathrooms: 2
- Full bathrooms: 2
- Main level bathrooms: 2
- Main level bedrooms: 2
Primary bedroom
- Level: Main
- Area: 192.27
- Dimensions: 12.75 X 15.08
Kitchen
- Level: Main
- Area: 118.8
- Dimensions: 12 X 9.9
Living room
- Level: Main
- Area: 367
- Dimensions: 14.17 X 25.9
Heating
- Electric
Cooling
- Electric
Appliances
- Included: Dryer, Electric Range, Electric Water Heater, Freezer, Disposal, Ice Maker, Microwave, Refrigerator, Water Heater, Washer
- Laundry: Washer Hookup, Laundry Closet, In Unit
Features
- Closet Cabinetry, Dual Sinks, Kitchen Island, Pantry, Separate Shower, Walk-In Closet(s)
- Flooring: Carpet, Ceramic Tile
- Windows: Blinds, ENERGY STAR Qualified Windows, Sliding
- Has fireplace: No
Interior area
- Total structure area: 1,680
- Total interior livable area: 1,308 sqft
Video & virtual tour
Property
Parking
- Total spaces: 2
- Parking features: Attached, Covered, Garage, Garage Door Opener
- Attached garage spaces: 1
Accessibility
- Accessibility features: None
Features
- Levels: One
- Stories: 1
- Patio & porch: Patio
- Exterior features: Outdoor Living Area
- Pool features: Association
- Has view: Yes
- View description: Lake, Water
- Has water view: Yes
- Water view: Lake,Water
- Waterfront features: Lake Front, None
Lot
- Size: 2,696 Square Feet
- Features: Sprinklers Automatic, < 1/4 Acre
Details
- Parcel number: 00424611280002330
- Zoning: PUD
- Special conditions: Standard
Construction
Type & style
- Home type: SingleFamily
- Architectural style: Patio Home
- Property subtype: Villa
- Attached to another structure: Yes
Materials
- Block
- Foundation: Block
- Roof: Shingle
Condition
- Resale
- New construction: No
- Year built: 2024
Details
- Builder model: Larkspur
- Builder name: Lennar
Utilities & green energy
- Sewer: Public Sewer
- Water: Public
- Utilities for property: Cable Available, Electricity Connected, None, Sewer Available, Water Available
Community & HOA
Community
- Features: Home Owners Association, Gated, Street Lights
- Security: Fire Alarm, Gated Community
- Senior community: Yes
- Subdivision: DELRAY TRAILS AT VILLA DELRAY PUD
HOA
- Has HOA: Yes
- Amenities included: Clubhouse, Fitness Center, Maintenance Grounds, Maintenance, Pickleball, Park, Pool, Sidewalks, Tennis Court(s), Trail(s)
- Services included: Common Areas, Maintenance Grounds, Pool(s), Recreation Facilities, Reserve Fund, Security
- HOA fee: $411 monthly
- HOA name: Delray Traila
- HOA phone: 561-750-8800
- Second HOA name: Palm Greens
- Second HOA phone: 561-750-8800
Location
- Region: Delray Beach
Financial & listing details
- Price per square foot: $362/sqft
- Tax assessed value: $84,000
- Annual tax amount: $1,414
- Date on market: 7/6/2026
- Cumulative days on market: 95 days
- Listing terms: Cash,Conventional,FHA,VA Loan
- Electric utility on property: Yes
Estimated market value
$461,800
$439,000 - $485,000
$3,345/mo
Price history
| Date | Event | Price |
|---|---|---|
| 9/11/2026 | Price change | $474,000-1%$362/sqft |
Source:  BeachesMLS #B26049080 Report a problem BeachesMLS #B26049080 Report a problem | ||
| 7/29/2026 | Price change | $479,000-2%$366/sqft |
Source: BeachesMLS #B26049080 Report a problem | ||
| 7/6/2026 | Listed for sale | $489,000+3.1%$374/sqft |
Source: BeachesMLS #B26049080 Report a problem | ||
| 6/9/2025 | Pending sale | $474,500+9.1%$363/sqft |
Source: BeachesMLS #RX-11094415 Report a problem | ||
| 6/8/2025 | Sold | $435,000-8.3%$333/sqft |
Source: BeachesMLS #R11094415 Report a problem | ||
| 5/28/2025 | Listed for sale | $474,500$363/sqft |
Source:  Lennar Homes Report a problem Lennar Homes Report a problem | ||
Public tax history
| Year | Property taxes | Tax assessment |
|---|---|---|
| 2025 | $1,414 +36.6% | $84,000 +83.3% |
| 2024 | $1,035 +40.8% | $45,839 +10% |
| 2023 | $735 | $41,672 |
Find assessor info on the county website
Monthly payment
Est. payment
Payment breakdown
Explore the cost of this home by adjusting the details. Changes won't be saved.Climate risks
Neighborhood: 33484
Nearby schools
Schools provided by the listing agent
- Elementary: Banyan Creek (Palm Beach)
- Middle: Carver Community
- High: Atlantic
Source: BeachesMLS. This data may not be complete. We recommend contacting the local school district to confirm school assignments for this home.
Similar homes
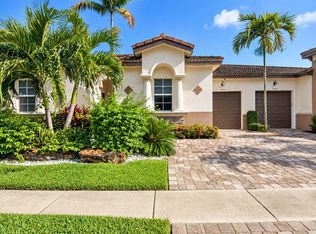
- $514,9002 bd2 ba1.4k sqft14664 Barletta Way, Delray Beach, FL 33446For Sale
 MLS ID #B26079520, Andrea Benrubi, Luxury Partners Realty. BeachesMLS
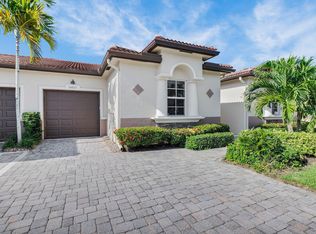
 - $489,0002 bd2 ba1.4k sqft14811 Via Porta, Delray Beach, FL 33446For Sale
 MLS ID #B26079239, Andrea Benrubi, Luxury Partners Realty. BeachesMLS
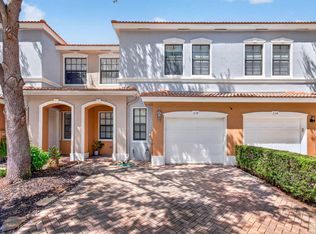
 - $457,0003 bd3 ba1.8k sqft238 E CHRYSTIE Circle, Delray Beach, FL 33484For Sale
 MLS ID #B26076607, Illana Amanda Cohen, Keller Williams Realty Service. BeachesMLS
 - $384,9002 bd2 ba1.5k sqft6427, Delray Beach, FL 33484For Sale
 MLS ID #B26076819, Ronald C Posner, Century 21 Stein Posner. BeachesMLS
 - $450,0002 bd3 ba1.7k sqft5355 10th Fairway Drive #2, Delray Beach, FL 33484For SaleMLS ID #B26077143, Lynn Dachisen, Serhant. BeachesMLS
- $311,0002 bd2 ba1.3k sqft6060, Delray Beach, FL 33484For SaleMLS ID #B26019835, Lisa Michelle Punsky, LPT Realty LLC. BeachesMLS
- $370,0002 bd2 ba1.5k sqft6082 Waldwick Circle, Delray Beach, FL 33484For SaleMLS ID #B26039157, Elyse Duff, Coldwell Banker Realty. BeachesMLS
- $412,0002 bd2 ba1.1k sqft15136 W Tranquility Lake Drive, Delray Beach, FL 33446For SaleMLS ID #B26049236, Michelle Avila, Realty Home Advisors Inc. BeachesMLS
- $329,9002 bd2 ba1.3k sqft5650 Spindle Palm Court #D, Delray Beach, FL 33484For SaleMLS ID #B26043007, Heath Adam Ullman, Option One Realty Inc.. BeachesMLS
- $419,5002 bd2 ba1.3k sqft14520 Wiley Range Road, Delray Beach, FL 33446For SaleMLS ID #B26046999, Mark G Dean, EXP Realty LLC. BeachesMLS
- $269,0002 bd2 ba1.3k sqft121, Delray Beach, FL 33484For SaleMLS ID #B26057835, Marni Zuckerman, Signature International Real E. BeachesMLS
- $449,0003 bd2 ba1.3k sqft2186 SW 16th Circle, Deerfield Beach, FL 33442For SaleMLS ID #B26068954, Barbara A Higgins, Century 21 Hansen Realty Inc. BeachesMLS
- $462,5003 bd2 ba1.7k sqft9640 Cherry Blossom Court, Boynton Beach, FL 33437For SaleMLS ID #R11096181, Charles Izmirlian, Bankers Realty Corp.. BeachesMLS
- $259,9002 bd2 ba1.3k sqft122, Delray Beach, FL 33484For SaleMLS ID #B26028390, Candice Pippa Palmer, LPT Realty, LLC. BeachesMLS
- $589,0002 bd2 ba1.7k sqft15305 SUMMER LAKE Drive, Delray Beach, FL 33446For SaleMLS ID #B26065843, Limor Hoffman, Lang Realty/ BR. BeachesMLS
- $250,0002 bd2 ba1.3k sqftWatersedge A, Delray Beach, FL 33484For SaleMLS ID #B26052062, Lynn Geist Taylor, Coldwell Banker Realty. BeachesMLS
- $395,0002 bd2 ba1.5k sqft1304 SW 23rd Street, Boynton Beach, FL 33426For SaleMLS ID #B26079078, Tevel Herbstman, United Estates Realty. BeachesMLS
- $474,9002 bd2 ba1k sqftBUILDING # 4, Boynton Beach, FL 33435For SaleMLS ID #B26076855, Dale Tyroler, EXP Realty LLC. BeachesMLS
- $455,0003 bd2 ba1.9k sqft9718 Harbour Lake Circle, Boynton Beach, FL 33437For SaleMLS ID #B26011481, Leanne M Horansky, Keyes Company. BeachesMLS
- $395,0002 bd2 ba1.6k sqft732 Lago Road, Delray Beach, FL 33445For SaleMLS ID #B26047910, Susanne Delyth Leonard PA, LPT Realty, LLC. BeachesMLS
