Beautiful townhome located in the highly desirable community of Abacoa in Jupiter. This spacious 3-bedroom, 3-bath residence offers three levels of thoughtfully designed living space filled with natural light. The first floor features a versatile flex room perfect for a home office, gym, or guest space, along with access to the attached two and a half-car garage. The main living level showcases an open-concept kitchen with stainless steel appliances, granite countertops, tiled backsplash, and wood cabinetry, flowing seamlessly into the dining and living areas. Elegant details such as crown molding and tray ceilings add character, while the living room opens to a private balcony overlooking the community pool. The second floor offers two spacious en-suite bedrooms, a convenient laundry area, and a loft space ideal for a workspace or reading nook. Hurricane-impact windows and doors provide added security and energy efficiency. Residents enjoy access to resort-style amenities including a pool, fitness center, playground, and clubhouse just steps away. Ideally located near shopping, dining, golf, and entertainment, and only minutes from Abacoa Town Center and Roger Dean Stadium, this home offers the perfect combination of comfort, convenience, and vibrant community living.
For sale
$495,000
156 Aragon Way, Jupiter, FL 33458
3beds
1,741sqft
Villa
Built in 2004
-- sqft lot
$483,100 Zestimate®
$284/sqft
$900/mo HOA
What's special
Two spacious en-suite bedroomsGranite countertopsConvenient laundry areaTray ceilingsCrown moldingTiled backsplashWood cabinetry
- 92 days
- 522
- 34
Zillow last checked:
Listing updated:
Listed by:
Eric S Targan 561-293-5071,
TruDeals Realty Corp,
Candace Garber 224-489-4435,
TruDeals Realty Corp
Source: BeachesMLS,MLS#: B26049145 Originating MLS: BeachesMLS
Originating MLS: BeachesMLSFacts & features
Interior
Bedrooms & bathrooms
- Bedrooms: 3
- Bathrooms: 3
- Full bathrooms: 3
- Main level bathrooms: 1
- Main level bedrooms: 1
Heating
- Central
Cooling
- Central Air
Appliances
- Included: Dryer, Dishwasher, Electric Range, Disposal, Microwave, Range, Refrigerator, Washer
- Laundry: Washer Hookup, Electric Dryer Hookup, Inside, Laundry Closet
Features
- Main Level Primary, Pantry, Tub Shower
- Flooring: Carpet, Other, Tile
- Has fireplace: No
Interior area
- Total structure area: 1,741
- Total interior livable area: 1,741 sqft
Video & virtual tour
Property
Parking
- Total spaces: 4
- Parking features: Attached, Driveway, Garage, Shared Driveway
- Attached garage spaces: 2
- Uncovered spaces: 2
Accessibility
- Accessibility features: None
Features
- Levels: Three Or More,Two
- Stories: 2
- Pool features: Association
- Has view: Yes
- View description: Garden
Details
- Parcel number: 30424113220081030
- Zoning: MXD (city)
- Special conditions: Standard,Listed As-Is
Construction
Type & style
- Home type: SingleFamily
- Architectural style: Other
- Property subtype: Villa
Materials
- Block, Stucco
- Roof: Other
Condition
- Resale
- New construction: No
- Year built: 2004
Utilities & green energy
- Sewer: Public Sewer
- Water: Public
- Utilities for property: Cable Available, Electricity Connected, Sewer Connected, Water Connected
Community & HOA
Community
- Features: Home Owners Association
- Security: Fire Sprinkler System, None, Smoke Detector(s)
- Subdivision: SOMERSET AT ABACOA CONDO
HOA
- Has HOA: Yes
- Amenities included: Clubhouse, Fitness Center, Maintenance Grounds, Playground, Park, Pool, Tennis Court(s), Trail(s)
- Services included: Cable TV
- HOA fee: $900 monthly
Location
- Region: Jupiter
Financial & listing details
- Price per square foot: $284/sqft
- Tax assessed value: $262,897
- Annual tax amount: $4,219
- Date on market: 7/6/2026
- Cumulative days on market: 92 days
- Listing terms: Cash,Conventional
- Electric utility on property: Yes
Estimated market value
$483,100
$459,000 - $507,000
$3,900/mo
Price history
| Date | Event | Price |
|---|---|---|
| 7/6/2026 | Listed for sale | $495,000$284/sqft |
Source:  BeachesMLS #B26049145 Report a problem BeachesMLS #B26049145 Report a problem | ||
Public tax history
Tax history is unavailable.
Monthly payment
Est. payment
Payment breakdown
Explore the cost of this home by adjusting the details. Changes won't be saved.Climate risks
Neighborhood: 33458
Nearby schools
Schools provided by the listing agent
- Elementary: Beacon Cove Intermediate
- Middle: Jupiter
- High: Jupiter
Source: BeachesMLS. This data may not be complete. We recommend contacting the local school district to confirm school assignments for this home.


Similar homes
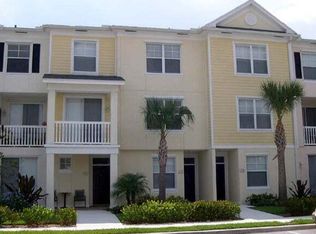
- $499,0003 bd3 ba1.4k sqft179 MULLIGAN Place, Jupiter, FL 33458For Sale

 MLS ID #B26071486, Renee Travis, Keller Williams Realty Jupiter. BeachesMLS
 - $485,0003 bd3 ba1.6k sqft563 DAKOTA Drive, Jupiter, FL 33458For Sale
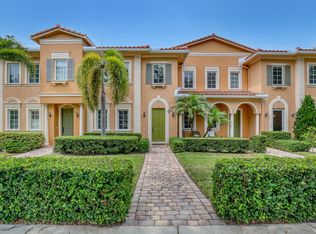 MLS ID #B26059108, Erik Asp, Illustrated Properties. BeachesMLS
 - $535,0003 bd4 ba1.7k sqftGreenwich, Jupiter, FL 33458For Sale
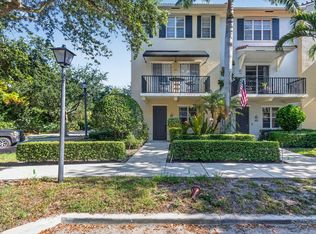 MLS ID #B26068378, Dave Magua, Keyes Company. BeachesMLS
 - $534,0003 bd4 ba2k sqft128 W Royal Palm Circle #101, Jupiter, FL 33458For Sale
 MLS ID #B26056558, Eileen McFadden, CENTURY 21 Tenace Realty. BeachesMLS
 - $625,0003 bd3 ba1.8k sqft599 Dakota Drive, Jupiter, FL 33458For SaleMLS ID #B26074504, Lee Farmer, Coldwell Banker Realty. BeachesMLS
- $550,0003 bd4 ba2k sqft140 Seagrape Drive #108, Jupiter, FL 33458For SaleMLS ID #B26073457, Austin Norman, LAER Realty Partners Bowen/Wellington. BeachesMLS
- $469,9003 bd2 ba1.5k sqft1084 Aspri Way, Riviera Beach, FL 33418For SaleMLS ID #B26024655, John E Tandal, Premier Brokers International. BeachesMLS
- $490,0002 bd3 ba1.4k sqft1401 OCEAN DUNES Circle, Jupiter, FL 33477For SaleMLS ID #B26072522, Patrick Leonard Hancock, Thomas Lynn Realty Group LLC. BeachesMLS
- $495,0003 bd2 ba1.7k sqft8281 Heritage Club Dr Drive, West Palm Beach, FL 33412For SaleMLS ID #B26000360, Lynn Denise Kirker, Illustrated Properties. BeachesMLS
- $524,9004 bd2 ba1.8k sqft8058 Via Hacienda, Riviera Beach, FL 33418For SaleMLS ID #B26060608, John E Tandal, Premier Brokers International. BeachesMLS
- $640,0003 bd3 ba1.8k sqft4506, Palm Beach Gardens, FL 33418For SaleMLS ID #B26076256, Joseph M Quirk, Illustrated Properties. BeachesMLS
- $534,9993 bd3 ba1.2k sqft48 Live Oak Circle, Jupiter, FL 33469For SaleMLS ID #B26049045, Ashley Dodge, Branca Realty Professionals, L. BeachesMLS
- $514,9004 bd2 ba2k sqft4003 W Hamilton Key, West Palm Beach, FL 33411For SaleMLS ID #B26076646, Md Israkjahim Al Amin, Prime Real Estate & Investment LLC. BeachesMLS
- $479,0003 bd2 ba1.9k sqft4775 BROOK Drive, West Palm Beach, FL 33417For SaleMLS ID #B26076466, Shaka K Cuffe, Boardwalk Realty Associates LL. BeachesMLS
- $359,9002 bd3 ba1.2k sqft106 Wooden Mill Terrace, Jupiter, FL 33458For SaleMLS ID #R11151976, Nelida I Kehle, Illustrated Properties. BeachesMLS
- $485,0003 bd2 ba1.9k sqft9575 Sandpiper Shores Way, West Palm Beach, FL 33411For SaleMLS ID #B26050748, Jamie Brooks Measey, United Realty Group, Inc. BeachesMLS
- $345,0002 bd2 ba1.1k sqftKeystone, Jupiter, FL 33458For SaleMLS ID #B26046659, Robin Lainhart Osborne, Premier Brokers International. BeachesMLS
- $349,9002 bd3 ba1.1k sqft6207, Jupiter, FL 33458For SaleMLS ID #B26068398, Andrea Docimo, Premier Brokers International. BeachesMLS
- $299,0002 bd3 ba1.3k sqft6263 RIVERWALK Lane #1, Jupiter, FL 33458For SaleMLS ID #B26057319, Cameron Townsend Cunningham, Coastal Real Estate Profession. BeachesMLS
- $524,9993 bd3 ba2.2k sqft2235 SOUNDINGS Court, Greenacres, FL 33413For SaleMLS ID #B26077655, Margarett Saavedra, United Realty Group Inc.. BeachesMLS
