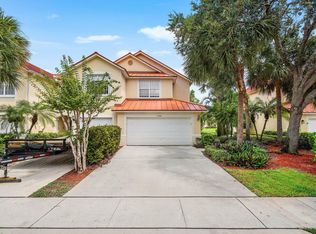
Welcome to this charming townhouse in Charleston Commons, West Palm Beach, offering 1,673 square feet of thoughtfully designed living space. This two-story residence features 3 bedrooms, 2 full bathrooms, and a convenient half bath, along with a welcoming foyer and an attached one-car garage. Tile flooring flows throughout the main living areas, including the foyer, open concept kitchen, dining, and living room, while the staircase and all bedrooms feature comfortable carpeting. The spacious kitchen is equipped with ample cabinetry for storage, a center island with bar seating, and appliances that make meal preparation and entertaining a breeze. The well-designed floor plan provides comfortable spaces for everyday living, making this home an excellent opportunity for those seeking low-maintenance living in the desirable Charleston Commons community.
For sale
$415,000
5053 Ellery Terrace, West Palm Beach, FL 33417
3beds
1,673sqft
:
Get pre-qualified$3,144/mo
Townhouse
Built in 2015
1,769 Square Feet Lot
$403,200 Zestimate®
$248/sqft
$365/mo HOA
What's special
Attached one-car garageSpacious kitchenConvenient half bathWell-designed floor planWelcoming foyerAmple cabinetry for storage
- 33 days |
- 248 |
- 24 |
Zillow last checked:
Listing updated:
Listed by:
Jeffrey L Tricoli PA 561-220-6006,
KW Reserve Palm Beach,
Hilda Tricoli 561-220-6006,
KW Reserve Palm Beach
Source: BeachesMLS,MLS#: B26050550 Originating MLS: BeachesMLS
Originating MLS: BeachesMLSFacts & features
Interior
Bedrooms & bathrooms
- Bedrooms: 3
- Bathrooms: 3
- Full bathrooms: 2
- 1/2 bathrooms: 1
- Main level bathrooms: 1
Primary bedroom
- Level: Second
- Area: 301
- Dimensions: 14 X 21.5
Bedroom 2
- Level: Second
- Area: 102.11
- Dimensions: 10.1 X 10.11
Bedroom 3
- Level: Second
- Area: 113.21
- Dimensions: 10.19 X 11.11
Dining room
- Level: Main
- Area: 68.9
- Dimensions: 7.11 X 9.69
Foyer
- Level: Main
- Area: 44.82
- Dimensions: 8.3 X 5.4
Kitchen
- Level: Main
- Area: 135.34
- Dimensions: 10.1 X 13.4
Laundry
- Level: Second
- Area: 42.35
- Dimensions: 7.7 X 5.5
Living room
- Level: Main
- Area: 171.1
- Dimensions: 11.8 X 14.5
Other
- Description: Patio
- Level: Main
- Area: 30.68
- Dimensions: 7.5 X 4.09
Heating
- Central, Electric
Cooling
- Central Air, Ceiling Fan(s), Electric
Appliances
- Included: Dryer, Dishwasher, Electric Range, Electric Water Heater, Freezer, Disposal, Ice Maker, Microwave, Oven, Range, Refrigerator, Water Heater, Washer
- Laundry: Washer Hookup, Electric Dryer Hookup, Inside, Laundry Closet, Laundry Room, Upper Level
Features
- Breakfast Bar, Closet Cabinetry, Dual Sinks, Entrance Foyer, High Ceilings, Kitchen Island, Kitchen/Dining Combo, Pantry, Split Bedrooms, Separate Shower, Upper Level Primary, Walk-In Closet(s)
- Flooring: Carpet, Tile
- Windows: Blinds, Storm Window(s), Shutters
- Has fireplace: No
Interior area
- Total structure area: 2,010
- Total interior livable area: 1,673 sqft
Video & virtual tour
Property
Parking
- Total spaces: 2
- Parking features: Attached, Driveway, Garage
- Attached garage spaces: 1
- Uncovered spaces: 1
Accessibility
- Accessibility features: None
Features
- Levels: Two
- Stories: 2
- Patio & porch: Covered, Patio
- Exterior features: Outdoor Living Area, Other
- Pool features: Association
- Fencing: Fenced
- Has view: Yes
- View description: Garden
- Waterfront features: None
Lot
- Size: 1,769 Square Feet
- Features: < 1/4 Acre
Details
- Parcel number: 74424311070000710
- Zoning: RPD (city)
- Special conditions: Standard
Construction
Type & style
- Home type: Townhouse
- Architectural style: Mediterranean
- Property subtype: Townhouse
Materials
- Block, Stucco
- Roof: Barrel,Spanish Tile,Tile,Wood Trusses
Condition
- Resale
- New construction: No
- Year built: 2015
Utilities & green energy
- Electric: 3 Phase
- Sewer: Public Sewer
- Water: Public
- Utilities for property: Cable Available, Electricity Connected, Sewer Available, Water Available
Community & HOA
Community
- Features: Home Owners Association, Gated, Street Lights
- Security: Gated Community, Smoke Detector(s)
- Subdivision: CHARLESTON COMMONS
HOA
- Has HOA: Yes
- Amenities included: Maintenance Grounds, Gated, Playground, Pool, Parking, Security, Sidewalks, Trail(s)
- Services included: Common Areas, Maintenance Grounds, Reserve Fund, Sewer, Trash
- HOA fee: $365 monthly
- HOA name: Charleston Commons Community Association
- HOA phone: 877-988-3782
Location
- Region: West Palm Beach
Financial & listing details
- Price per square foot: $248/sqft
- Tax assessed value: $340,000
- Annual tax amount: $7,245
- Date on market: 7/9/2026
- Listing terms: Cash,Conventional,FHA,VA Loan
- Electric utility on property: Yes
- Road surface type: Paved
Estimated market value
$403,200
$383,000 - $423,000
$2,715/mo
Price history
| Date | Event | Price |
|---|---|---|
| 7/9/2026 | Listed for sale | $415,000+5.6%$248/sqft |
Source:  BeachesMLS #B26050550 Report a problem BeachesMLS #B26050550 Report a problem | ||
| 7/13/2022 | Sold | $393,000+57.2%$235/sqft |
Source: Public Record Report a problem | ||
| 6/23/2020 | Sold | $250,000-2%$149/sqft |
Source: Public Record Report a problem | ||
| 4/23/2020 | Listing removed | $1,900$1/sqft |
Source: Floridas Property Management #RX-10612917 Report a problem | ||
| 4/17/2020 | Listed for rent | $1,900$1/sqft |
Source: Floridas Property Management #RX-10612917 Report a problem | ||
| 4/1/2020 | Price change | $255,000+2%$152/sqft |
Source: United Realty Group Inc #RX-10591341 Report a problem | ||
| 1/12/2020 | Listed for sale | $249,9000%$149/sqft |
Source: United Realty Group Inc #RX-10591341 Report a problem | ||
| 1/11/2020 | Listing removed | $1,900$1/sqft |
Source: Floridas Property Management #RX-10553270 Report a problem | ||
| 12/1/2019 | Listing removed | $250,000$149/sqft |
Source: Realty Home Advisors Inc #RX-10568678 Report a problem | ||
| 12/1/2019 | Price change | $1,900-5%$1/sqft |
Source: Floridas Property Management #RX-10553270 Report a problem | ||
| 10/10/2019 | Listed for sale | $250,000-6.7%$149/sqft |
Source: Realty Home Advisors Inc #RX-10568678 Report a problem | ||
| 10/9/2019 | Price change | $2,000-4.5%$1/sqft |
Source: Floridas Property Management #RX-10553270 Report a problem | ||
| 8/11/2019 | Listed for rent | $2,095$1/sqft |
Source: Floridas Property Management #RX-10553270 Report a problem | ||
| 8/10/2019 | Listing removed | $268,000$160/sqft |
Source: Floridas Property Management #RX-10526039 Report a problem | ||
| 7/3/2019 | Price change | $268,000-2.2%$160/sqft |
Source: Floridas Property Management #RX-10526039 Report a problem | ||
| 4/30/2019 | Listed for sale | $274,000+2.6%$164/sqft |
Source: Floridas Property Management #RX-10526039 Report a problem | ||
| 10/30/2017 | Listing removed | $267,000$160/sqft |
Source: Douglas Elliman #RX-10318062 Report a problem | ||
| 7/15/2017 | Pending sale | $267,000$160/sqft |
Source: Douglas Elliman #RX-10318062 Report a problem | ||
| 6/27/2017 | Price change | $267,000-2.9%$160/sqft |
Source: Douglas Elliman #RX-10318062 Report a problem | ||
| 5/29/2017 | Price change | $275,000-3.5%$164/sqft |
Source: Douglas Elliman #RX-10318062 Report a problem | ||
| 3/20/2017 | Listed for sale | $285,000+1.8%$170/sqft |
Source: Douglas Elliman #RX-10318062 Report a problem | ||
| 1/21/2017 | Listing removed | $280,000$167/sqft |
Source: Keller Williams Rty Wellington #RX-10283840 Report a problem | ||
| 12/12/2016 | Price change | $280,000-3.6%$167/sqft |
Source: Keller Williams Rty Wellington #RX-10283840 Report a problem | ||
| 11/15/2016 | Listed for sale | $290,500+19.1%$174/sqft |
Source: Keller Williams Rty Wellington #RX-10283840 Report a problem | ||
| 12/9/2015 | Sold | $244,000$146/sqft |
Source: Public Record Report a problem | ||
Public tax history
| Year | Property taxes | Tax assessment |
|---|---|---|
| 2025 | $7,245 +1.6% | $340,000 +1.5% |
| 2024 | $7,129 +5.7% | $335,000 +6.7% |
| 2023 | $6,743 +62.4% | $314,000 +38.6% |
| 2022 | $4,151 +0.5% | $226,600 +3% |
| 2021 | $4,129 -15% | $220,000 +4.8% |
| 2020 | $4,855 -1% | $210,000 |
| 2019 | $4,905 | $210,000 |
| 2018 | $4,905 +3.5% | $210,000 +8.3% |
| 2017 | $4,740 +35.3% | $193,990 +2.1% |
| 2016 | $3,504 +0.9% | $190,000 +763.6% |
| 2015 | $3,473 | $22,000 |
Find assessor info on the county website
Monthly payment
Est. payment
Payment breakdown
Explore the cost of this home by adjusting the details. Changes won't be saved.Climate risks
Neighborhood: 33417
Nearby schools
GreatSchools rating
- 5/10Egret Lake Elementary SchoolGrades: PK-5Distance: 0.5 mi
- 5/10Bear Lakes Middle SchoolGrades: 6-8Distance: 0.9 mi
- 2/10Palm Beach Lakes High SchoolGrades: 9-12Distance: 1.2 mi
Schools provided by the listing agent
- Elementary: Egret Lake
- Middle: Bear Lakes
- High: Palm Beach Lakes
Source: BeachesMLS. This data may not be complete. We recommend contacting the local school district to confirm school assignments for this home.
- $387,0003 bd3 ba1.6k sqft5053 Ellery Ter #5053, West Palm Beach, FL 33417Off Market
- $409,9994 bd3 ba1.7k sqft5045 Ellery Ter, West Palm Beach, FL 33417For Sale

- $351,5003 bd2 ba1.5k sqft5059 Ellery Ter, West Palm Beach, FL 33417Off Market
- $401,9004 bd2 ba1.7k sqft5067 Ellery Ter, West Palm Beach, FL 33417Off Market
- $393,5004 bd2 ba1.7k sqft5037 Ellery Ter, West Palm Beach, FL 33417Off Market
- $386,4003 bd2 ba1.6k sqft5029 Ellery Ter, West Palm Beach, FL 33417Off Market
- $374,0003 bd3 ba1.5k sqft5021 Ellery Ter, West Palm Beach, FL 33417Off Market
- $407,8004 bd2 ba1.7k sqft5083 Ellery Ter, West Palm Beach, FL 33417Off Market
A local agent can set up tours, give advice and negotiate with sellers.
Similar homes
- $375,0003 bd3 ba1.4k sqft5306 Ellery Terrace, West Palm Beach, FL 33417For Sale

 MLS ID #B26055206, Christopher Glass, Glass Realty, LLC. BeachesMLS
 - $414,9003 bd3 ba1.8k sqft4545 Tara Cove Way, West Palm Beach, FL 33417For Sale
 MLS ID #R11158813, Dustin Mercurio, Home Free Today Realty. BeachesMLS
 - $389,9993 bd2 ba1.6k sqft3897 Dafilee Circle, West Palm Beach, FL 33417For Sale
 MLS ID #B26040714, Diego Cisneros, United Realty Group Inc.. BeachesMLS
 - $395,0003 bd3 ba1.7k sqft1154 PINEWOOD LAKE Court, Greenacres, FL 33415For Sale
 MLS ID #B26055870, Rachel Hecker, RE/MAX Select Group. BeachesMLS
 - $499,0003 bd3 ba2.2k sqft2134 Sabal Tree Court, West Palm Beach, FL 33411For SaleMLS ID #B26058845, Wolfgang Velasco, Compass Florida LLC. BeachesMLS
- $420,0003 bd2 ba1.5k sqft8541 Water Cay, West Palm Beach, FL 33411For SaleMLS ID #B26029408, Loodmy Jacques, KW Reserve Palm Beach. BeachesMLS
- $465,0003 bd3 ba1.6k sqft3000 KING PALM Way, Riviera Beach, FL 33410For SaleMLS ID #B26060868, Teresita V Amado, Real Estate of Florida. BeachesMLS
- $419,0003 bd3 ba1.5k sqft7874 Sienna Springs Drive, Lake Worth, FL 33463For SaleMLS ID #B26052890, Shirley B Segura, RE/MAX Direct. BeachesMLS
- $375,0003 bd3 ba1.6k sqft4205 EMERALD Vista, Lake Worth, FL 33461For SaleMLS ID #B26058477, Dany D Jean, Blaise Real Estate. BeachesMLS
- $430,0003 bd2 ba1.7k sqft1724 Sawgrass Circle, Greenacres, FL 33413For SaleMLS ID #B26018432, Lisa R Taylor, EXP Realty LLC. BeachesMLS
- $399,0003 bd3 ba1.8k sqft5548 Boynton Gardens Drive, Boynton Beach, FL 33437For SaleMLS ID #B26059983, Hailey Desser, EXP Realty LLC. BeachesMLS
- $479,0003 bd2 ba1.8k sqft107 Harbor Lake Circle, Greenacres, FL 33413For SaleMLS ID #B26061629, Nicole Dimattina, Prime Time Realty LLC. BeachesMLS
- $410,0003 bd2 ba1.2k sqft412 Trotters Lane, Greenacres, FL 33413For SaleMLS ID #R11136218, Troy Henderson, The Keyes Company. BeachesMLS
- $415,9002 bd3 ba1.7k sqft4656 Silver Saw Lane, Lake Worth, FL 33463For SaleMLS ID #B26035436, Lilliam Rodriguez, The Ironbuild Company Inc. BeachesMLS
- $425,0002 bd3 ba1.2k sqft13433 Georgian Court, Wellington, FL 33414For SaleMLS ID #B26057161, Raquel Crowe, The Keyes Company. BeachesMLS
- $449,0003 bd2 ba1.2k sqft6196 Azalea Circle, West Palm Beach, FL 33415For SaleMLS ID #B26041566, Ryan L Jennings, Keller Williams Realty - Welli. BeachesMLS
- $450,0002 bd2 ba1.6k sqft2544, West Palm Beach, FL 33411For SaleMLS ID #R11134972, Terry N Jonethis Jr., The Keyes Company (PBG). BeachesMLS
- $439,9003 bd2 ba1.3k sqft320 Hammocks Trail, Greenacres, FL 33413For SaleMLS ID #B26058668, Jeffrey L Tricoli PA, KW Reserve Palm Beach. BeachesMLS
- $399,0002 bd3 ba1.5k sqft13352 Georgian Court, Wellington, FL 33414For SaleMLS ID #B26042602, Lucia A Lopez PA, Keller Williams Realty - Welli. BeachesMLS
- $363,0002 bd3 ba1.5k sqft608 NW 25th Avenue, Boynton Beach, FL 33426For SaleMLS ID #B26062530, Elisabeth Csak, The Keyes Company. BeachesMLS
