Welcome to this beautiful townhome in the gated community of Charleston Commons, offering stylish, low-maintenance living in a prime location. This beautifully maintained 3-bedroom, 2.5-bath end-unit townhome features a recently updated HVAC system with professional antimicrobial duct treatment and UV purification, an energy-efficient tankless water heater, and a spacious, functional layout designed for everyday living. The kitchen is finished with speckled granite countertops and opens to generous living and dining areas, while upstairs you'll find three spacious bedrooms, including a welcoming primary suite, along with thoughtfully finished bathrooms and plenty of natural light throughout. Enjoy the rare advantage of an end-unit with peaceful lake views. Charleston Commons offers resort-style amenities including a sparkling community pool, beautifully landscaped grounds, lawn care, and irrigation, making everyday living effortless. Flexible rental policies also make this an attractive opportunity for investors. Ideally situated with convenient access to both I-95 and Florida's Turnpike, you'll enjoy quick trips to shopping, dining, beaches, and everything South Florida has to offer. Make this luxurious retreat your own and experience refined living in this exceptional residence.
For sale
$375,000
5306 Ellery Terrace, West Palm Beach, FL 33417
3beds
1,499sqft
:
Get pre-qualified$2,900/mo
Townhouse
Built in 2017
1,786 Square Feet Lot
$363,300 Zestimate®
$250/sqft
$364/mo HOA
What's special
Three spacious bedroomsBeautifully landscaped groundsWelcoming primary suiteEnergy-efficient tankless water heaterThoughtfully finished bathrooms
- 8 days |
- 557 |
- 53 |
Likely to sell faster than
Zillow last checked:
Listing updated:
Listed by:
Christopher Glass 561-295-4006,
Glass Realty, LLC
Source: BeachesMLS,MLS#: B26055206 Originating MLS: BeachesMLS
Originating MLS: BeachesMLSFacts & features
Interior
Bedrooms & bathrooms
- Bedrooms: 3
- Bathrooms: 3
- Full bathrooms: 2
- 1/2 bathrooms: 1
- Main level bathrooms: 1
Heating
- Central
Cooling
- Central Air
Appliances
- Included: Dryer, Dishwasher, Electric Range, Electric Water Heater, Disposal, Microwave, Refrigerator, Water Heater, Washer
- Laundry: Inside
Features
- Dual Sinks, Upper Level Primary, Walk-In Closet(s)
- Flooring: Carpet, Tile
- Has fireplace: No
Interior area
- Total structure area: 1,529
- Total interior livable area: 1,499 sqft
Video & virtual tour
Property
Parking
- Total spaces: 2
- Parking features: Assigned
- Uncovered spaces: 2
Accessibility
- Accessibility features: None
Features
- Levels: Two
- Stories: 2
- Patio & porch: Patio
- Exterior features: Outdoor Living Area
- Pool features: Association
- Has view: Yes
- View description: Lake, Water
- Has water view: Yes
- Water view: Lake,Water
- Waterfront features: None, Pond
Lot
- Size: 1,786 Square Feet
- Features: < 1/4 Acre
Details
- Parcel number: 74424311080001970
- Zoning: MF14 (city)
- Special conditions: Standard
Construction
Type & style
- Home type: Townhouse
- Property subtype: Townhouse
Materials
- Block
- Roof: Spanish Tile
Condition
- Resale
- New construction: No
- Year built: 2017
Utilities & green energy
- Sewer: Public Sewer
- Water: Public
- Utilities for property: Electricity Connected, Sewer Connected, Water Connected
Community & HOA
Community
- Features: Home Owners Association, Gated
- Security: Gated Community, Smoke Detector(s)
- Subdivision: CHARLESTON COMMONS 2
HOA
- Has HOA: Yes
- Amenities included: Gated, Playground, Pool
- Services included: Common Areas, Roof, Water
- HOA fee: $364 monthly
- HOA name: Charleston Commons Community Association a.k.a. Ch
Location
- Region: West Palm Beach
Financial & listing details
- Price per square foot: $250/sqft
- Tax assessed value: $278,004
- Annual tax amount: $5,103
- Date on market: 7/22/2026
- Cumulative days on market: 8 days
- Listing terms: Cash,Conventional,FHA,VA Loan
- Electric utility on property: Yes
Estimated market value
$363,300
$345,000 - $381,000
$2,606/mo
Price history
| Date | Event | Price |
|---|---|---|
| 7/22/2026 | Listed for sale | $375,000+39.9%$250/sqft |
Source:  BeachesMLS #B26055206 Report a problem BeachesMLS #B26055206 Report a problem | ||
| 1/25/2023 | Listing removed | $268,000+5.1%$179/sqft |
Source: BeachesMLS #RX-10657171 Report a problem | ||
| 2/3/2021 | Sold | $255,000-4.9%$170/sqft |
Source: BeachesMLS #R10657171 Report a problem | ||
| 1/20/2021 | Pending sale | $268,000$179/sqft |
Source: Illustrated Properties #RX10657171 Report a problem | ||
| 1/6/2021 | Listed for sale | $268,000$179/sqft |
Source:  BeachesMLS #RX-10657171 Report a problem BeachesMLS #RX-10657171 Report a problem | ||
| 12/29/2020 | Pending sale | $268,000$179/sqft |
Source: Illustrated Properties #RX10657171 Report a problem | ||
| 12/26/2020 | Listed for sale | $268,000$179/sqft |
Source: BeachesMLS #RX-10657171 Report a problem | ||
| 12/22/2020 | Contingent | $268,000$179/sqft |
Source: BeachesMLS #RX-10657171 Report a problem | ||
| 12/3/2020 | Pending sale | $268,000$179/sqft |
Source: Illustrated Properties LLC (Co #RX10657171 Report a problem | ||
| 11/25/2020 | Listed for sale | $268,000$179/sqft |
Source: Illustrated Properties LLC (Co #RX10657171 Report a problem | ||
| 10/27/2020 | Pending sale | $268,000$179/sqft |
Source: Illustrated Properties LLC (Co #RX10657171 Report a problem | ||
| 10/13/2020 | Price change | $268,000-0.7%$179/sqft |
Source: Illustrated Properties LLC (Co #RX10657171 Report a problem | ||
| 10/1/2020 | Price change | $270,000-1.8%$180/sqft |
Source: Illustrated Properties LLC (Co #RX10657171 Report a problem | ||
| 9/22/2020 | Listed for sale | $275,000+15177.8%$183/sqft |
Source: Illustrated Properties LLC (Co #RX-10657171 Report a problem | ||
| 11/1/2017 | Sold | $1,800-99.3%$1/sqft |
Source: Agent Provided Report a problem | ||
| 3/16/2017 | Sold | $243,690$163/sqft |
Source: Public Record Report a problem | ||
Public tax history
| Year | Property taxes | Tax assessment |
|---|---|---|
| 2025 | $5,103 +3.3% | $278,004 +2.9% |
| 2024 | $4,938 +2.7% | $270,169 +3% |
| 2023 | $4,809 +1.4% | $262,300 +3% |
| 2022 | $4,742 -1.8% | $254,660 +21.3% |
| 2021 | $4,827 +4.1% | $210,000 +5% |
| 2020 | $4,635 -3.3% | $200,000 -2.4% |
| 2019 | $4,795 | $205,000 |
| 2018 | $4,795 +4.6% | $205,000 +720% |
| 2017 | $4,582 +778.1% | $25,000 +38.9% |
| 2016 | $522 | $18,000 |
Find assessor info on the county website
Monthly payment
Est. payment
Payment breakdown
Explore the cost of this home by adjusting the details. Changes won't be saved.Climate risks
Neighborhood: 33417
Nearby schools
GreatSchools rating
- 5/10Egret Lake Elementary SchoolGrades: PK-5Distance: 0.5 mi
- 5/10Bear Lakes Middle SchoolGrades: 6-8Distance: 1 mi
- 2/10Palm Beach Lakes High SchoolGrades: 9-12Distance: 1.4 mi
Schools provided by the listing agent
- Elementary: Egret Lake
- Middle: Bear Lakes
- High: Palm Beach Lakes
Source: BeachesMLS. This data may not be complete. We recommend contacting the local school district to confirm school assignments for this home.
- $316,5002 bd3 ba1.4k sqft5312 Ellery Ter, West Palm Beach, FL 33417Off Market

- $322,8002 bd2 ba1.4k sqft5294 Ellery Ter, West Palm Beach, FL 33417Off Market
- $362,1003 bd2 ba1.5k sqft5318 Ellery Ter, West Palm Beach, FL 33417Off Market
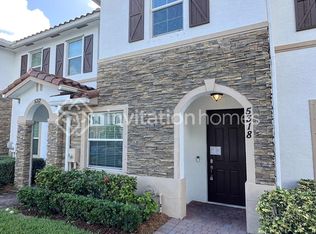
- $348,4003 bd2 ba1.4k sqft5288 Ellery Ter, West Palm Beach, FL 33417Off Market

- $363,8003 bd3 ba1.6k sqft5324 Ellery Ter, West Palm Beach, FL 33417Off Market
- $358,3003 bd2 ba1.6k sqft5324 Ellery Ter #1, West Palm Beach, FL 33417Off Market
- $312,0002 bd2 ba1.4k sqft5282 Ellery Ter #5282, West Palm Beach, FL 33417Off Market
- $325,6002 bd2 ba1.4k sqft5282 Ellery Ter, West Palm Beach, FL 33417Off Market
A local agent can set up tours, give advice and negotiate with sellers.
Similar homes
- $389,0003 bd3 ba1.4k sqft5331 Ashley River Road, West Palm Beach, FL 33417For Sale

 MLS ID #B26047651, Gloria Giudici, Douglas Elliman. BeachesMLS
 - $415,0003 bd3 ba1.6k sqft5053 Ellery Terrace, West Palm Beach, FL 33417For Sale
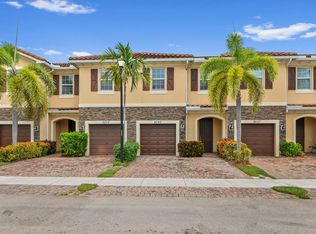 MLS ID #B26050550, Jeffrey L Tricoli PA, KW Reserve Palm Beach. BeachesMLS
 - $419,9994 bd3 ba1.7k sqft4310 Chalmers Lane, West Palm Beach, FL 33417For Sale
 MLS ID #B26049778, Brittany Aiken, Compass Florida, LLC. BeachesMLS
 - $380,0003 bd3 ba1.5k sqft3070 Waddell Avenue, West Palm Beach, FL 33411For Sale
 MLS ID #B26057540, Dilenia Rivas, RE/MAX Prestige Realty/Wellington. BeachesMLS
 - $414,9003 bd3 ba1.8k sqft4545 Tara Cove Way, West Palm Beach, FL 33417For SaleMLS ID #R11158813, Dustin Mercurio, Home Free Today Realty. BeachesMLS
- $368,0002 bd3 ba1.3k sqft6148 Eaton Street, West Palm Beach, FL 33411For SaleMLS ID #R11134779, Yanira J Pena Santiago, Partnership Realty Inc.. BeachesMLS
- $309,0002 bd2 ba1.1k sqft4383 Willow Pond Circle, West Palm Beach, FL 33417For SaleMLS ID #B26037746, Jeffrey L Tricoli PA, KW Reserve Palm Beach. BeachesMLS
- $295,5002 bd3 ba1.1k sqft5015 Palmbrooke Circle, West Palm Beach, FL 33417For SaleMLS ID #R11153151, Barry W Gardner, Atlantic Florida Properties Inc. BeachesMLS
- $446,8884 bd3 ba1.7k sqft1011 WILLOW Place, Riviera Beach, FL 33410For SaleMLS ID #B26054941, Charles M Levine PA, LoKation. BeachesMLS
- $385,0003 bd3 ba1.5k sqft185 Bandol Street, Riviera Beach, FL 33404For SaleMLS ID #B26025034, Troy Patrick, Remax Homes & Properties. BeachesMLS
- $439,9993 bd3 ba1.7k sqft1700 Lindley Street, Mangonia Park, FL 33407For SaleMLS ID #B26017357, Kayai Graham, Real Broker, LLC. BeachesMLS
- $425,0003 bd3 ba1.5k sqft1086 Woodfield Road, Greenacres, FL 33415For SaleMLS ID #B26021098, Liudmyla Matlakh, S & B Realty. BeachesMLS
- $365,0003 bd3 ba1.5k sqft1186 Paisley Court, Lake Worth Beach, FL 33461For SaleMLS ID #B26019034, Ivana Matthews, Coldwell Banker Realty. BeachesMLS
- $445,0003 bd3 ba1.8k sqft116 OCEAN CAY Way, Hypoluxo, FL 33462For SaleMLS ID #B26057884, Jeffrey Creegan, Compass Florida LLC. BeachesMLS
- $375,0003 bd2 ba1.6k sqft6121 Bay Isles Drive, Boynton Beach, FL 33437For SaleMLS ID #R11156724, Lori Porvin, Century 21 Stein Posner. BeachesMLS
- $445,0004 bd3 ba1.8k sqft2024 Sugar Maple Drive, Riviera Beach, FL 33410For SaleMLS ID #B26012031, Ivan Neil Danziger, REDFIN CORPORATION. BeachesMLS
- $420,0003 bd2 ba1.5k sqft8541 Water Cay, West Palm Beach, FL 33411For SaleMLS ID #B26029408, Loodmy Jacques, KW Reserve Palm Beach. BeachesMLS
- $410,0003 bd3 ba2k sqft5610 Dewberry Way, West Palm Beach, FL 33415For SaleMLS ID #B26028716, Marisol J Cruz, Century 21 Stein Posner. BeachesMLS
- $364,0003 bd3 ba1.4k sqft364 Lake Monterey Circle, Boynton Beach, FL 33426For SaleMLS ID #B26044945, Courtney Lee Capaldi, EXP Realty. BeachesMLS
- $345,0002 bd2 ba1.4k sqft9442 Bridgeport Drive, West Palm Beach, FL 33411For SaleMLS ID #B26046708, Geovanny Romero, United Realty Group, Inc. BeachesMLS
