Seller to contribute toward a temporary interest rate buydown with a full-price offer for qualified buyers, subject to lender approval. — Welcome to The Groves, a pet-friendly community featuring a pool, tot lot, and dog stations. This 2017-built townhome offers two spacious primary suites with large closets, energy-efficient Bali top-down/bottom-up cellular shades, ceiling fans, and a conveniently located upstairs laundry room. Downstairs, the open-concept living area features upgraded 42" kitchen cabinets with crown molding, a powder room, Alexa-compatible smart switches, and occupancy sensors. Enjoy the privacy of a fully fenced backyard with an extended 8'x10' paver patio, accordion hurricane shutters, and a one-car garage.
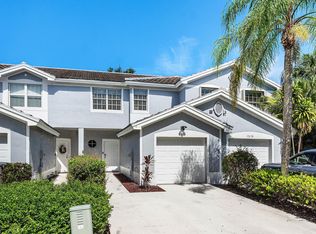
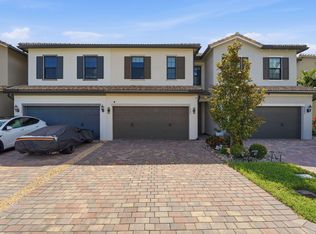
For sale
$415,900
4656 Silver Saw Lane, Lake Worth, FL 33463
2beds
1,718sqft
:
Get pre-qualified$3,025/mo
Townhouse
Built in 2017
2,143 Square Feet Lot
$-- Zestimate®
$242/sqft
$239/mo HOA
What's special
One-car garageTot lotCeiling fansDog stationsAlexa-compatible smart switchesAccordion hurricane shuttersPowder room
- 70 days |
- 181 |
- 23 |
Zillow last checked:
Listing updated:
Listed by:
Lilliam Rodriguez 561-657-9191,
The Ironbuild Company Inc
Source: BeachesMLS,MLS#: B26035436 Originating MLS: BeachesMLS
Originating MLS: BeachesMLSFacts & features
Interior
Bedrooms & bathrooms
- Bedrooms: 2
- Bathrooms: 3
- Full bathrooms: 2
- 1/2 bathrooms: 1
- Main level bathrooms: 2
- Main level bedrooms: 2
Primary bedroom
- Level: Upper
- Area: 224
- Dimensions: 16 X 14
Bedroom 2
- Level: Upper
- Area: 182
- Dimensions: 13 X 14
Dining room
- Level: Lower
- Area: 100
- Dimensions: 10 X 10
Kitchen
- Level: Lower
- Area: 90
- Dimensions: 10 X 9
Living room
- Level: Lower
- Area: 180
- Dimensions: 12 X 15
Heating
- Central
Cooling
- Central Air, Ceiling Fan(s)
Appliances
- Included: Dryer, Dishwasher, Electric Range, Electric Water Heater, Disposal, Ice Maker, Microwave, Refrigerator, Water Heater, Washer
- Laundry: Washer Hookup, Electric Dryer Hookup, Inside, Laundry Closet, In Hall
Features
- Entrance Foyer, High Ceilings, Multiple Primary Suites, Pantry, Tub Shower, Upper Level Primary, Walk-In Closet(s)
- Flooring: Carpet, Tile
- Windows: Blinds
- Has fireplace: No
Interior area
- Total structure area: 1,996
- Total interior livable area: 1,718 sqft
Video & virtual tour
Property
Parking
- Total spaces: 3
- Parking features: Attached, Driveway, Garage, Garage Door Opener
- Attached garage spaces: 1
- Uncovered spaces: 2
Accessibility
- Accessibility features: None
Features
- Levels: Two
- Stories: 2
- Patio & porch: Patio, Porch
- Exterior features: Outdoor Living Area
- Pool features: Association
- Fencing: Back Yard,Fenced
- Has view: Yes
- View description: Canal
- Has water view: Yes
- Water view: Canal
- Waterfront features: None
Lot
- Size: 2,143 Square Feet
- Features: Sprinkler System, < 1/4 Acre
Details
- Parcel number: 00424437050000240
- Zoning: RS
- Special conditions: Standard,Listed As-Is
Construction
Type & style
- Home type: Townhouse
- Property subtype: Townhouse
Materials
- Block, Concrete, Stucco
- Roof: Barrel
Condition
- Resale
- New construction: No
- Year built: 2017
Details
- Builder name: Lennar
Utilities & green energy
- Electric: 3 Phase
- Sewer: Public Sewer
- Water: Public
- Utilities for property: Cable Available, Electricity Available, Water Available
Community & HOA
Community
- Features: Home Owners Association
- Security: Fire Alarm, Smoke Detector(s)
- Subdivision: SABAL GROVE PLAT TWO
HOA
- Has HOA: Yes
- Amenities included: Playground, Pool, Sidewalks
- Services included: Common Areas, Insurance, Legal/Accounting, Maintenance Grounds, Reserve Fund, Water
- HOA fee: $239 monthly
- HOA name: The Groves by Lennar HOA Inc
- HOA phone: 561-968-2182
Location
- Region: Lake Worth
Financial & listing details
- Price per square foot: $242/sqft
- Tax assessed value: $21,000
- Annual tax amount: $3,688
- Date on market: 6/1/2026
- Cumulative days on market: 138 days
- Listing terms: Cash,Conventional,FHA,Lease Option,VA Loan
- Electric utility on property: Yes
- Road surface type: Paved
Estimated market value
Not available
Estimated sales range
Not available
$2,722/mo
Price history
| Date | Event | Price |
|---|---|---|
| 7/25/2026 | Listing removed | $2,950$2/sqft |
Source:  MIAMI #B26000524 Report a problem MIAMI #B26000524 Report a problem | ||
| 6/21/2026 | Listed for rent | $2,950$2/sqft |
Source: MIAMI #B26000524 Report a problem | ||
| 6/1/2026 | Listed for sale | $415,900-0.3%$242/sqft |
Source:  BeachesMLS #B26035436 Report a problem BeachesMLS #B26035436 Report a problem | ||
| 5/4/2026 | Listing removed | $416,990$243/sqft |
Source: BeachesMLS #R11165332 Report a problem | ||
| 4/9/2026 | Listed for sale | $416,990$243/sqft |
Source: BeachesMLS #R11165332 Report a problem | ||
| 3/7/2026 | Listing removed | $416,990$243/sqft |
Source: BeachesMLS #RX-11165332 Report a problem | ||
| 3/4/2026 | Listed for sale | $416,990$243/sqft |
Source: BeachesMLS #RX-11165332 Report a problem | ||
Public tax history
| Year | Property taxes | Tax assessment |
|---|---|---|
| 2017 | $416 | $21,000 +63.4% |
| 2016 | $416 +41.9% | $12,848 +10% |
| 2015 | $293 +14.7% | $11,680 +10% |
| 2014 | $255 +5.5% | $10,618 +10% |
| 2013 | $242 +17.4% | $9,653 +10% |
| 2012 | $206 -1.8% | $8,775 |
| 2011 | $210 -9.1% | $8,775 -10% |
| 2010 | $231 -19.2% | $9,750 -25% |
| 2009 | $286 -53.5% | $13,000 -61.8% |
| 2008 | $615 | $34,000 |
Find assessor info on the county website
Monthly payment
Est. payment
Payment breakdown
Explore the cost of this home by adjusting the details. Changes won't be saved.Climate risks
Neighborhood: 33463
Nearby schools
GreatSchools rating
- 4/10Starlight Cove Elementary SchoolGrades: PK-5Distance: 1.1 mi
- 5/10Tradewinds Middle SchoolGrades: 6-8Distance: 1.1 mi
- 4/10Santaluces Community High SchoolGrades: PK,9-12Distance: 1.3 mi
Schools provided by the listing agent
- Elementary: Starlight Cove
- Middle: Tradewinds
- High: Santaluces
Source: BeachesMLS. This data may not be complete. We recommend contacting the local school district to confirm school assignments for this home.
- $410,0002 bd2 ba1.7k sqft4656 Silver Saw Ln, Lake Worth, FL 33463Off Market
- $21,000-- bd-- ba-- sqft4696 Silver Saw Ln, Lake Worth, FL 33463Off Market
- $411,7003 bd2 ba1.7k sqft4658 Silver Saw Ln, Lake Worth, FL 33463Off Market
- $21,000-- bd-- ba-- sqft4702 Silver Saw Ln, Lake Worth, FL 33463Off Market
- $416,4003 bd2 ba1.7k sqft4654 Silver Saw Ln, Lake Worth, FL 33463Off Market
- $21,000-- bd-- ba-- sqft4708 Silver Saw Ln, Lake Worth, FL 33463Off Market
- $21,0003 bd2 ba1.7k sqft4660 Silver Saw Ln, Lake Worth, FL 33463Off Market
- $406,1003 bd2 ba1.7k sqft4660 Silver Saw Ln, Lake Worth, FL 33463Off Market
A local agent can set up tours, give advice and negotiate with sellers.
Similar homes
- $405,0003 bd3 ba1.6k sqft5978 Monterra Club Drive, Lake Worth, FL 33463For Sale

 MLS ID #B26033860, Stephanie Maillard, Florida's Best Realty Services. BeachesMLS
 - $419,0003 bd3 ba1.5k sqft7874 Sienna Springs Drive, Lake Worth, FL 33463For Sale
 MLS ID #B26052890, Shirley B Segura, RE/MAX Direct. BeachesMLS
 - $389,0003 bd2 ba1.4k sqft6957 BLUE SKIES Drive, Lake Worth, FL 33463For Sale
 MLS ID #B26057302, Guy G. Buzzelli II, Coldwell Banker Realty /Delray Beach. BeachesMLS
 - $520,0003 bd3 ba1.8k sqft4802 BLISTERING Way, Lake Worth, FL 33467For Sale
 MLS ID #B26062079, Alan C Monica, RE/MAX Prestige Realty/Wellington. BeachesMLS
 - $424,9993 bd3 ba1.6k sqft3078 N Evergreen Circle #3078, Boynton Beach, FL 33426For SaleMLS ID #B26050871, Kathryn L Pennell, RE/MAX Direct. BeachesMLS
- $469,0003 bd3 ba1.6k sqft4168 Lagoon Shore Drive, Lake Worth, FL 33467For SaleMLS ID #B26058828, Brian R Perry, KW Innovations. BeachesMLS
- $420,0002 bd2 ba1.2k sqft7285 Burgess Drive, Lake Worth, FL 33467For SaleMLS ID #B26058804, Michelle Pierce, Exit Realty Premier Elite. BeachesMLS
- $600,0005 bd3 ba2.3k sqft6233 WILLOUGHBY Circle, Lake Worth, FL 33463For SaleMLS ID #B26055684, Cassandra Gutierrez, Century 21 Realty Professionals. BeachesMLS
- $409,9003 bd3 ba1.4k sqft110 Crosswinds Drive, Greenacres, FL 33413For SaleMLS ID #B26053447, Jeffrey L Tricoli PA, KW Reserve Palm Beach. BeachesMLS
- $450,0003 bd3 ba1.6k sqft518 N Federal Highway #14, Lake Worth, FL 33460For SaleMLS ID #B26044250, Charles Luciano, Compass Florida LLC. BeachesMLS
- $365,0003 bd3 ba1.5k sqft1186 Paisley Court, Lake Worth Beach, FL 33461For SaleMLS ID #B26019034, Ivana Matthews, Coldwell Banker Realty. BeachesMLS
- $424,9003 bd2 ba1.4k sqft8193 Pelican Harbour Drive, Lake Worth, FL 33467For SaleMLS ID #B26011814, Wordsworth Berkeley, RH Realty. BeachesMLS
- $565,0003 bd3 ba1.9k sqft5041 Massy Drive, Lake Worth, FL 33463For SaleMLS ID #B26047641, William Jasper McDannold, BNC Realty Group LLC. BeachesMLS
- $599,9004 bd3 ba2.3k sqft5652 Caranday Palm Drive, Greenacres, FL 33463For SaleMLS ID #B26056355, Hector R Garcia, Premier Properties of PB Inc. BeachesMLS
- $524,9994 bd3 ba2k sqft5018 Starblaze Drive, Greenacres, FL 33463For SaleMLS ID #B26057018, Tyler Douglas Standish, KW Innovations. BeachesMLS
- $415,0003 bd3 ba1.6k sqft5053 Ellery Terrace, West Palm Beach, FL 33417For SaleMLS ID #B26050550, Jeffrey L Tricoli PA, KW Reserve Palm Beach. BeachesMLS
- $414,9003 bd3 ba1.8k sqft4545 Tara Cove Way, West Palm Beach, FL 33417For SaleMLS ID #R11158813, Dustin Mercurio, Home Free Today Realty. BeachesMLS
- $420,0003 bd3 ba1.7k sqft1700 Lindley Street, Mangonia Park, FL 33407For SaleMLS ID #B26017357, Kayai Graham, Real Broker, LLC. BeachesMLS
- $450,0003 bd2 ba1.5k sqft6119 Bear Creek Court, Lake Worth, FL 33467For SaleMLS ID #B26003467, Christian Rockwell, LoKation. BeachesMLS
- $399,0003 bd3 ba1.5k sqft7392 Briella Drive, Boynton Beach, FL 33437For SaleMLS ID #B26036479, Laurie Friedman, Realty Home Advisors Inc. BeachesMLS
