Beautifully upgraded luxury townhome featuring 3 bedrooms and 2.5 bathrooms, including a spacious primary suite with a separate soaking tub and walk-in shower. This elegant residence showcases numerous builder upgrades including crown molding, enhanced interior lighting, granite countertops, and upgraded shower tile finishes. The entire home has been updated with luxury vinyl flooring throughout. The modern kitchen is equipped with stainless steel appliances, including a new refrigerator and new washer/dryer. The seller spared no expense by extending the patio pavers and adding privacy hedges, creating the perfect outdoor retreat. Additional highlights include a 1-car garage, paver driveway with parking for two vehicles, and a prewired Level 2 EV charger. Residents enjoy access to a stunning lakefront clubhouse featuring a professionally equipped fitness center, card room, great room, and warming kitchen for private events. Resort-style amenities include a heated lakefront pool and spa, children's play area, oversized tot lot, basketball court, and scenic promenade with gazebos, fountains, benches, trellises, and picturesque lake views. An ideal primary residence or investment opportunity with low monthly HOA fees, conveniently located in the desirable Colony Reserve community near major shopping, grocery stores, restaurants, banks, and more.
For sale
Price cut: $5.1K (8/21)
$399,900
5978 Monterra Club Drive, Lake Worth, FL 33463
3beds
1,622sqft
Townhouse
Built in 2016
1,921 Square Feet Lot
$395,600 Zestimate®
$247/sqft
$245/mo HOA
What's special
Granite countertopsNew refrigeratorSpacious primary suiteSeparate soaking tubModern kitchenLuxury vinyl flooring throughoutWalk-in shower
- 87 days |
- 363 |
- 34 |
Zillow last checked:
Listing updated:
Listed by:
Stephanie Maillard 631-605-0158,
Florida's Best Realty Services,
Steve Gabay 305-542-5422,
Florida's Best Realty Services
Source: BeachesMLS,MLS#: B26033860 Originating MLS: BeachesMLS
Originating MLS: BeachesMLSFacts & features
Interior
Bedrooms & bathrooms
- Bedrooms: 3
- Bathrooms: 3
- Full bathrooms: 2
- 1/2 bathrooms: 1
- Main level bathrooms: 2
- Main level bedrooms: 3
Primary bedroom
- Level: Second
- Area: 168
- Dimensions: 14 X 12
Kitchen
- Level: Main
- Area: 80
- Dimensions: 10 X 8
Living room
- Level: Main
- Area: 378
- Dimensions: 21 X 18
Heating
- Central
Cooling
- Central Air
Appliances
- Included: Dryer, Dishwasher, Electric Range, Electric Water Heater, Disposal, Microwave, Refrigerator, Water Heater, Washer
- Laundry: Inside, Laundry Closet
Features
- Bathtub, Dual Sinks, Entrance Foyer, Pantry, Split Bedrooms, Soaking Tub, Separate Shower, Walk-In Closet(s)
- Flooring: Tile, Vinyl
- Has fireplace: No
Interior area
- Total structure area: 1,897
- Total interior livable area: 1,622 sqft
Video & virtual tour
Property
Parking
- Total spaces: 3
- Parking features: Attached, Driveway, Garage
- Attached garage spaces: 1
- Has uncovered spaces: Yes
Accessibility
- Accessibility features: None
Features
- Levels: Two
- Stories: 2
- Exterior features: Garden, Lighting
- Pool features: Heated
- Fencing: Partial,Privacy
- Has view: Yes
- View description: Garden
- Waterfront features: None
Lot
- Size: 1,921 Square Feet
- Features: < 1/4 Acre
Details
- Parcel number: 00424435230001200
- Zoning: PUD
- Special conditions: Standard
Construction
Type & style
- Home type: Townhouse
- Property subtype: Townhouse
Materials
- Block
- Roof: Tile
Condition
- Resale
- New construction: No
- Year built: 2016
Utilities & green energy
- Electric: 3 Phase
- Sewer: Public Sewer
- Water: Public
- Utilities for property: Cable Available, Electricity Available
Community & HOA
Community
- Features: Home Owners Association, Gated, Property Manager On-Site
- Security: Security Gate, Gated Community
- Subdivision: COLONY RESERVE AT LAKE WORTH
HOA
- Has HOA: Yes
- Amenities included: Basketball Court, Clubhouse, Fitness Center, Gated, Management, Playground, Pool, Spa/Hot Tub, Security, Sidewalks
- Services included: Common Areas, Pool(s), Security
- HOA fee: $245 monthly
- HOA name: Exclusive Property Management
- HOA phone: 954-969-1330
Location
- Region: Lake Worth
Financial & listing details
- Price per square foot: $247/sqft
- Tax assessed value: $341,000
- Annual tax amount: $6,085
- Date on market: 5/28/2026
- Cumulative days on market: 87 days
- Listing terms: Cash,Conventional,FHA
- Electric utility on property: Yes
Estimated market value
$395,600
$376,000 - $415,000
$2,652/mo
Price history
| Date | Event | Price |
|---|---|---|
| 8/21/2026 | Price change | $399,900-1.3%$247/sqft |
Source:  BeachesMLS #B26033860 Report a problem BeachesMLS #B26033860 Report a problem | ||
| 7/30/2026 | Price change | $405,000-1.2%$250/sqft |
Source: BeachesMLS #B26033860 Report a problem | ||
| 7/16/2026 | Price change | $410,000-1.2%$253/sqft |
Source: BeachesMLS #B26033860 Report a problem | ||
| 5/28/2026 | Listed for sale | $415,000+3%$256/sqft |
Source: BeachesMLS #B26033860 Report a problem | ||
| 4/13/2022 | Sold | $403,000+6.1%$248/sqft |
Source: BeachesMLS #R10781862 Report a problem | ||
| 3/7/2022 | Pending sale | $379,900$234/sqft |
Source: BeachesMLS #RX-10781862 Report a problem | ||
| 3/7/2022 | Listed for sale | $379,900+31.9%$234/sqft |
Source: BeachesMLS #RX-10781862 Report a problem | ||
| 3/24/2020 | Listing removed | $1,900$1/sqft |
Source: CENTURY 21 Tenace Realty #RX-10600891 Report a problem | ||
| 3/2/2020 | Listing removed | $288,000$178/sqft |
Source: CENTURY 21 Tenace Realty #RX-10599977 Report a problem | ||
| 2/10/2020 | Listed for sale | $288,000+18.5%$178/sqft |
Source: Century 21 Tenace Realty #RX-10599977 Report a problem | ||
| 1/4/2020 | Listed for rent | $1,900+2.7%$1/sqft |
Source: AAA International Realtors Inc #RX-10588841 Report a problem | ||
| 8/30/2019 | Listing removed | $1,850$1/sqft |
Source: Keller Williams Preferred Part #RX-10551985 Report a problem | ||
| 8/6/2019 | Listed for rent | $1,850$1/sqft |
Source: Keller Williams Preferred Part #RX-10551985 Report a problem | ||
| 6/6/2016 | Sold | $243,133$150/sqft |
Source: Public Record Report a problem | ||
Public tax history
| Year | Property taxes | Tax assessment |
|---|---|---|
| 2025 | $6,085 -3.5% | $341,000 -3.9% |
| 2024 | $6,305 +6.7% | $355,000 +7.9% |
| 2023 | $5,908 +15.5% | $329,000 +26.2% |
| 2022 | $5,113 +11.7% | $260,700 +10% |
| 2021 | $4,576 +2.1% | $237,000 +3% |
| 2020 | $4,481 0% | $230,000 +1.3% |
| 2019 | $4,483 | $227,000 +5.1% |
| 2018 | $4,483 +10.1% | $216,000 +2.9% |
| 2017 | $4,072 +1.7% | $210,000 +1005.3% |
| 2016 | $4,003 | $19,000 |
Find assessor info on the county website
Monthly payment
Est. payment
Payment breakdown
Explore the cost of this home by adjusting the details. Changes won't be saved.Climate risks
Neighborhood: 33463
Nearby schools
GreatSchools rating
- 2/10Indian Pines Elementary SchoolGrades: PK-5Distance: 0.7 mi
- 5/10Tradewinds Middle SchoolGrades: 6-8Distance: 1 mi
- 4/10Santaluces Community High SchoolGrades: PK,9-12Distance: 1.9 mi
Schools provided by the listing agent
- Elementary: Indian Pines
- Middle: Tradewinds
- High: Santaluces
Source: BeachesMLS. This data may not be complete. We recommend contacting the local school district to confirm school assignments for this home.
- $407,9003 bd3 ba-- sqft5978 Monterra Club #33463, Lake Worth, FL 33463Off Market
- $391,3003 bd2 ba1.6k sqft5976 Monterra Club Dr, Lake Worth, FL 33463Off Market
- $390,4003 bd2 ba1.6k sqft5980 Monterra Club Dr, Lake Worth, FL 33463Off Market
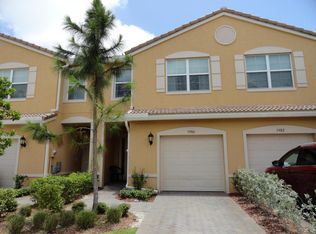
- $390,5003 bd2 ba1.6k sqft5974 Monterra Club Dr, Lake Worth, FL 33463Off Market
- $399,0003 bd2 ba1.6k sqft5982 Monterra Club Dr, Lake Worth, FL 33463Off Market
- $404,3003 bd3 ba1.5k sqft5982 Monterra Club, Lake Worth, FL 33463Off Market
- $389,5003 bd2 ba1.6k sqft5984 Monterra Club Dr, Lake Worth, FL 33463Off Market
- $404,0003 bd2 ba1.6k sqft5972 Monterra Club Dr, Lake Worth, FL 33463Off Market
A local agent can set up tours, give advice and negotiate with sellers.
Similar homes
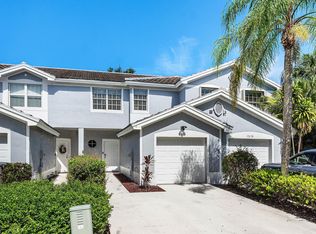
- $419,0003 bd3 ba1.5k sqft7874 Sienna Springs Drive, Lake Worth, FL 33463For Sale
 MLS ID #B26052890, Shirley B Segura, RE/MAX Direct. BeachesMLS
 - $390,0003 bd3 ba1.5k sqftPineapple Village South, Lake Worth Beach, FL 33460For Sale
 MLS ID #B26061224, Louise Folkesson, Douglas Elliman Wellington. BeachesMLS
 - $399,0003 bd3 ba1.8k sqft5548 Boynton Gardens Drive, Boynton Beach, FL 33437For Sale
 MLS ID #B26059983, Hailey Desser, EXP Realty LLC. BeachesMLS
 - $365,0003 bd3 ba1.5k sqft1186 Paisley Court, Lake Worth Beach, FL 33461For Sale
 MLS ID #B26019034, Ivana Matthews, Coldwell Banker Realty. BeachesMLS
 - $399,0002 bd3 ba1.4k sqft9070 TREMEZZO Lane, Boynton Beach, FL 33472For SaleMLS ID #B26066313, Andrea Patnik, Compass Florida, LLC. BeachesMLS
- $399,9003 bd3 ba1.4k sqft110 Crosswinds Drive, Greenacres, FL 33413For SaleMLS ID #B26053447, Jeffrey L Tricoli PA, KW Reserve Palm Beach. BeachesMLS
- $354,9003 bd3 ba1.5k sqft3789 Blue Ridge Road, West Palm Beach, FL 33406For SaleMLS ID #B26038982, Lindsay E Reagan, LAER Realty Partners Bowen/Wellington. BeachesMLS
- $469,0003 bd3 ba1.6k sqft4168 Lagoon Shore Drive, Lake Worth, FL 33467For SaleMLS ID #B26058828, Brian R Perry, KW Innovations. BeachesMLS
- $439,9993 bd3 ba1.6k sqft518 N Federal Highway #14, Lake Worth, FL 33460For SaleMLS ID #B26044250, Charles Luciano, Compass Florida LLC. BeachesMLS
- $424,5003 bd3 ba1.6k sqft3085 N EVERGREEN Circle, Boynton Beach, FL 33426For SaleMLS ID #B26056009, Susan J Frost, Coldwell Banker. BeachesMLS
- $399,9003 bd3 ba1.6k sqft10940 Stafford Circle S, Boynton Beach, FL 33436For SaleMLS ID #B26053389, Mitchell B Greenberg, BEX Realty. BeachesMLS
- $399,0003 bd3 ba1.5k sqft7392 Briella Drive, Boynton Beach, FL 33437For SaleMLS ID #B26036479, Laurie Friedman, Realty Home Advisors Inc. BeachesMLS
- $445,0003 bd3 ba1.8k sqft116 OCEAN CAY Way, Hypoluxo, FL 33462For SaleMLS ID #B26057884, Jeffrey Creegan, Compass Florida LLC. BeachesMLS
- $510,0003 bd2 ba2k sqft5049 Sancerre Circle, Lake Worth, FL 33463For SaleMLS ID #B26039318, Zachary Josef Mazur, Coldwell Banker Realty /Delray Beach. BeachesMLS
- $535,0004 bd3 ba2k sqft5120 Crescent Moon Drive, Greenacres, FL 33463For SaleMLS ID #B26020607, Loodmy Jacques, KW Reserve Palm Beach. BeachesMLS
- $565,0003 bd3 ba1.9k sqft5041 Massy Drive, Lake Worth, FL 33463For SaleMLS ID #B26047641, William Jasper McDannold, BNC Realty Group LLC. BeachesMLS
- $475,0003 bd4 ba1.8k sqft131 Ocean Cay Way #131, Hypoluxo, FL 33462For SaleMLS ID #B26064571, Kasee M Vickery, Vickery Realty, Inc. BeachesMLS
- $363,0002 bd3 ba1.5k sqft608 NW 25th Avenue, Boynton Beach, FL 33426For SaleMLS ID #B26062530, Elisabeth Csak, The Keyes Company. BeachesMLS
- $345,0003 bd3 ba1.4k sqft6691 Old Farm Trail, Boynton Beach, FL 33437For SaleMLS ID #B26055040, Charlotte Ann Belanger, Coldwell Banker Realty. BeachesMLS
- $445,0003 bd2 ba1.8k sqft8135 Playa Del Sur Boulevard, Lake Worth, FL 33467For SaleMLS ID #B26050794, Stefanie L Cohen, Coldwell Banker Realty. BeachesMLS
